
1 Monterey StreetSt Ives NSW 2075
Property Details for 1 Monterey St, St Ives
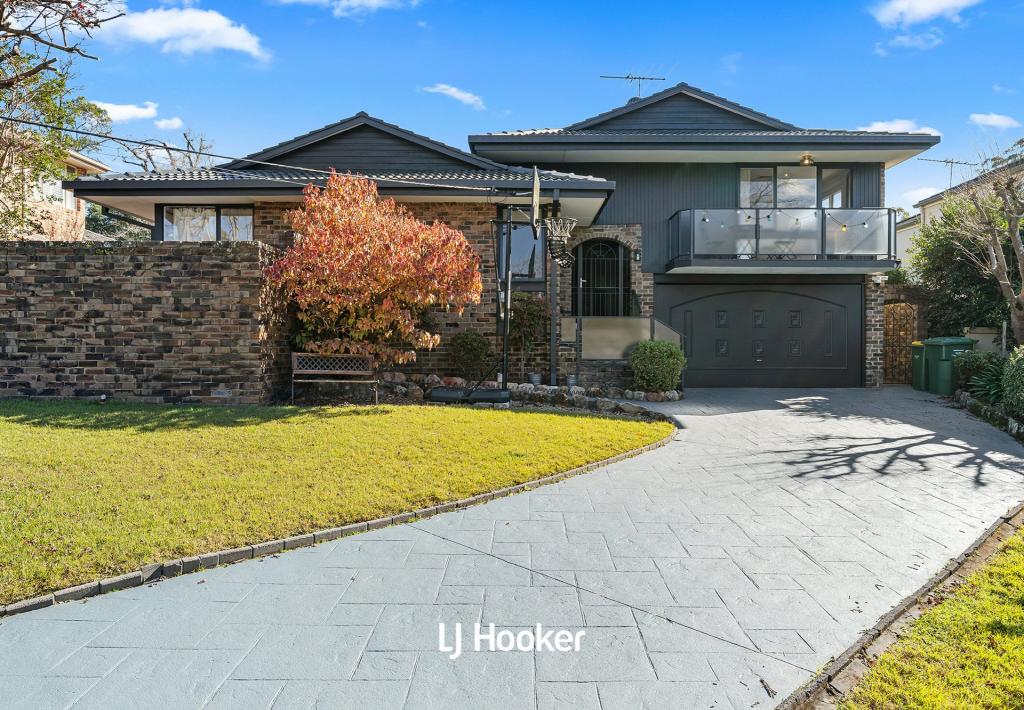
1 Monterey St, St Ives is a 5 bedroom, 3 bathroom House with 3 parking spaces and was built in 1970. The property has a land size of 938m2 and floor size of 204m2. While the property is not currently for sale or for rent, it was last sold in November 2021.
Last Listing description (September 2026)
This single-level home sits on a north-to-rear 929.5sqm block with elevated district views, delivering five bedrooms, a self-contained wing with its own entry, and a saltwater pool that catches sun throughout the day. Families weighing up a renovation, a knockdown-rebuild (STCA), or simply a smarter way to house three generations under one roof will find the fundamentals here already sorted.
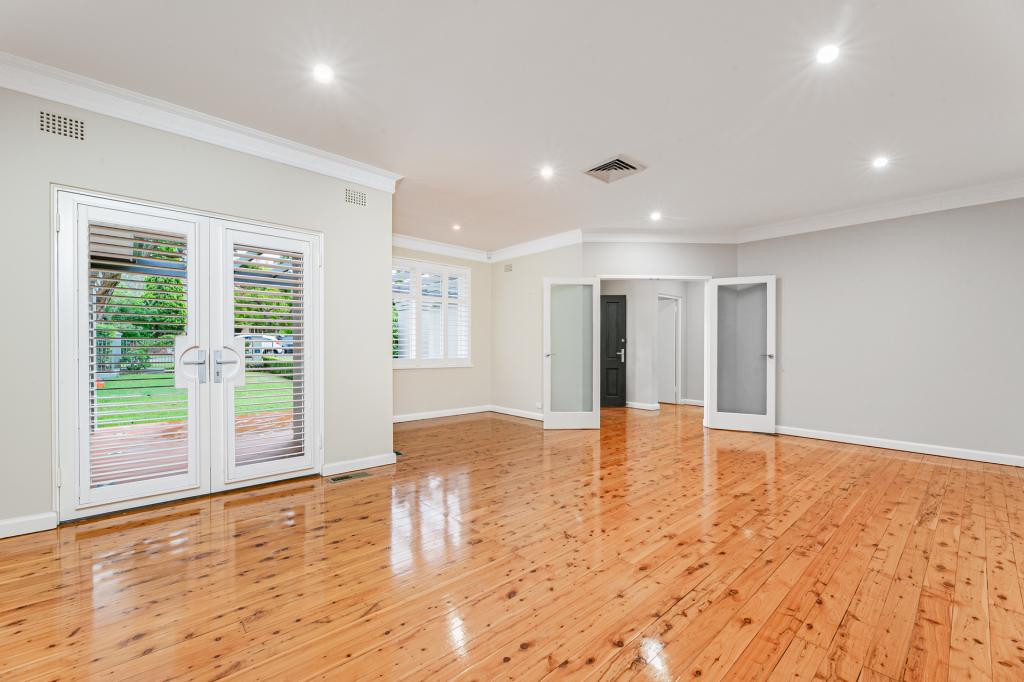
What makes it work isn't just size, it's flexibility. The separate-access rumpus and adjoining bedroom suite suit an in-law arrangement, an au pair or a returning adult child. Add three bathrooms, built-in robes throughout, and ducted air conditioning, and you've got a floor plan that truly works.
Buyers drawn to this pocket of St Ives already know its currency: walk to Gordon station and the city buses, an easy run to the Northern Beaches, and a school run sorted with St Ives North Public School catchment plus Sydney Grammar Prep, Brigidine College and Masada all nearby. The St Ives Plaza shops (including IGA) sit across the oval and then directly across the road, an easy level walk.
- Level, north-to-rear 929.5sqm block renovate, extend, or rebuild your own design (STCA)
- Self-contained wing with separate entry: in-law, au pair or teen retreat
- Five bedrooms including a master with walk-in robe
- Three bathrooms, two ensuite, built-in robes throughout
- Saltwater pool and spa, resurfaced pebblecrete, framed by established tropical planting
- Covered entertaining deck with motorised shade awning
- Gas kitchen with open-plan living opening to the garden
- Daikin ducted reverse-cycle air conditioning
- Internal garage access plus carport parking for two more cars
- Opposite Hassall Park, across from St Ives Plaza shops
- Walk to Gordon station, city and Northern Beaches bus services
- Zoned for St Ives North Public School; close to Sydney Grammar Prep, Brigidine College and Masada
Agents:
Rob Warnes 0414 971 041
Julie Warnes 0405 341 361
Disclaimer: All information contained herein is gathered from sources we believe reliable. We have no reason to doubt its accuracy. However, we cannot guarantee it. All interested parties should make & rely upon their own enquiries.
Property History for 1 Monterey St, St Ives, NSW 2075
- 31 Jul 2026Listed for Sale Auction guide $2,700,000
- 24 Jul 2025Listed for Sale View By Appointment
- 17 Nov 2021Sold for $2,418,000

Recent sales nearby
See more recent sales nearby/assets/perm/3i2rafwe6mi6zlxwsemmz6hcsa?signature=2b1d1734878d15d00d4f3661dd13d7774a449c2aa69e4b9bc9c53e7f2b94a279) 0
0
/assets/perm/llsczyn5zqi6ndi6yuizmk5jsy?signature=bc739d079842f50dc9282fb674fcd98073b94fc084929aafdef5b2d2df81495a) 0
0
/assets/perm/uxrbdyf5emi6nn2yu6mdkvh7fq?signature=3a21cb2aa4b57f6d8f06deafc15fdf26f384c5c3cfef5d15478d727f7e4e7b43) 0
0Similar properties For Sale nearby
See more properties for sale nearby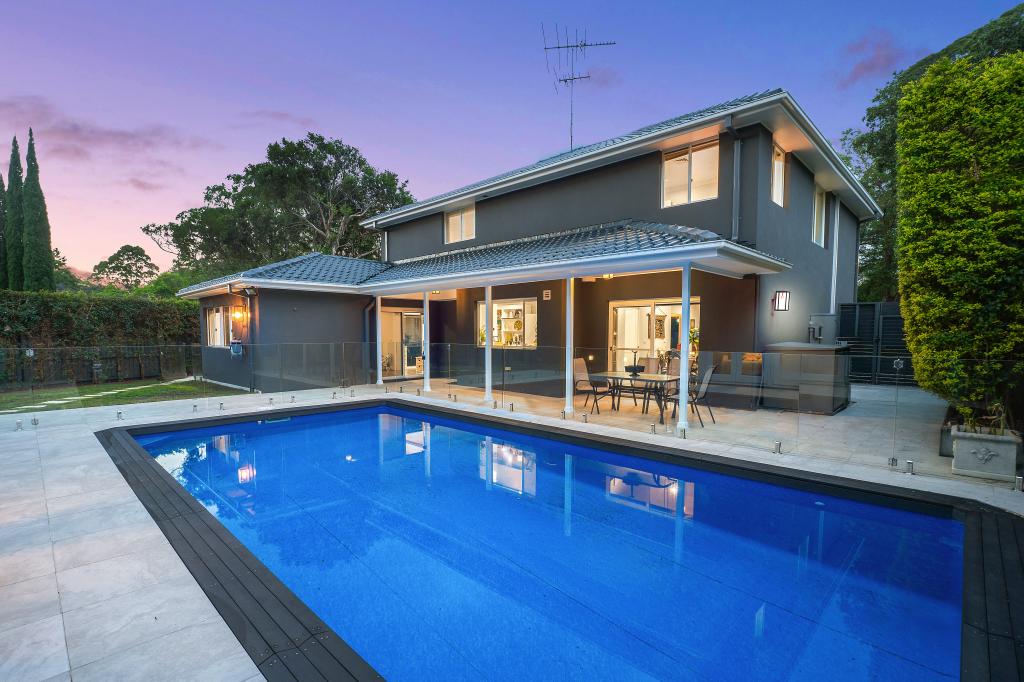 0
0

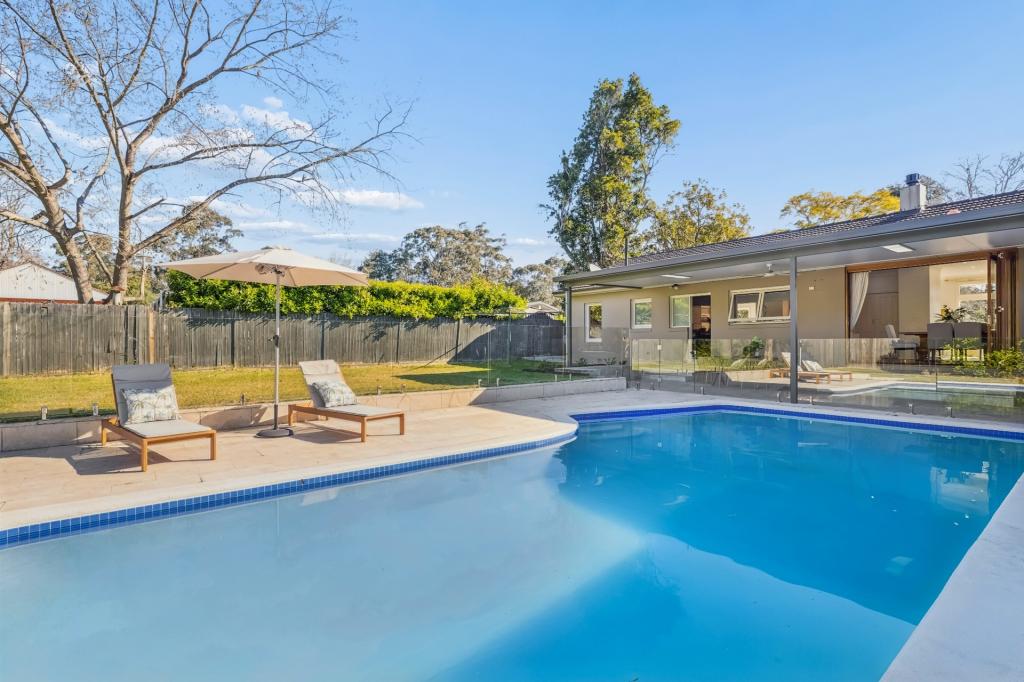 0
0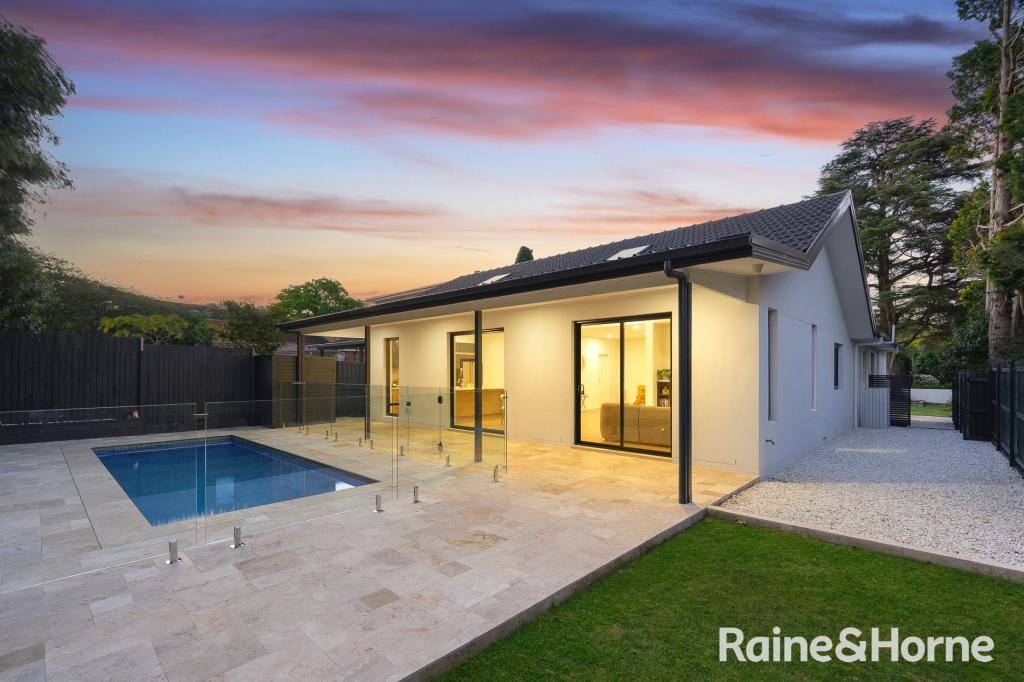 0
0
Similar properties For Rent nearby
See more properties for rent nearby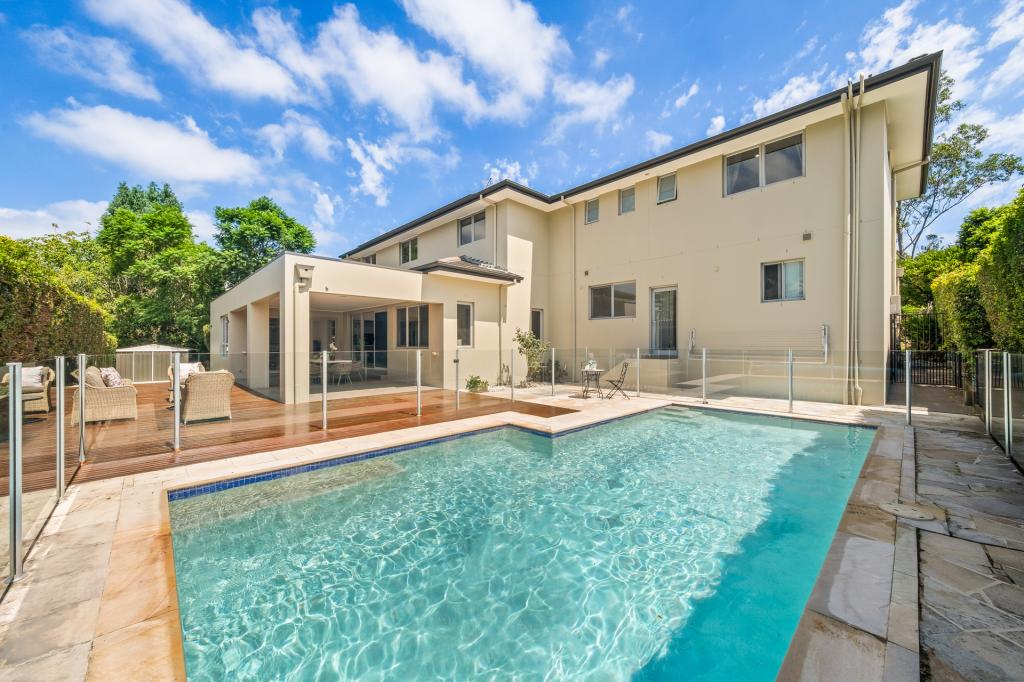 0
0
 0
0

 0
0
About St Ives 2075
The size of St Ives is approximately 14.3 square kilometres. There are 48 parks, covering nearly 45.8% of the total area. The population of St Ives in 2016 was 17300 people. By 2021 the population was 18384 showing a population growth of 6.3% in the area during that time. The predominant age group in St Ives is 40-49 years. Households in St Ives are primarily couples with children and are likely to be repaying over $4000 per month on mortgage repayments. In general, people in St Ives work in a professional occupation.In 2021, 81.70% of the homes in St Ives were owner-occupied compared with 82.90% in 2016.
St Ives has 7,746 properties. Over the last 5 years, Houses in St Ives have seen a 1.20% increase in median value, while Units have seen a 3.20% increase. As at 31 August 2026:
- The median value for Houses in St Ives is $2,855,461 while the median value for Units is $1,106,914.
- Houses have a median rent of $1,528 while Units have a median rent of $870.
Suburb Insights for St Ives 2075
Market Insights
St Ives Trends for Houses
N/A
N/A
View TrendN/A
N/A
St Ives Trends for Units
N/A
N/A
View TrendN/A
N/A
Neighbourhood Insights
© Copyright 2026. RP Data Pty Ltd trading as Cotality (Cotality). All rights reserved. No reproduction, distribution, or transmission of the copyrighted materials is permitted. The information is deemed reliable but not guaranteed.
While Cotality uses commercially reasonable efforts to ensure the Cotality Data is current, Cotality does not warrant the accuracy, currency or completeness of the Cotality Data and to the full extent permitted by law excludes all loss or damage howsoever arising (including through negligence) in connection with the Cotality Data.
This product uses cookies and other similar technologies to improve and customise your browsing experience, to tailor content and adverts, and for analytics and metrics regarding visitor usage on this product and other media. We may share cookie and analytics information with third parties for the purposes of advertising. By continuing to use our website, you consent to cookies being used. View our Privacy Policy here.
X
