
3 Arden RoadPymble NSW 2073
Property Details for 3 Arden Rd, Pymble
3 Arden Rd, Pymble is a 5 bedroom, 3 bathroom House and was built in 1950. The property has a land size of 963m2 and floor size of 250m2. While the property is not currently for sale or for rent, it was last sold in September 2015.
Last Listing description (July 2026)
In a peaceful, prestigious street, this engaging home is deceptive from the street, opening to reveal a substantial and stylish floorplan with space for a large or multi-generational family. Fenced and gated on its north-east facing 942sqm block, the full brick home ticks all the right boxes, featuring an elegant lounge and sitting room with fireplace, an expansive living room and a superb formal dining with a conservatory style glass wrapped roof. Enjoy the luxury of a marble gas kitchen and the indulgence of a private master wing with study area, generous proportions, a walk-in robe and ensuite. Alfresco entertaining is effortless on either the upper or lower terraces that overlook the lawn and pool. Downstairs offers multiple uses, featuring a living area, bedroom and bathroom that the in-laws or older children will love. The home boasts a rare four car garage and wine cellar with tasting room that just enhances the appeal. From this sought-after address, it's a stroll to bus services, the station, Pymble Ladies School and shops and close to Pymble Public School.
Accommodation Features:
Charming full brick home, substantial floorplan
Engineered flooring, high ceilings, lounge and sitting rooms with a fireplace, ducted air conditioning
Casual living and dining, deluxe marble topped gourmet gas kitchen with Smeg appliances
French doors open out to the substantial rear alfresco terrace
Exceptional formal dining with built-in cabinetry and a conservatory style glass roof
Private master retreat accessed through a concealed built-in study nook, master features a walk-in robe and ensuite
Three further bedrooms on the living level all with robes
Contemporary bathrooms include a spa family bathroom
Lower-level family room/rumpus, 5th bedroom and a laundry with bathroom - ideal in-law suite
Internal access from the four-car garage with a 2nd laundry
Substantial wine cellar and tasting room, storage areas
External Features:
Quiet street setting, fenced with electric driveway gates
Established gardens, CCTV security cameras, intercom
Substantial covered lower-level terrace steps to the lawns and the pool
Sun-soaked pool, generous back garden, large upper level alfresco terrace
Location Benefits:
450m to James Kelso Pavilion and Field
600m to the 575 bus services to North Wahroonga, Turramurra, West Pymble and Macquarie
650m to Pymble Ladies College
650m to Sacred Heart Pymble Primary School
700m to the Sheldon Forest Walking Track
1.1km to Pymble Station
1.2km to Northside Montessori School
1.7km to Turramurra Station and village
1.9km to Pymble Public School (zoned)
Easy access to Gordon Station and village
Close to Ravenswood School for Girls, Knox Grammar and Abbotsleigh
Contact
Nicole Yan 0435 548 018
Scott Phillips 0402 272 575
Disclaimer: All information contained here is gathered from sources we believe reliable. We have no reason to doubt its accuracy however we cannot guarantee it.
Property History for 3 Arden Rd, Pymble, NSW 2073
- 27 May 2026Listed for Rent - Price not available
- 27 Feb 2026Listed for Sale For Sale Contact Agent
- 13 Sep 2015Sold for $2,700,000

Recent sales nearby
See more recent sales nearby/assets/perm/wjbyqhw7qai6xk3zmude7raooi?signature=e490f695ffaad233eb88d01176a5c3693a25bed82aa4083432c450e519dcbe71) 0
0
/assets/perm/6h76dwf5cui6naqtuojifezj7i?signature=abd1a9243b76d42060fe1229ee22d299dc020b74b2cddc8aa1578de12eb75c58) 0
0/assets/perm/m6v4set6iqi6zpq454qc33kwxa?signature=1615d99fa00ed99f3eca18ce24e9dcbf5b6f70a98db53b3b29b829d7b233793a) 0
0Similar properties For Sale nearby
See more properties for sale nearby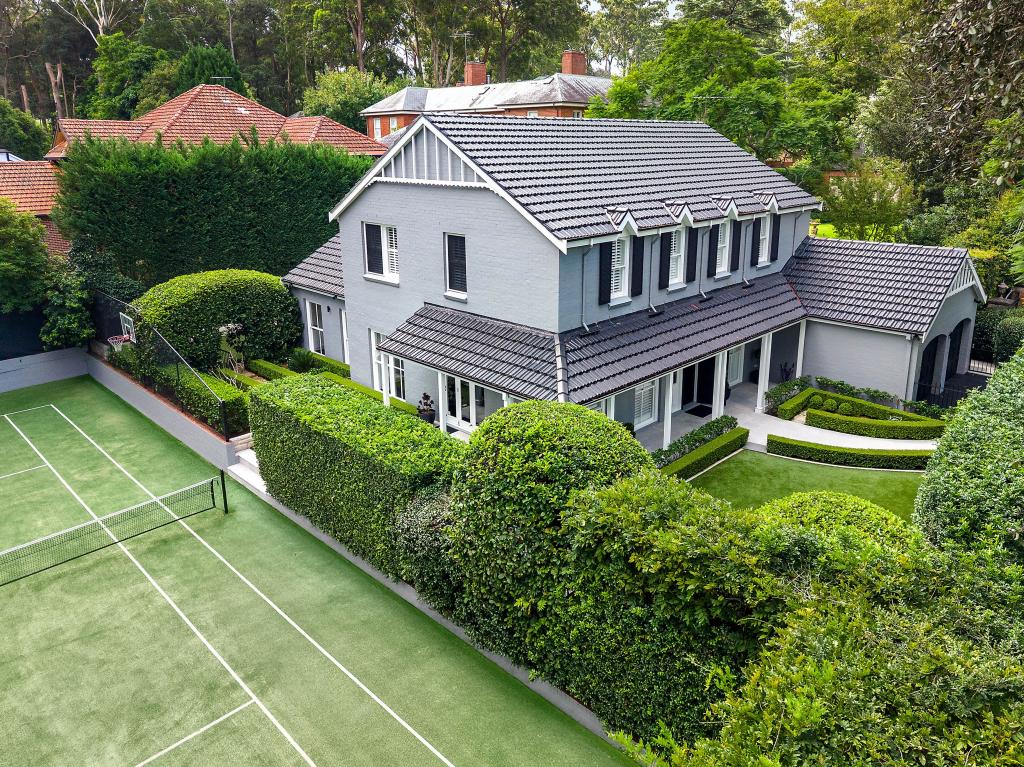 0
0
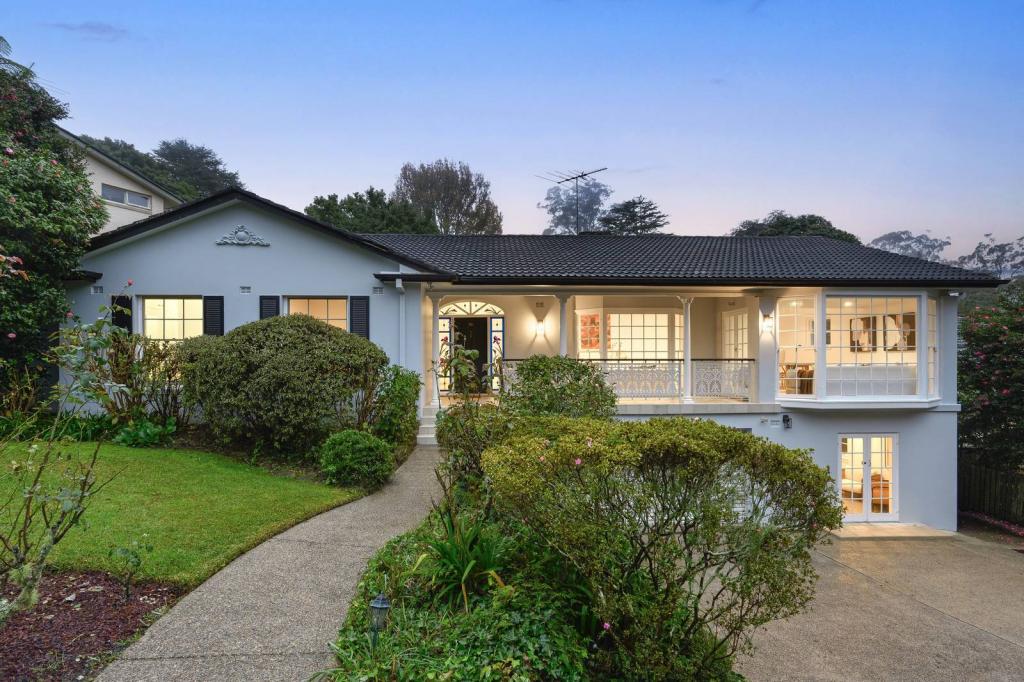 0
0
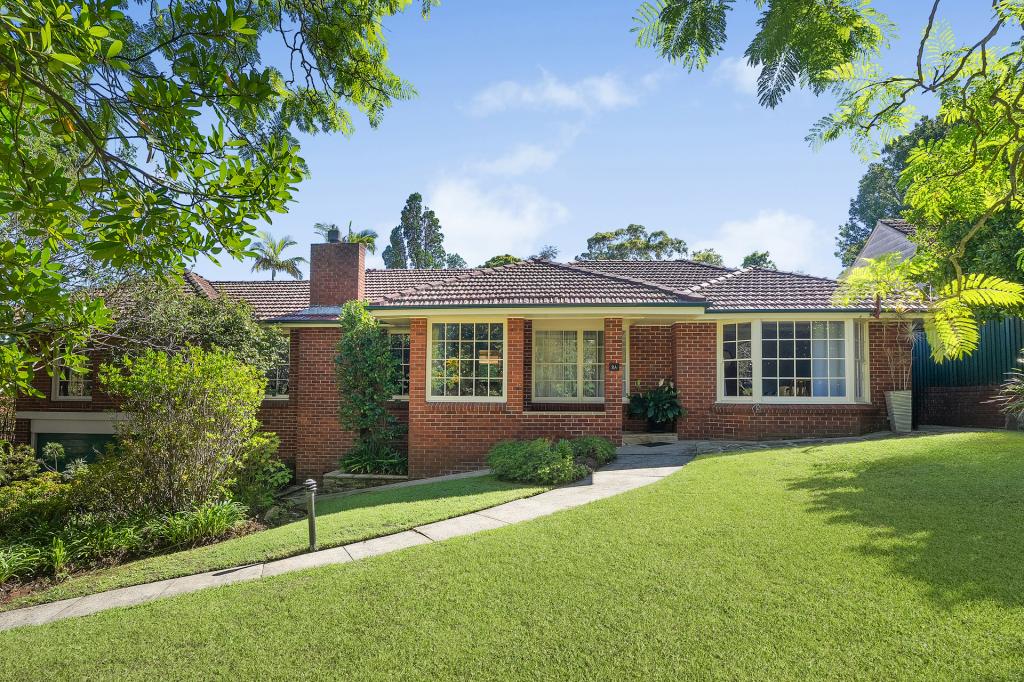 0
0
Similar properties For Rent nearby
See more properties for rent nearby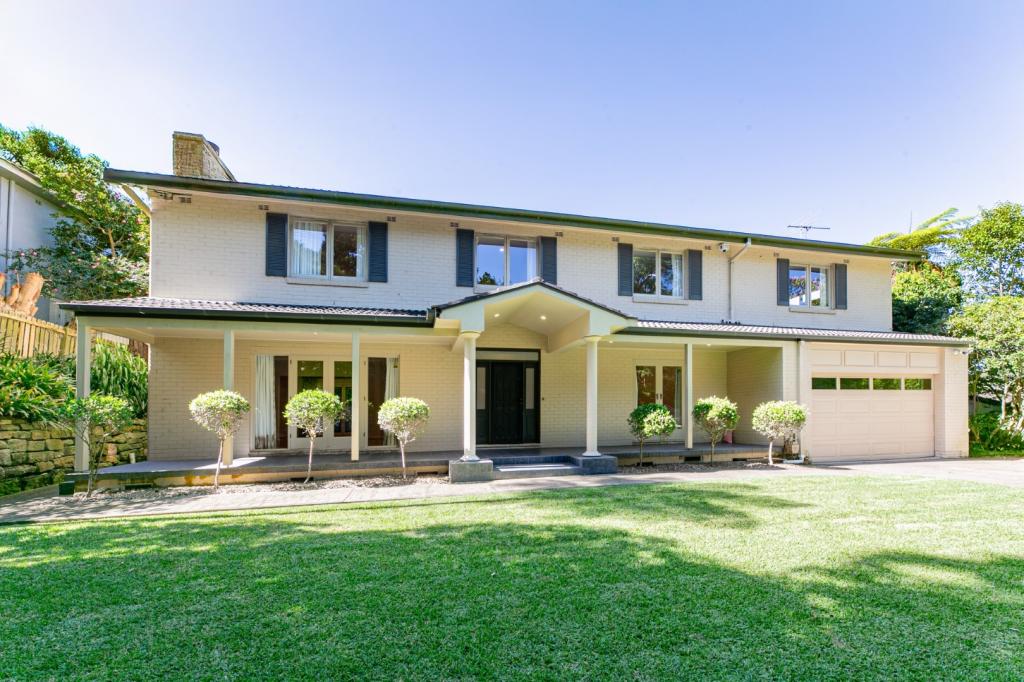 0
0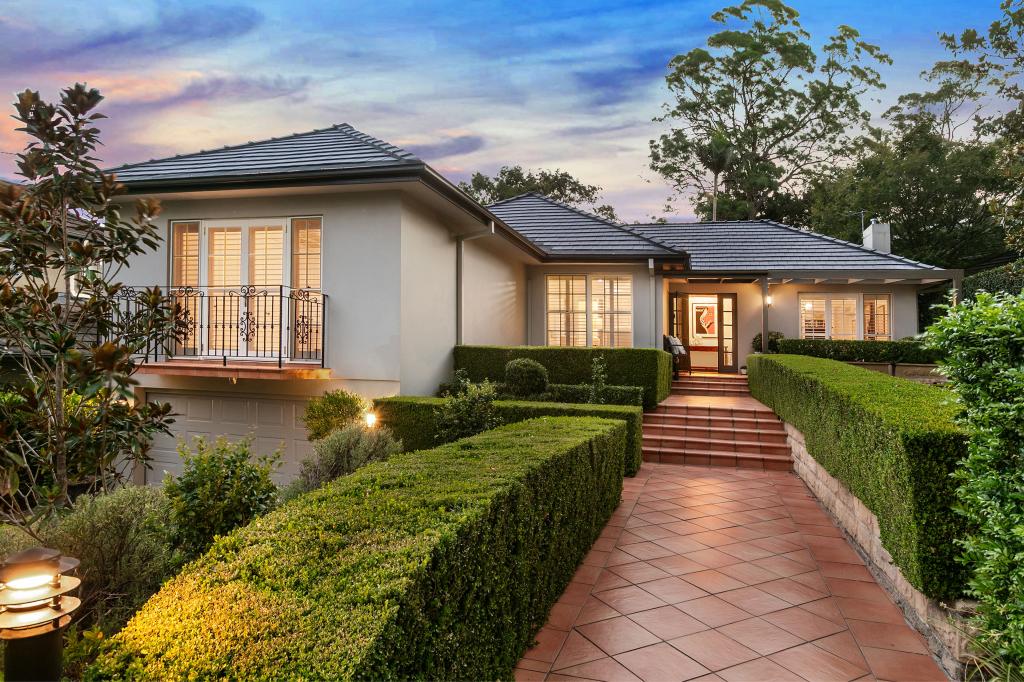 0
0 0
0
About Pymble 2073
The size of Pymble is approximately 6.5 square kilometres. There are 32 parks, covering nearly 15.7% of the total area. The population of Pymble in 2016 was 11051 people. By 2021 the population was 11775 showing a population growth of 6.6% in the area during that time. The predominant age group in Pymble is 10-19 years. Households in Pymble are primarily couples with children and are likely to be repaying over $4000 per month on mortgage repayments. In general, people in Pymble work in a professional occupation.In 2021, 77.40% of the homes in Pymble were owner-occupied compared with 80.70% in 2016.
Pymble has 5,050 properties. Over the last 5 years, Houses in Pymble have seen a 6.41% increase in median value, while Units have seen a -2.24% decrease. As at 31 July 2026:
- The median value for Houses in Pymble is $3,245,431 while the median value for Units is $985,693.
- Houses have a median rent of $1,500 while Units have a median rent of $860.
Suburb Insights for Pymble 2073
Market Insights
Pymble Trends for Houses
N/A
N/A
View TrendN/A
N/A
Pymble Trends for Units
N/A
N/A
View TrendN/A
N/A
Neighbourhood Insights
© Copyright 2026. RP Data Pty Ltd trading as Cotality (Cotality). All rights reserved. No reproduction, distribution, or transmission of the copyrighted materials is permitted. The information is deemed reliable but not guaranteed.
While Cotality uses commercially reasonable efforts to ensure the Cotality Data is current, Cotality does not warrant the accuracy, currency or completeness of the Cotality Data and to the full extent permitted by law excludes all loss or damage howsoever arising (including through negligence) in connection with the Cotality Data.
This product uses cookies and other similar technologies to improve and customise your browsing experience, to tailor content and adverts, and for analytics and metrics regarding visitor usage on this product and other media. We may share cookie and analytics information with third parties for the purposes of advertising. By continuing to use our website, you consent to cookies being used. View our Privacy Policy here.
X
