
4 Karinyup CircuitHeddon Greta NSW 2321
Property Details for 4 Karinyup Cct, Heddon Greta
4 Karinyup Cct, Heddon Greta is a 4 bedroom, 2 bathroom House with 2 parking spaces. The property has a land size of 612m2.This Property is currently listed for sale with Ray White Beaumont Hills
Last Listing description (August 2026)
Imagine securing your future with just $15,000 today and receiving the keys to a completely finished, brand-new home in 2026, with no mortgage repayments required in between. Set within Avery's Rise, this is a rare opportunity to step into a modern home designed for easy living, where the hard work is already done and the excitement of a fresh start can begin long before settlement.
Currently under construction, these thoughtfully designed turnkey homes deliver genuine value for buyers seeking style, comfort, and certainty. Offering four bedrooms, two bathrooms, and practical floor plans tailored to modern family living, each home has been carefully considered to balance everyday functionality with contemporary appeal. Better still, buyers have the flexibility to explore multiple lot options, a range of floor plans, and a selection of finishes, making it easier to secure a home that truly suits their lifestyle, preferences, and future plans.
Inside, the inclusions have been chosen to create a move-in-ready experience without compromise. The kitchen comes complete with premium stainless steel appliances and a 20mm silica-free stone benchtop, while reverse cycle ducted air conditioning provides year-round comfort throughout. Flooring, downlights, and block-out roller blinds are all included, along with a security alarm and video intercom system for added peace of mind. Every detail has been considered so you can enjoy the feel of a brand-new home without the pressure of managing the build yourself.
Outdoors, the appeal continues with fully landscaped gardens, turf, a sealed driveway, and COLORBOND fencing already in place, ensuring the home is complete from day one. Built using TRUECORE steel frames and a truss system for long-term structural integrity, these homes are designed to deliver the durability and low-maintenance ease that today's families, first-home buyers, and investors are searching for. With a variety of home designs and finish selections available, this is an opportunity to secure a package that feels both personalised and practical.
Positioned within the established Heddon Greta community, Avery's Rise offers the convenience of nearby schools, transport links, and everyday essentials, while still maintaining the welcoming neighbourhood feel that makes the area so appealing. Buyers will love the sense of connection that comes from living in a community with existing infrastructure and a strong local backdrop, rather than moving into an uncertain or isolated new estate.
For investors, the appeal is equally strong, with full depreciation benefits and the option to purchase through a self-managed super fund adding further financial upside. For owner-occupiers, the confidence of a fixed-price turnkey package, combined with the ability to choose from multiple lots, floor plans, and finishes, creates a more flexible and rewarding path into a brand-new home in a suburb showing solid 7.8% annual growth.
With zero repayments until settlement, you can secure your property today and use the construction period to strengthen your financial position, prepare for your move, and look forward to the lifestyle that comes with a brand-new home. In Avery's Rise, it's not just about buying a house it's about choosing the home design, setting, and finish that feel right for you.
We have obtained all information from sources we believe to be reliable; however, we cannot guarantee its accuracy. Prospective purchasers are advised to carry out their own investigations. Photos maybe digitally edited and include virtual furniture.
Property History for 4 Karinyup Cct, Heddon Greta, NSW 2321
- 26 Jul 2026Listed for Sale Not Disclosed
- 07 Aug 2025Sold for $405,000

Recent sales nearby
See more recent sales nearby


/assets/perm/4tdbbs3brii63orub7woxs6kcm?signature=3e6e6eb78fdb58554faae925037cc1a45f6abe2c74184d99dd7dfb5a31cc0058) 0
0
Similar properties For Sale nearby
See more properties for sale nearby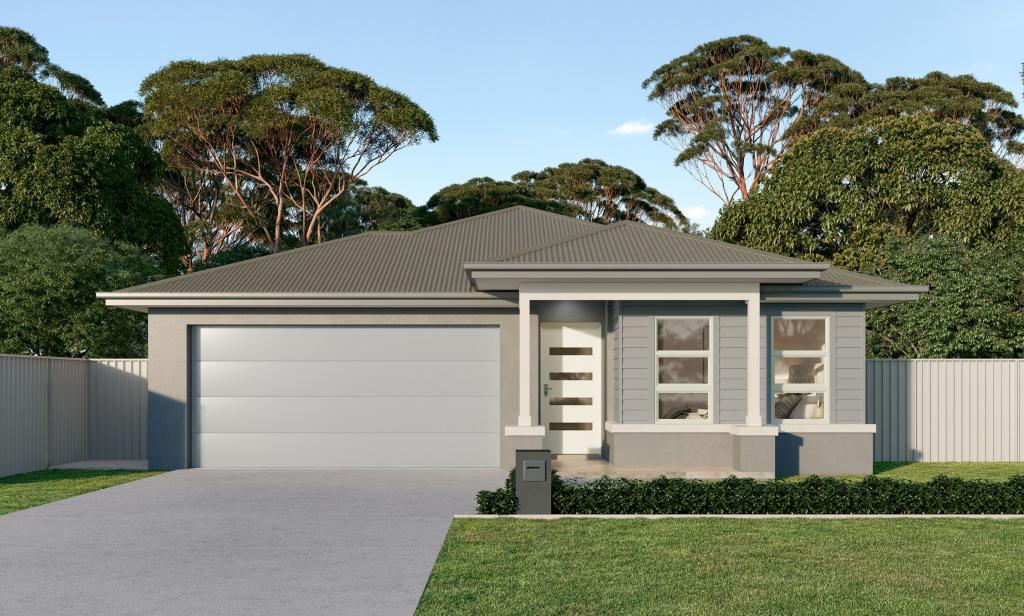 0
0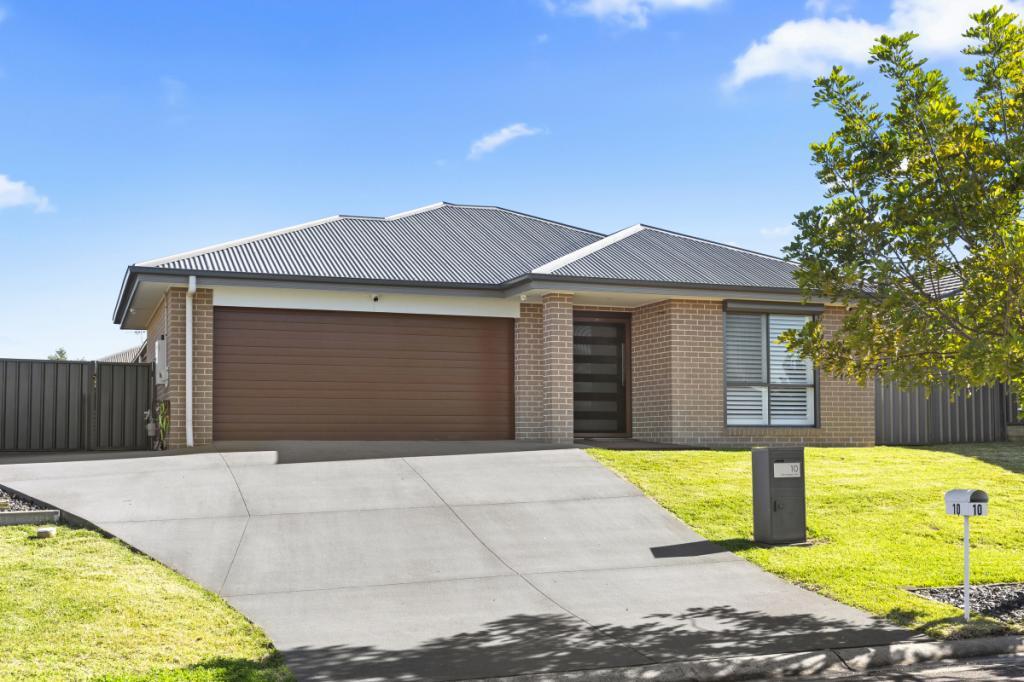 0
0
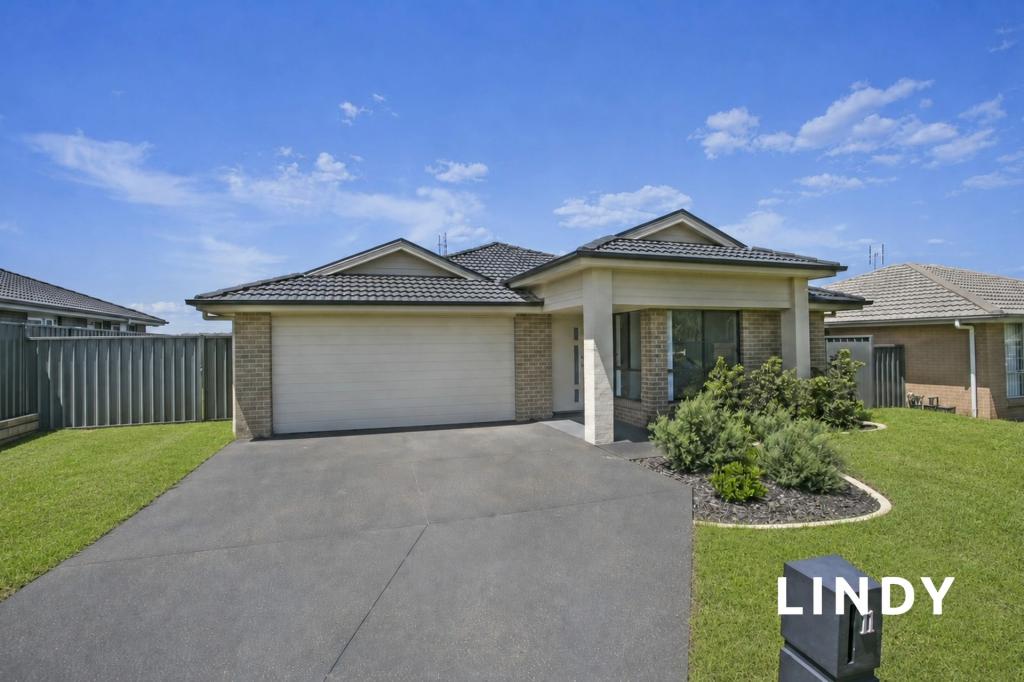 0
0Similar properties For Rent nearby
See more properties for rent nearby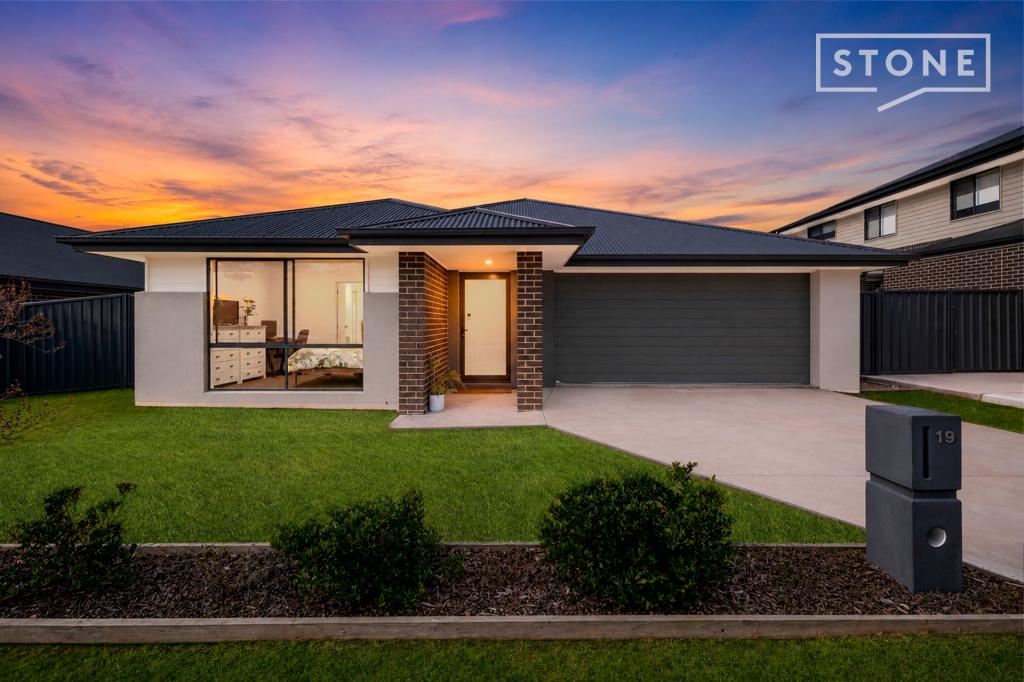 0
0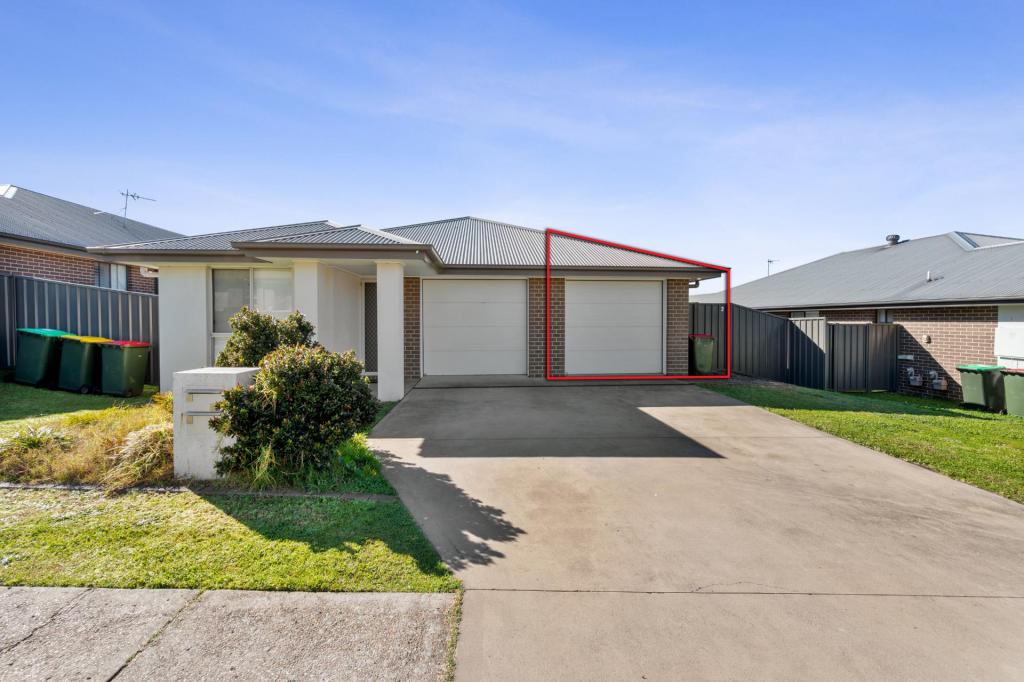 0
0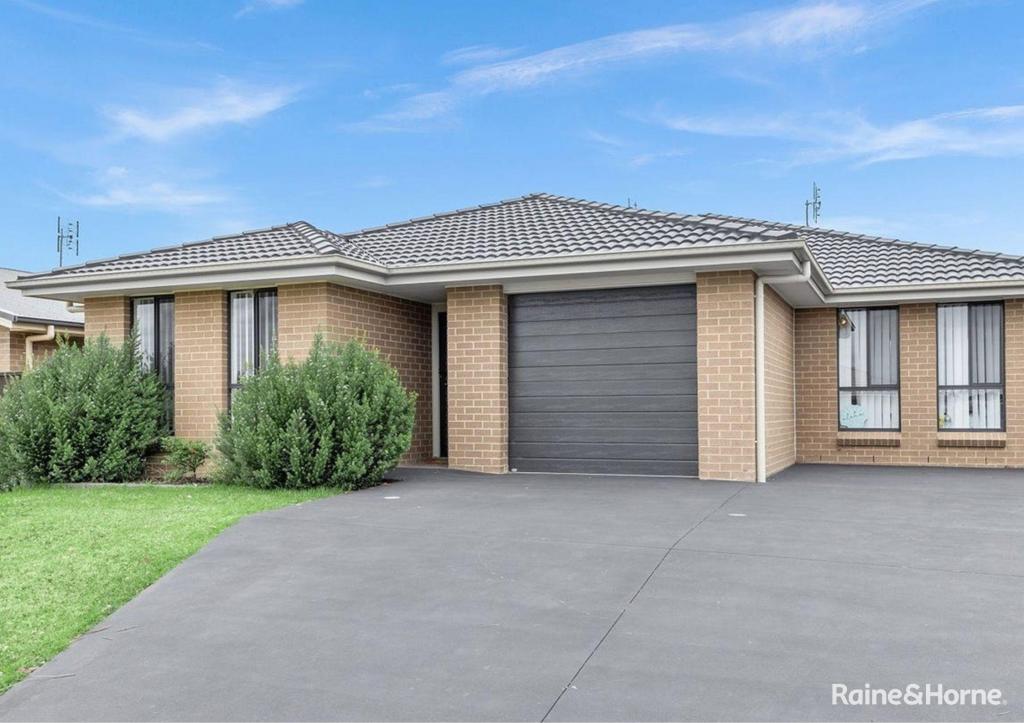 0
0
About Heddon Greta 2321
The size of Heddon Greta is approximately 4.8 square kilometres. There are 3 parks, covering nearly 18.0% of the total area. The population of Heddon Greta in 2016 was 2047 people. By 2021 the population was 2838 showing a population growth of 38.6% in the area during that time. The predominant age group in Heddon Greta is 30-39 years. Households in Heddon Greta are primarily couples with children and are likely to be repaying $1800 - $2399 per month on mortgage repayments. In general, people in Heddon Greta work in a trades occupation.In 2021, 72.80% of the homes in Heddon Greta were owner-occupied compared with 78.30% in 2016.
Heddon Greta has 2,031 properties. Over the last 5 years, Houses in Heddon Greta have seen a 64.77% increase in median value, while Units have seen a 31.35% increase. As at 31 July 2026:
- The median value for Houses in Heddon Greta is $929,883 while the median value for Units is $616,693.
- Houses have a median rent of $680 while Units have a median rent of $570.
Suburb Insights for Heddon Greta 2321
Market Insights
Heddon Greta Trends for Houses
N/A
N/A
View TrendN/A
N/A
Heddon Greta Trends for Units
N/A
N/A
View TrendN/A
N/A
Neighbourhood Insights
© Copyright 2026. RP Data Pty Ltd trading as Cotality (Cotality). All rights reserved. No reproduction, distribution, or transmission of the copyrighted materials is permitted. The information is deemed reliable but not guaranteed.
While Cotality uses commercially reasonable efforts to ensure the Cotality Data is current, Cotality does not warrant the accuracy, currency or completeness of the Cotality Data and to the full extent permitted by law excludes all loss or damage howsoever arising (including through negligence) in connection with the Cotality Data.
This product uses cookies and other similar technologies to improve and customise your browsing experience, to tailor content and adverts, and for analytics and metrics regarding visitor usage on this product and other media. We may share cookie and analytics information with third parties for the purposes of advertising. By continuing to use our website, you consent to cookies being used. View our Privacy Policy here.
X
