
6 Baystone StreetGables NSW 2765
Property Details for 6 Baystone St, Gables
6 Baystone St, Gables is a 4 bedroom, 2 bathroom House with 2 parking spaces and was built in 2020. The property has a land size of 523m2 and floor size of 206m2. While the property is not currently for sale or for rent, it was last sold in July 2021.
Last Listing description (November 2025)
Binnie Jaura #1 agent welcomes you to the epitome of contemporary living in the heart of Box Hill! This stunning single-storey residence seamlessly blends modern design with functional elegance, offering an open-plan layout that caters to the demands of today's lifestyle.
As you step through the front door, you are greeted by an expansive living space flooded with natural light, creating an inviting and warm ambiance. The seamless flow of the open plan design effortlessly connects three distinct living areas, providing flexibility and versatility for your family's needs. These spaces offer the perfect canvas for both intimate family gatherings and larger social events, ensuring that every moment is memorable.
The heart of this home is undoubtedly the massive kitchen, a culinary haven that is as stylish as it is functional. Boasting state-of-the-art appliances, ample storage, and a sleek design, this kitchen is a chef's dream come true. The thoughtful layout encourages interaction, making it a central hub for family and friends to gather, creating lasting memories while preparing and enjoying delicious meals together.
For those special occasions or formal entertaining, a dedicated formal dining area awaits. This sophisticated space exudes a sense of refinement, providing the perfect backdrop for elegant dinners and celebrations. Whether you're hosting a dinner party or enjoying a quiet family meal, this space is designed to elevate every dining experience.
The seamless integration of indoor and outdoor living adds to the allure of this residence. Large windows and glass doors connect the living areas to a well-appointed outdoor space, allowing you to enjoy the Box Hill climate in style. The outdoor area is perfect for al fresco dining, relaxation, and entertaining, offering a private retreat where you can unwind and escape the hustle and bustle of everyday life.
In summary, this single-storey open-plan living house in Box Hill redefines contemporary living with its thoughtful design, spacious interiors, and premium finishes. It presents a rare opportunity to embrace a lifestyle of comfort, convenience, and sophistication in one of Box Hill's most sought-after locations. Don't miss the chance to make this house your home and experience the epitome of modern living.
Property Features:
Soaring 3m Ceiling height
Granny flat attached with 2 bedrooms, its own laundry with a sink, living and kitchen area
Granny flat has its own street number (11 Almandin Street)
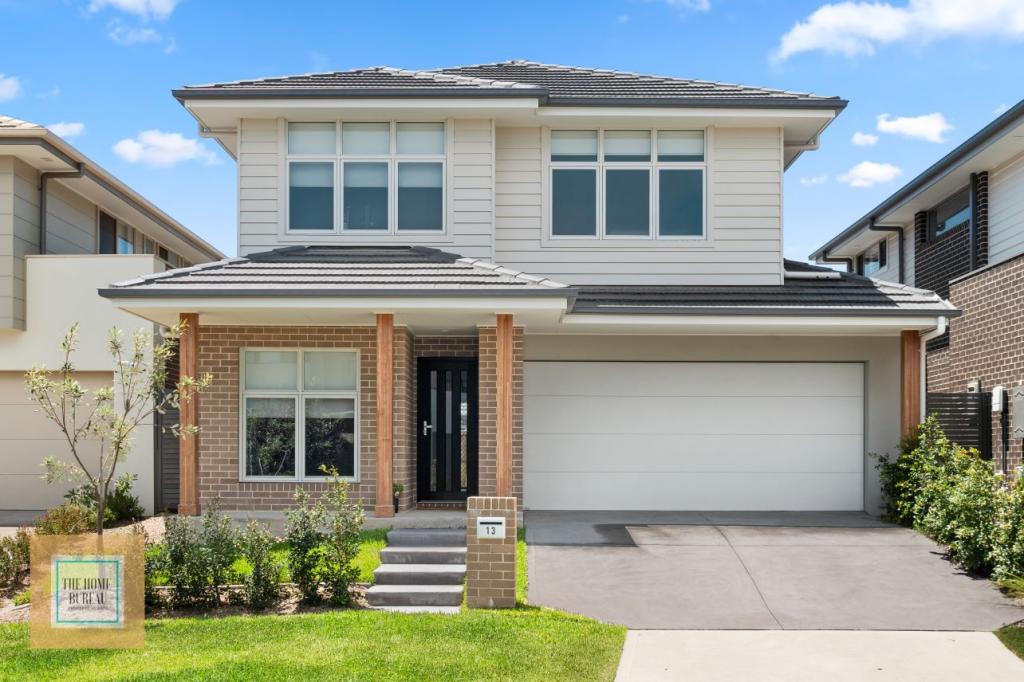
Front manicured gardens and lawn
Multiple living areas with an open plan living in the centre of the house
First living room upon entry with a stunning feature chandelier
Large modern kitchen in the centre of the home with gas cooktop and breakfast bar
Kitchen also has a large walk in pantry with a double sink and extra storage space
Formal dining space off the kitchen for convenience
Internal laundry with its own sink
Study nook
Down lights throughout
Ducted air conditioning
4 bedrooms, 3 bedrooms with built in wardrobes and ceiling fans and the master bedroom with a walk in wardrobe and ensuite
Linen cupboard with extra room
Double automatic car garage with internal access
Spacious grassed backyard with side access
Location Highlights:
Approx. 2 minutes walk to the Park
Approx. 7 minutes walk to the Santa Sofia Collage
Approx. 10 minutes from Rouse hill shops
Approx. 10 minutes from Tallawong Station and Rouse Hill metro
Approx. 5 Minutes from Terry Road Shopping centre
For more information call:
Binnie Jaura on 0430 434 732
*Disclaimer: The above information has been gathered from sources that we believe are reliable. However, we cannot guarantee the accuracy of this information and nor do we accept responsibility for its accuracy. Any interested parties should rely on their own inquiries and judgment to determine the accuracy of this information for their own purposes. Images are for illustrative and design purposes only and do not represent the final product or finishes.
Property History for 6 Baystone St, Gables, NSW 2765
- 01 Jul 2025Listed for Sale Investment Opportunity!!
- 10 Apr 2024Listed for Rent - Price not available
- 02 Feb 2024Listed for Sale Investment Opportunity!!

Recent sales nearby
See more recent sales nearby
/assets/perm/7pounhqebui6vgvx34goen2aji?signature=4bc9f1439a0b2585cc2439dd3c62462850a719ad45b9ee5064ac06c3f8c8425f) 0
0

Similar properties For Sale nearby
See more properties for sale nearby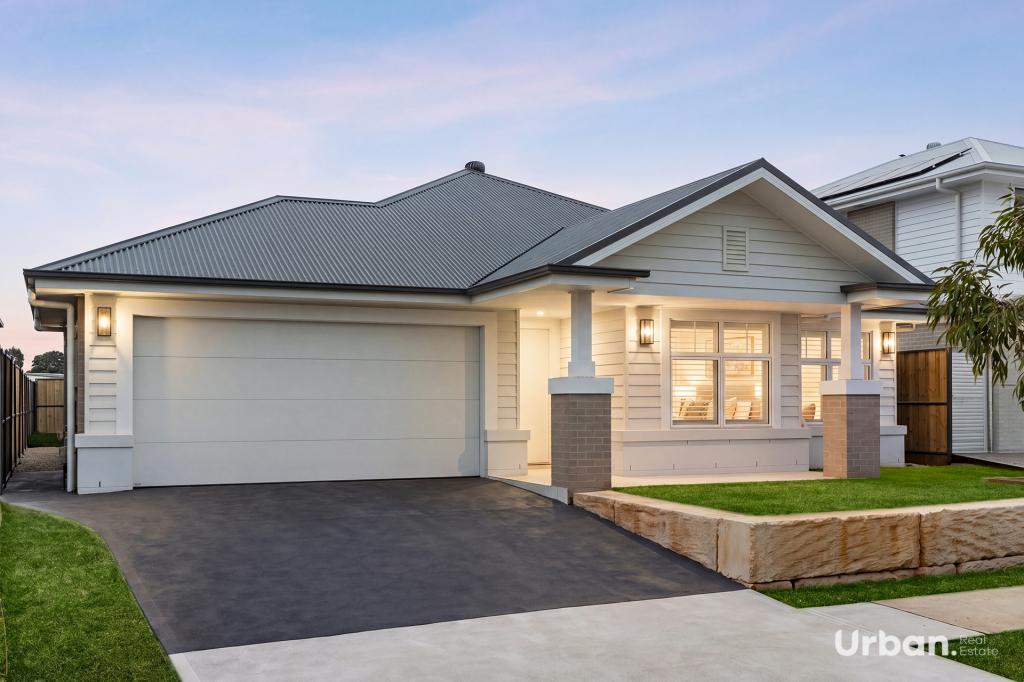 0
0
 0
0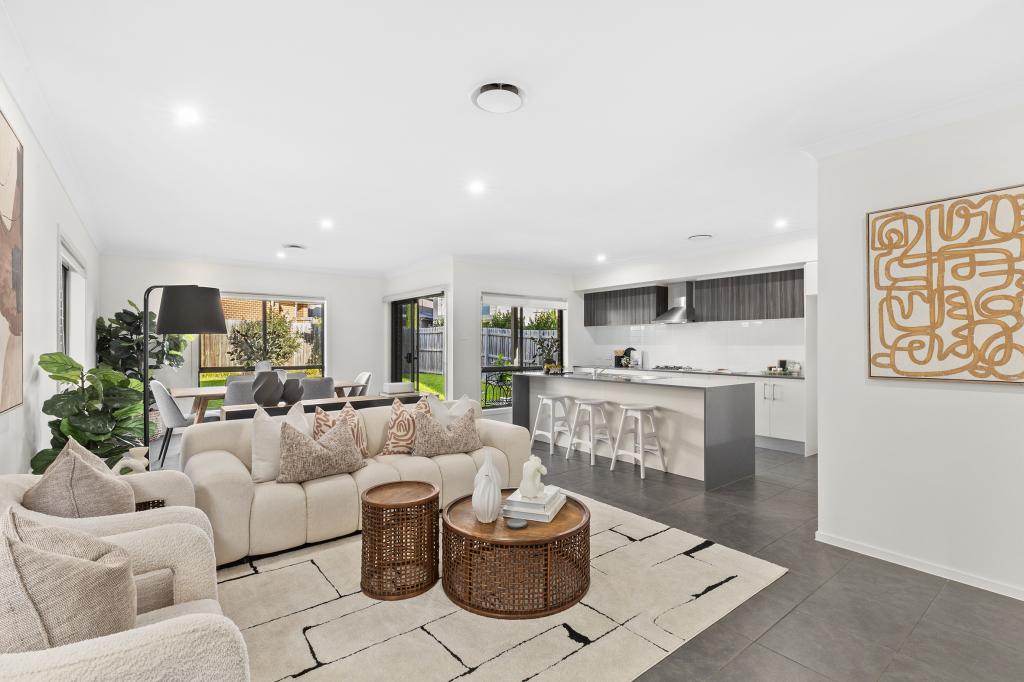 0
0
Similar properties For Rent nearby
See more properties for rent nearby 0
0
 0
0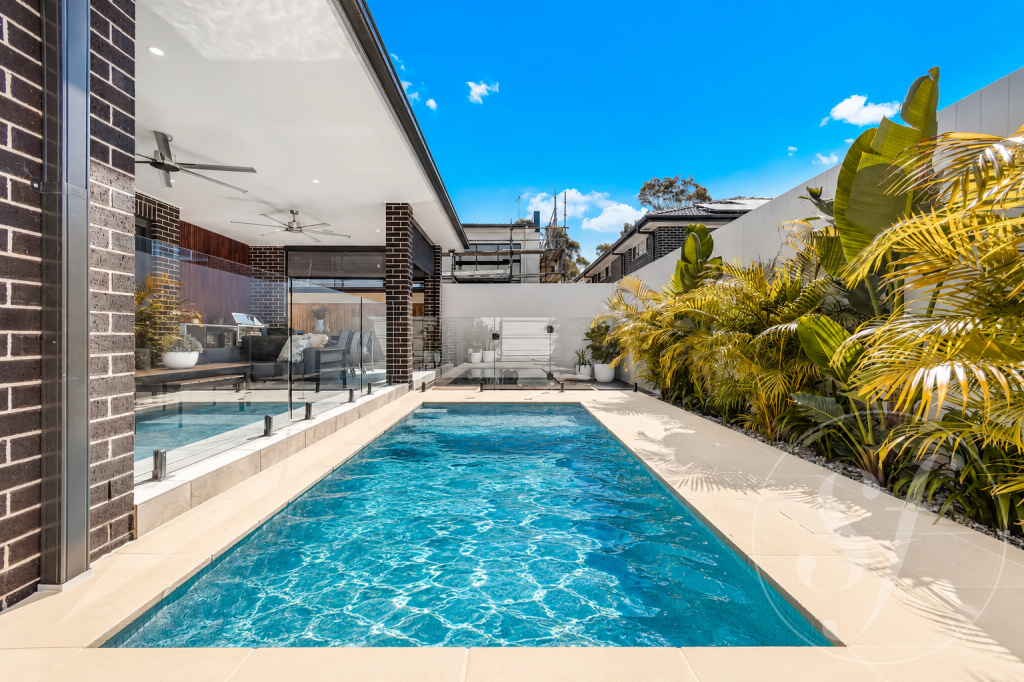 0
0About Gables 2765
The size of Gables is approximately 9.4 square kilometres. There are 2 parks, covering nearly 0.5% of the total area. The population of Gables in 2016 was 902 people. By 2021 the population was 3339 showing a population growth of 270.2% in the area during that time. The predominant age group in Gables is 30-39 years. Households in Gables are primarily couples with children and are likely to be repaying $3000 - $3999 per month on mortgage repayments. In general, people in Gables work in a professional occupation.In 2021, 80.40% of the homes in Gables were owner-occupied compared with 67.60% in 2016.
Gables has 3,411 properties.
Suburb Insights for Gables 2765
Market Insights
Gables Trends for Houses
N/A
N/A
View TrendN/A
N/A
Gables Trends for Units
N/A
N/A
View TrendN/A
N/A
Neighbourhood Insights
© Copyright 2026. RP Data Pty Ltd trading as Cotality (Cotality). All rights reserved. No reproduction, distribution, or transmission of the copyrighted materials is permitted. The information is deemed reliable but not guaranteed.
While Cotality uses commercially reasonable efforts to ensure the Cotality Data is current, Cotality does not warrant the accuracy, currency or completeness of the Cotality Data and to the full extent permitted by law excludes all loss or damage howsoever arising (including through negligence) in connection with the Cotality Data.
This product uses cookies and other similar technologies to improve and customise your browsing experience, to tailor content and adverts, and for analytics and metrics regarding visitor usage on this product and other media. We may share cookie and analytics information with third parties for the purposes of advertising. By continuing to use our website, you consent to cookies being used. View our Privacy Policy here.
X
