
2 Brampton CloseAshtonfield NSW 2323
Property Details for 2 Brampton Cl, Ashtonfield
2 Brampton Cl, Ashtonfield is a 4 bedroom, 3 bathroom House with 4 parking spaces. The property has a land size of 1327m2. While the property is not currently for sale or for rent, it was last sold in June 2021.
Last Listing description (September 2026)
Welcome to 2 Brampton Close, Ashtonfield an impressive four-bedroom, three-bathroom family home offering an incredible amount of space, flexibility and lifestyle appeal, all positioned on an expansive approximately 1,300sqm parcel in a peaceful cul-de-sac.
From the moment you arrive, the home's beautiful street presence, manicured lawns and established gardens create a lasting first impression. Stepping inside, an abundance of natural light flows throughout the home, complemented by a spacious split-level design and multiple living and dining areas that provide plenty of room for the whole family.
At the heart of the home is a generous timber kitchen featuring ample bench and cupboard space, a breakfast bar, gas cooking and an outlook over the surrounding living areas. Multiple indoor living zones provide outstanding flexibility, with plenty of space to relax, entertain or create separate areas for the family to enjoy.
Accommodation includes four generously sized bedrooms, all with built-in storage and ceiling fans. The spacious main bedroom enjoys its own ensuite, air conditioning and excellent wardrobe space, while the additional bathrooms include a main bathroom complete with a corner spa bath and separate toilet.
Comfort is well catered for throughout the seasons, with air conditioning to the main bedroom and living areas, gas heating, ceiling fans, full roof insulation and a solar hot-air extraction system.
Outside is where this property truly comes into its own. The expansive backyard offers loads of room to enjoy, complete with a sparkling 40,000-litre saltwater swimming pool, covered outdoor entertaining area and beautifully established gardens.
Rear access adds another level of practicality, leading to additional off-street parking, two garden sheds and an approximately 6m x 3.5m powered garage/workshop with benches ideal for tradies, car enthusiasts, hobbies or anyone needing extra storage and workspace.
A large double garage with automatic doors provides secure parking at the front of the property, while additional rear parking brings the total accommodation to four vehicles.
Completing this impressive package is a quality 10kW solar system, integrated vacuum system, extensive linen storage, aluminium shutters to upper-level windows and roller blinds throughout.
Property Features:
- Four spacious double-bedrooms with built-in storage and ceiling fans
- Main bedroom with ensuite, air conditioning and generous walk-in and built-in wardrobe space
- Three bathrooms, including main bathroom with corner spa bath
- Approximately 1,300sqm block with rear access
- Multiple spacious living and dining areas
- Abundant natural light throughout the home
- Timber kitchen with breakfast bar and gas cooking
- Air conditioning to the main bedroom and living areas
- Gas heating
- Ceiling fans throughout
- 40,000-litre saltwater swimming pool
- Covered outdoor entertaining area
- Four-car accommodation
- Large double garage with automatic doors
- Additional rear parking
- Approximately 6m x 3.5m powered garage/workshop with benches
- Two additional garden sheds
- Quality 10kW solar system
- Integrated vacuum system
- Solar hot-air extraction unit and full roof insulation
- Large walk-in linen storage
- Aluminium shutters to upper-level windows
- Established gardens and manicured lawns
- Peaceful cul-de-sac location
Offering exceptional space inside and out, this is a rare opportunity to secure a feature-packed family home with the room, flexibility and lifestyle to be enjoyed for years to come.
Disclaimer:
Information contained on any marketing material, website or other portal should not be relied upon and you should make your own enquiries and seek your own independent advice with respect to any property advertised or the information about the property.
Property History for 2 Brampton Cl, Ashtonfield, NSW 2323
- 13 Jul 2026Listed for Sale Guiding $1,300,000
- 17 Jun 2021Sold for $1,050,000
- 10 Jun 2021Listed for Sale PRD Preview

Recent sales nearby
See more recent sales nearby/assets/perm/pqlo2u56aui6npk2vxjwc6xvja?signature=eac706a9427df28841baf8acaa143eb86eec6281c8df228612abb7df070fdb07) 0
0/assets/perm/q7ohfm4alqi6xcjixpsn4wj7qy?signature=4d879b004de699a6f437d302e4ec5d92d49cf8297670ef004e25e39f2c51509f) 0
0
/assets/perm/iaqdbsws2ei6tg5ilf5ghlcary?signature=026a1edb96373f21117ae9ba7318e351942e8b39e0258da52e89b5709d1a738d) 0
0Similar properties For Sale nearby
See more properties for sale nearby
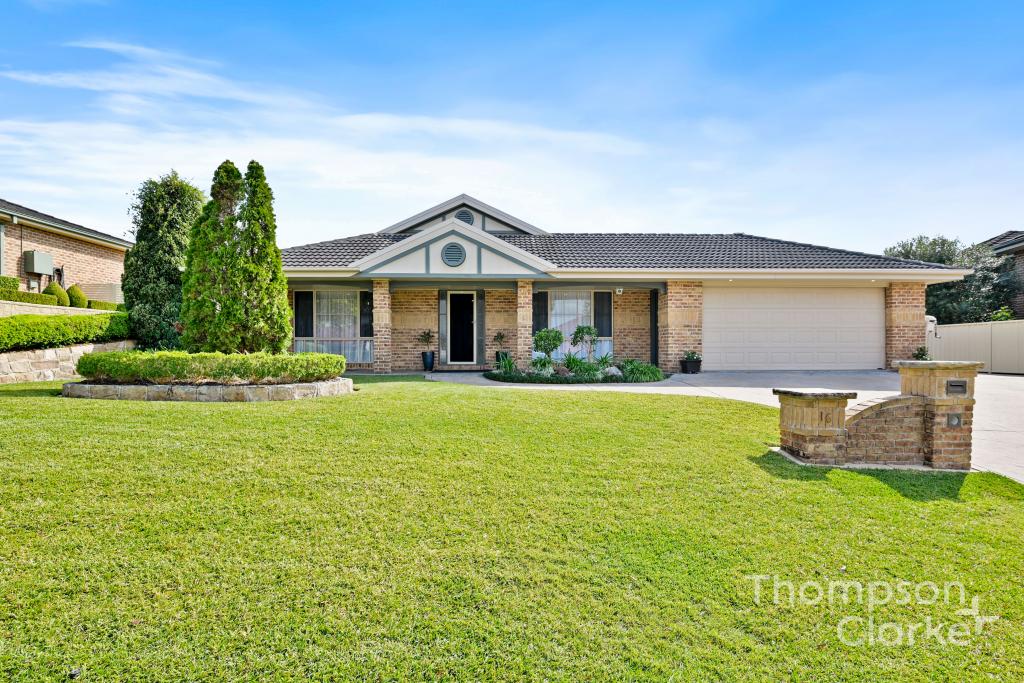 0
0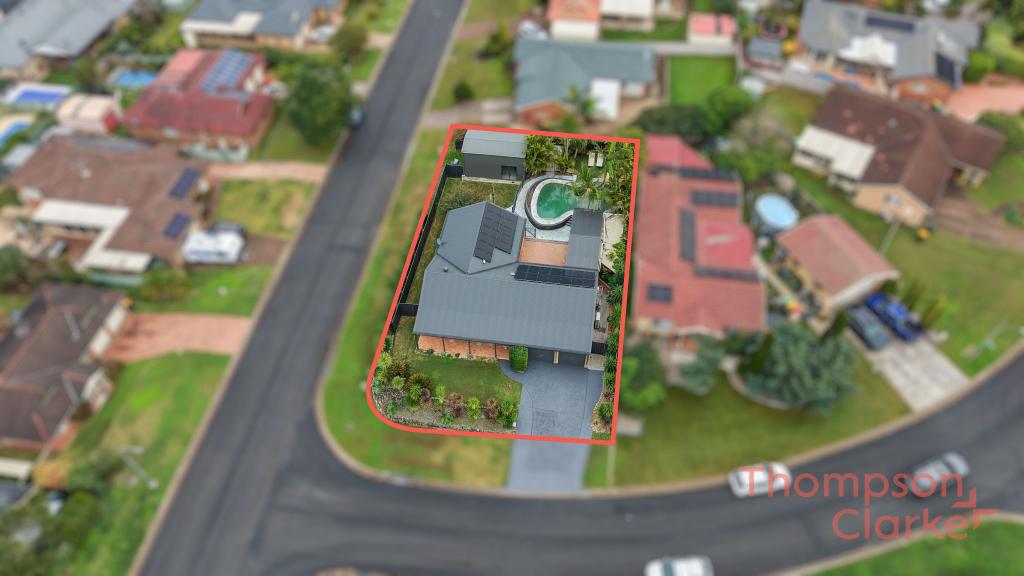 0
0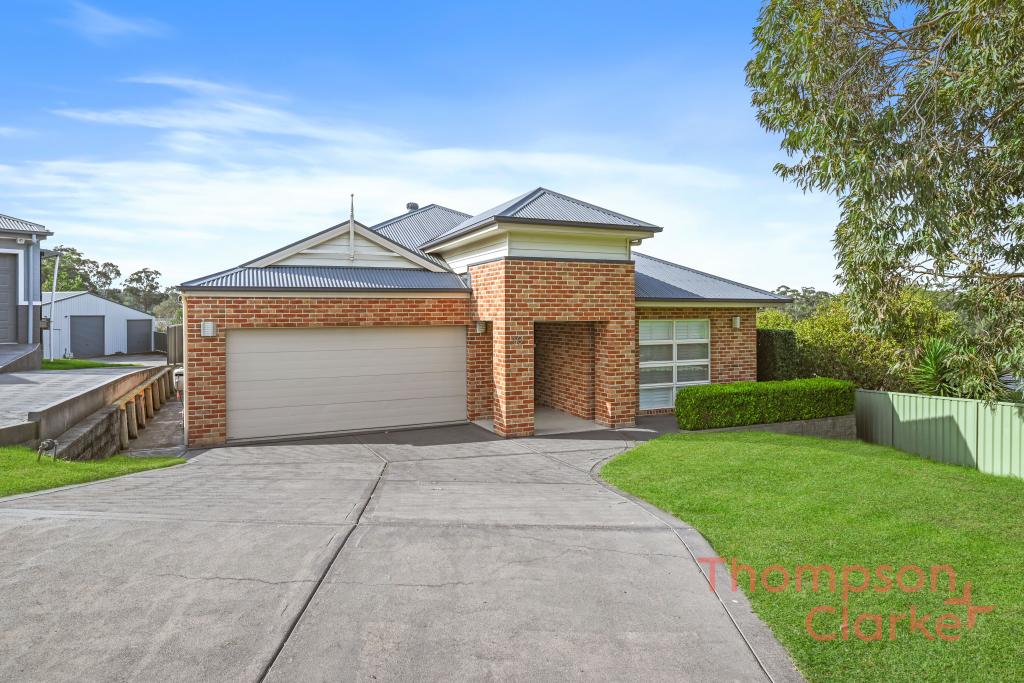 0
0Similar properties For Rent nearby
See more properties for rent nearby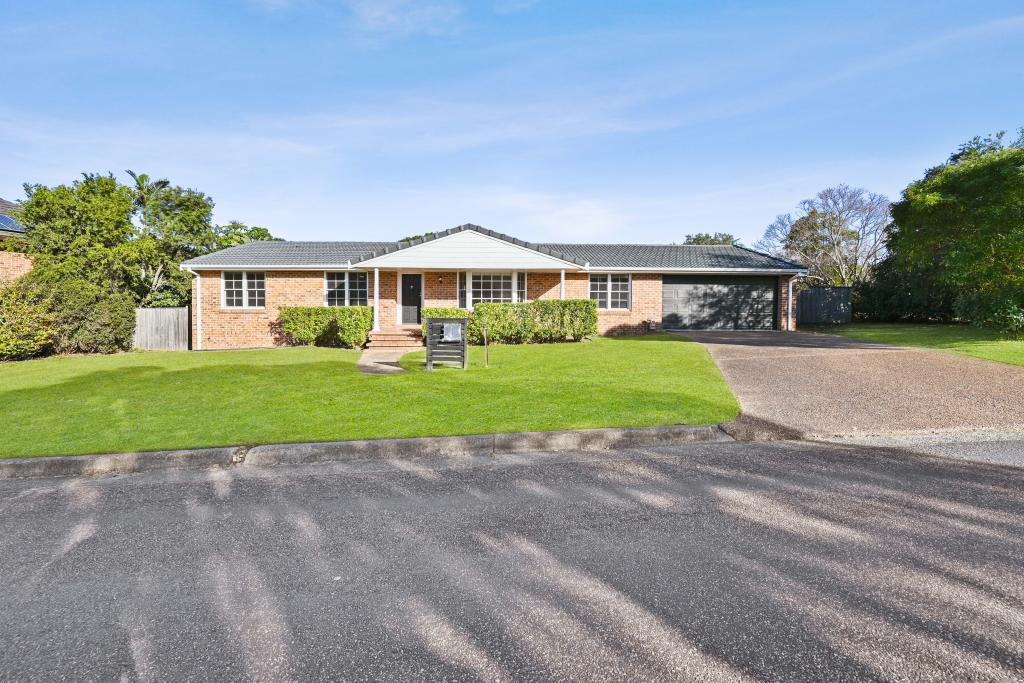 0
0 0
0 0
0About Ashtonfield 2323
The size of Ashtonfield is approximately 6.8 square kilometres. There are 10 parks, covering nearly 4.1% of the total area. The population of Ashtonfield in 2016 was 4645 people. By 2021 the population was 4589 showing a population decline of 1.2% in the area during that time. The predominant age group in Ashtonfield is 10-19 years. Households in Ashtonfield are primarily couples with children and are likely to be repaying $1800 - $2399 per month on mortgage repayments. In general, people in Ashtonfield work in a professional occupation.In 2021, 77.70% of the homes in Ashtonfield were owner-occupied compared with 75.60% in 2016.
Ashtonfield has 1,746 properties. Over the last 5 years, Houses in Ashtonfield have seen a 31.50% increase in median value, while Units have seen a 51.41% increase. As at 31 August 2026:
- The median value for Houses in Ashtonfield is $944,032 while the median value for Units is $676,480.
- Houses have a median rent of $705 while Units have a median rent of $390.
Suburb Insights for Ashtonfield 2323
Market Insights
Ashtonfield Trends for Houses
N/A
N/A
View TrendN/A
N/A
Ashtonfield Trends for Units
N/A
N/A
View TrendN/A
N/A
Neighbourhood Insights
© Copyright 2026. RP Data Pty Ltd trading as Cotality (Cotality). All rights reserved. No reproduction, distribution, or transmission of the copyrighted materials is permitted. The information is deemed reliable but not guaranteed.
While Cotality uses commercially reasonable efforts to ensure the Cotality Data is current, Cotality does not warrant the accuracy, currency or completeness of the Cotality Data and to the full extent permitted by law excludes all loss or damage howsoever arising (including through negligence) in connection with the Cotality Data.
This product uses cookies and other similar technologies to improve and customise your browsing experience, to tailor content and adverts, and for analytics and metrics regarding visitor usage on this product and other media. We may share cookie and analytics information with third parties for the purposes of advertising. By continuing to use our website, you consent to cookies being used. View our Privacy Policy here.
X
