
1/22 Enderby StreetMawson ACT 2607

Property Details for 1/22 Enderby St, Mawson
1/22 Enderby St, Mawson is a 4 bedroom, 3 bathroom Townhouse with 2 parking spaces. The property has a land size of 918m2 and floor size of 108m2.This Property is currently listed for rent with Ray White Canberra
Last Listing description (August 2026)
What you see:
A brand-new, architecturally designed four-bedroom home - one of just three in a boutique development tucked away in a peaceful and green Mawson street.
What we see:
See more:
Two-story tri-occupancy with no common walls
Walk-in pantry: features soft-close metal drawers, push-open soft-close doors, ample storage space and custom joinery
Upgraded kitchen with 40mm thick stone benchtop, including large island bar with waterfall edge
Also features soft closing metal drawers, push open and soft closing door, including German made double rubbish bin
Bosch appliances including dishwasher
Built in feature wall and TV unit in living room
Quality double glazed windows with low-E glass
Security screens to all windows and sliding doors
Ducted reverse cycle air conditioning with two separate zones upstairs & downstairs
Full-height ceramic tile bathrooms
Wall hung vanities with stone benchtops
New Dynasty ceramic double basins with stylish faucets
Quality spotted gum timber flooring in living, dining & kitchen areas
Separate toilets on both upper and lower level
Skylights
Spacious master bedroom with a walk-in closet & double basin ensuite attached
Guest bedroom downstairs with ensuite & quality built-in wardrobe space
Two additional upstairs bedrooms with built in wardrobes and drawers
Extra toilet separate from bathroom upstairs
Built in study nook with desk space
Quality carpet installed in all upstairs bedrooms
Privacy glass in upstairs bedrooms
Laundry includes 40mm thick stone benchtop, installed with tall cabinets and stone splashback
Alfresco area and courtyard to entertain & enjoy
Spacious double garage with room for storage and internal access
Irrigation system in garden
Fully NDIS-friendly home - wheelchair accessible throughout
Ceiling heights: 2.7m downstairs & 2.55m upstairs
Within 5 minutes' walk to Mawson Primary School
Within 5 minutes' walk to Swinger Hill Shops
Within 3 minutes' drive to Southlands Shopping Centre
Within 4 minutes' drive to Marist College
Within 5 minutes' drive to the Woden Plaza
Within 5 minutes' drive to Canberra Hospital
Within 7 minutes' drive to the Australian National University
Upper Living: 64.17m
Lower Living: 91.25m
Garage: 37.73m
Total: 193.15m
Alfresco: 14m
Porch: 3.5m
Block Size: 1,160m
Built: 2025
EER: 7.0
Disclaimer: Please note the property will not be marked under offer and inspections will not cease until the exchange of contracts has taken place. The above figures are approximate only. The material and information contained within this marketing is for general information purposes only. HIVE Property does not accept responsibility and disclaim all liabilities regarding any errors or inaccuracies contained herein. You should not rely upon this material as a basis for making any formal decisions. We recommend all interested parties to make further enquiries. By submitting an enquiry you are agreeing to opt in to further communication from HIVE Property (ACT) PTY LTD in line with our Privacy Policy. A copy of our Privacy Policy & Notices can be found on our website (https://hiveproperty.co/).
Property History for 1/22 Enderby St, Mawson, ACT 2607
- 03 Aug 2026Listed for Rent $1,200 / week
- 02 Oct 2025Listed for Sale By Negotiation
- 11 Oct 2022Listed for Rent $520 / week

Recent sales nearby
See more recent sales nearby
Similar properties For Sale nearby
See more properties for sale nearby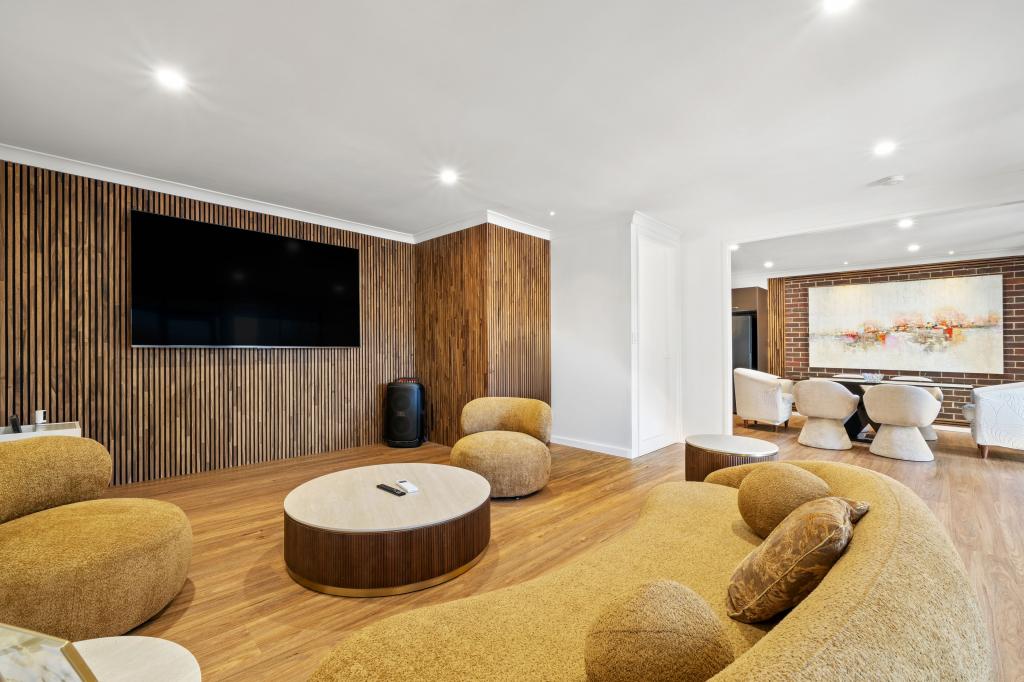 0
0 0
0
 0
0
Similar properties For Rent nearby
See more properties for rent nearby 0
0 0
0
 0
0
About Mawson 2607
The size of Mawson is approximately 2.2 square kilometres. There are 16 parks, covering nearly 35.4% of the total area. The population of Mawson in 2016 was 3252 people. By 2021 the population was 3440 showing a population growth of 5.8% in the area during that time. The predominant age group in Mawson is 30-39 years. Households in Mawson are primarily childless couples and are likely to be repaying $1800 - $2399 per month on mortgage repayments. In general, people in Mawson work in a professional occupation.In 2021, 62.80% of the homes in Mawson were owner-occupied compared with 58.20% in 2016.
Mawson has 1,705 properties. Over the last 5 years, Houses in Mawson have seen a 0.12% increase in median value, while Units have seen a 21.52% increase. As at 31 July 2026:
- The median value for Houses in Mawson is $1,052,037 while the median value for Units is $634,107.
- Houses have a median rent of $700 while Units have a median rent of $560.
Suburb Insights for Mawson 2607
Market Insights
Mawson Trends for Houses
N/A
N/A
View TrendN/A
N/A
Mawson Trends for Units
N/A
N/A
View TrendN/A
N/A
Neighbourhood Insights
© Copyright 2026. RP Data Pty Ltd trading as Cotality (Cotality). All rights reserved. No reproduction, distribution, or transmission of the copyrighted materials is permitted. The information is deemed reliable but not guaranteed.
While Cotality uses commercially reasonable efforts to ensure the Cotality Data is current, Cotality does not warrant the accuracy, currency or completeness of the Cotality Data and to the full extent permitted by law excludes all loss or damage howsoever arising (including through negligence) in connection with the Cotality Data.
This product uses cookies and other similar technologies to improve and customise your browsing experience, to tailor content and adverts, and for analytics and metrics regarding visitor usage on this product and other media. We may share cookie and analytics information with third parties for the purposes of advertising. By continuing to use our website, you consent to cookies being used. View our Privacy Policy here.
X
