
22B Randwick BendHarrisdale WA 6112
Property Details for 22b Randwick Bend, Harrisdale
22b Randwick Bend, Harrisdale is a 3 bedroom, 2 bathroom House with 2 parking spaces and was built in 2010. The property has a land size of 321m2 and floor size of 108m2. While the property is not currently for sale or for rent, it was last sold in September 2009.
Last Listing description (July 2026)
Perfectly positioned in one of Harrisdale's most convenient locations, 22B Randwick Bend offers the ideal combination of comfort, practicality and lifestyle. Situated close to Harrisdale Senior High School, Harrisdale Primary School, North Harrisdale Primary School with Stockland Harrisdale Shopping Centre moments away, this is a home designed to make everyday living effortless.
With new paint and vinyl flooring throughout, this 3 bedroom, 2 bathroom home is ready for its next tenants.
The open plan living and dining area flows into a well equipped kitchen with gas hotplates and generous storage. Ducted evaporative air conditioning keeps the home comfortable year round.
The master suite sits privately at the front of the home and includes a walk in robe and a private ensuite with shower and vanity. Bedrooms two and three each built in robes and easy access to the main bathroom. The main bathroom includes a separate shower and full size bath along with a vanity and additional storage.
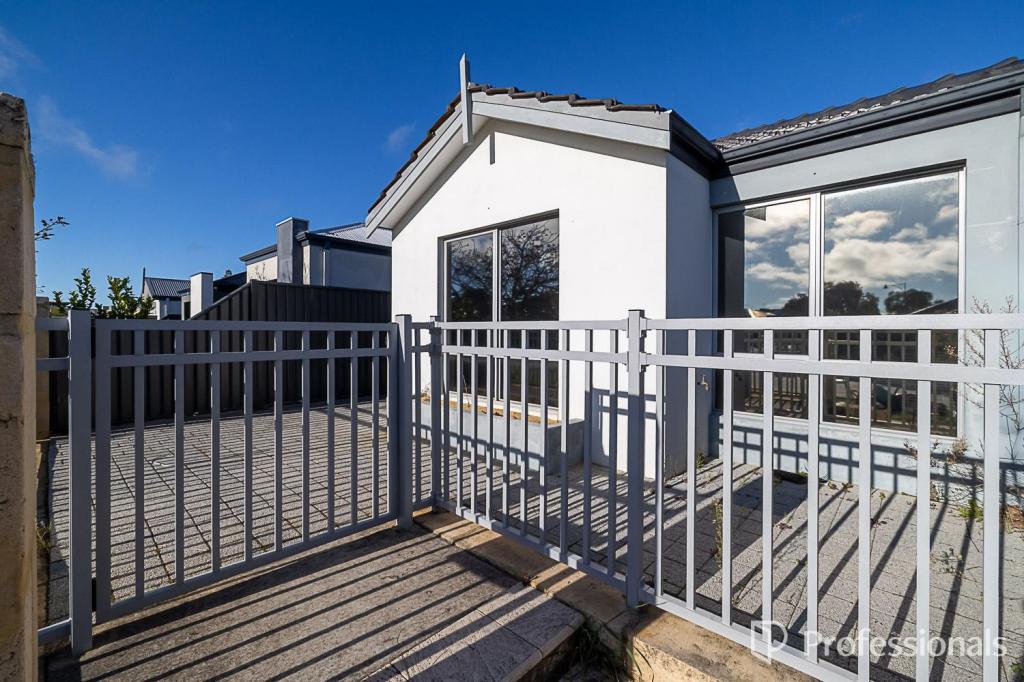
Outside, the low maintenance entertaining area gives you space to relax or host guests without the upkeep. The double lock up garage includes shopper's entry and side access leads through to the garden shed.
Step outside to a large undercover alfresco area, finished with paving and ready for outdoor furniture and entertaining. The space is low maintenance, giving you more time to enjoy it. A garden shed at the rear provides extra storage for tools or equipment. The double lock up garage includes shopper's entry direct into the home and side access connects through to the entertaining area.
Enjoy easy access to Heronwood Reserve right on your doorstep, along with several other parks throughout the suburb. Benefit from quick, easy access to Stockland Harrisdale Shopping Centre, local cafes and nearby medical facilities including Harrisdale Medical Centre and The Village Medical Practice.
Available 14.7.26.
WHAT TO DO NOW: To register your interest in viewing this property, please send through an email enquiry with your details or attend the advertised home open. HOME OPEN TIMES ARE SUBJECT TO CHANGE OR BE CANCELLED WITHOUT NOTICE You must view the property first with a representative from Bricks & Mortar Real Estate Solutions prior to applying. We do not accept applications before a viewing.
DISCLAIMER: Mention of nearby schools does not guarantee enrolment or availability; tenants should confirm eligibility directly with the relevant education authority. All distances and travel times are approximate, sourced from Google Maps. Interested tenants are encouraged to verify this information independently. Whilst every care is taken in the preparation of the information contained in this marketing, Bricks & Mortar Real Estate Solutions will not be held liable for any errors in typing, mis-statements or information provided. All information is considered correct at the time of advertising.
Property Code: 385
Property History for 22b Randwick Bend, Harrisdale, WA 6112
- 08 Jul 2026Listed for Rent - Price not available
- 23 Aug 2019Listed for Rent $360 / week
- 09 Apr 2019Listed for Rent $360 / week

Recent sales nearby
See more recent sales nearby

/assets/perm/dyxabbff3ui63gakcvvwrph26a?signature=466be3fd1f9299588bc213eb243b6bd84e89b680a203fabdae4be9cd628eec33) 0
0Similar properties For Sale nearby
See more properties for sale nearby 0
0
 0
0 0
0
Similar properties For Rent nearby
See more properties for rent nearby 0
0
 0
0
 0
0
About Harrisdale 6112
The size of Harrisdale is approximately 5.8 square kilometres. There are 19 parks, covering nearly 26.3% of the total area. The population of Harrisdale in 2016 was 9076 people. By 2021 the population was 11667 showing a population growth of 28.6% in the area during that time. The predominant age group in Harrisdale is 30-39 years. Households in Harrisdale are primarily couples with children and are likely to be repaying $1800 - $2399 per month on mortgage repayments. In general, people in Harrisdale work in a professional occupation.In 2021, 78.70% of the homes in Harrisdale were owner-occupied compared with 79.20% in 2016.
Harrisdale has 5,119 properties. Over the last 5 years, Houses in Harrisdale have seen a 99.12% increase in median value, while Units have seen a 84.53% increase. As at 31 July 2026:
- The median value for Houses in Harrisdale is $1,127,020 while the median value for Units is $824,828.
- Houses have a median rent of $800.
Suburb Insights for Harrisdale 6112
Market Insights
Harrisdale Trends for Houses
N/A
N/A
View TrendN/A
N/A
Harrisdale Trends for Units
N/A
N/A
View TrendN/A
N/A
Neighbourhood Insights
© Copyright 2026. RP Data Pty Ltd trading as Cotality (Cotality). All rights reserved. No reproduction, distribution, or transmission of the copyrighted materials is permitted. The information is deemed reliable but not guaranteed.
While Cotality uses commercially reasonable efforts to ensure the Cotality Data is current, Cotality does not warrant the accuracy, currency or completeness of the Cotality Data and to the full extent permitted by law excludes all loss or damage howsoever arising (including through negligence) in connection with the Cotality Data.
This product uses cookies and other similar technologies to improve and customise your browsing experience, to tailor content and adverts, and for analytics and metrics regarding visitor usage on this product and other media. We may share cookie and analytics information with third parties for the purposes of advertising. By continuing to use our website, you consent to cookies being used. View our Privacy Policy here.
X
