
14 Stately DriveCranbourne East VIC 3977
Property Details for 14 Stately Dr, Cranbourne East
14 Stately Dr, Cranbourne East is a 4 bedroom, 2 bathroom House with 2 parking spaces and was built in 2010. The property has a land size of 572m2 and floor size of 176m2. While the property is not currently for sale or for rent, it was last sold in October 2009.
Last Listing description (August 2026)
Located in the prestigious Hunt Club Estate, this stunning family home offers modern comfort on a grand scale. Set on a quiet street, it combines top-quality features with a fantastic location. The functional floor plan with multiple living areas, complemented by a spacious open-plan living area that flows effortlessly into a decking alfresco and a low-maintenance backyard. Filled with natural light, this home offers the perfect balance of indoor and outdoor living, providing a harmonious blend of comfort and style, ideal for all types of family life.
Conveniently located just moments from Hunt Club Village Shopping Centre, offering a wide range of retail stores, dining options, a gym, and essential services. Enjoy a relaxed lifestyle with nearby parks, playgrounds, and easy access to Casey RACE (recreation and aquatic centre) and Casey Fields (a premier sports complex).
Perfect for families, this home is within walking distance to Cranbourne East Primary School, Cranbourne East Secondary College, and close to Wilandra Rise Primary School, Ramlegh Park Primary, Clyde Creek Primary, Clyde Secondary College, St Peter's College, and various childcare centres. Public transport is easily accessible via Cranbourne and Merinda Park Stations, with nearby bus routes. Medical centres, major roads, and local parks.This location truly provides the perfect blend of education, recreation, and convenience.
Key Features:
- Solar system to reduce utility costs all year round.
- Split system in every room for year round comfort.
- Quality hard flooring, no carpet, easy to maintain.
- Internet ready - just connect with your preferred provider.
- Multiple living areas with high ceilings and downlights.
- Family Kitchen with gas cooktop and dishwasher.
- Large fridge space and plumbing connection.
- Generous-sized master bedroom with ensuite, and walk-in robe.
- Oversized additional bedrooms with built-in robes.
- Central bathroom with bathtub and separate toilet.
- Separate laundry room with linen cupboard and bench space.
- Low-maintenance landscaping for front and backyard.
- Undercover decked alfresco, perfect for gatherings and entertaining.
- Oversized double garage with remote control and internal access.
- Extended driveway and Secured space, perfect for extra cars, boats, or caravans.
*Please note that the gas ducted heating has been disconnected and is not operational.
BOND $2716
Please note: Ray White Cranbourne has exclusive leasing rights to this property. We do not advertise on Gumtree, Facebook Marketplace or any other social media platforms. Please be aware of scammers - 2Apply application codes and links will be provided upon physical inspection of the property only.
Photo ID required at all inspections.
Property History for 14 Stately Dr, Cranbourne East, VIC 3977
- 14 Jul 2026Listed for Rent $625 / week
- 01 Feb 2017Listed for Sale Buyers Over $510,000
- 19 Oct 2009Sold for $178,500

Recent sales nearby
See more recent sales nearby/assets/perm/dau57fg5tmi63e23zh7smbyzfa?signature=817244c0546693cc238da041cf203de09e1c3a7fb07e6d114bf2b1e5e383d934) 0
0
/assets/perm/mm7tnildfmi6pkzpperbo6tq3e?signature=45d42bd0a454a8596f844137c3d845806a99bcd7d3d91a00915fbfa175cf6fff) 0
0
/assets/perm/fe4qfk56oii6no2qdx5hjnjvou?signature=b30ce3b9f2335e166292beb12cf46ff47d0ba21874372c7c9ad60533262504ac) 0
0Similar properties For Sale nearby
See more properties for sale nearby 0
0
 0
0
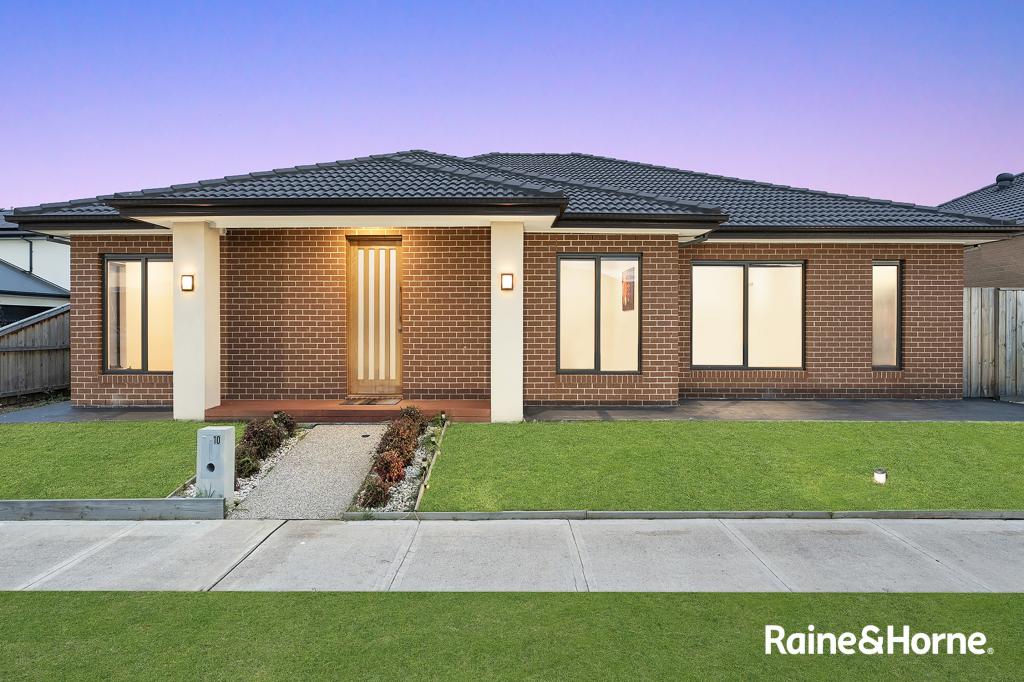 0
0Similar properties For Rent nearby
See more properties for rent nearby 0
0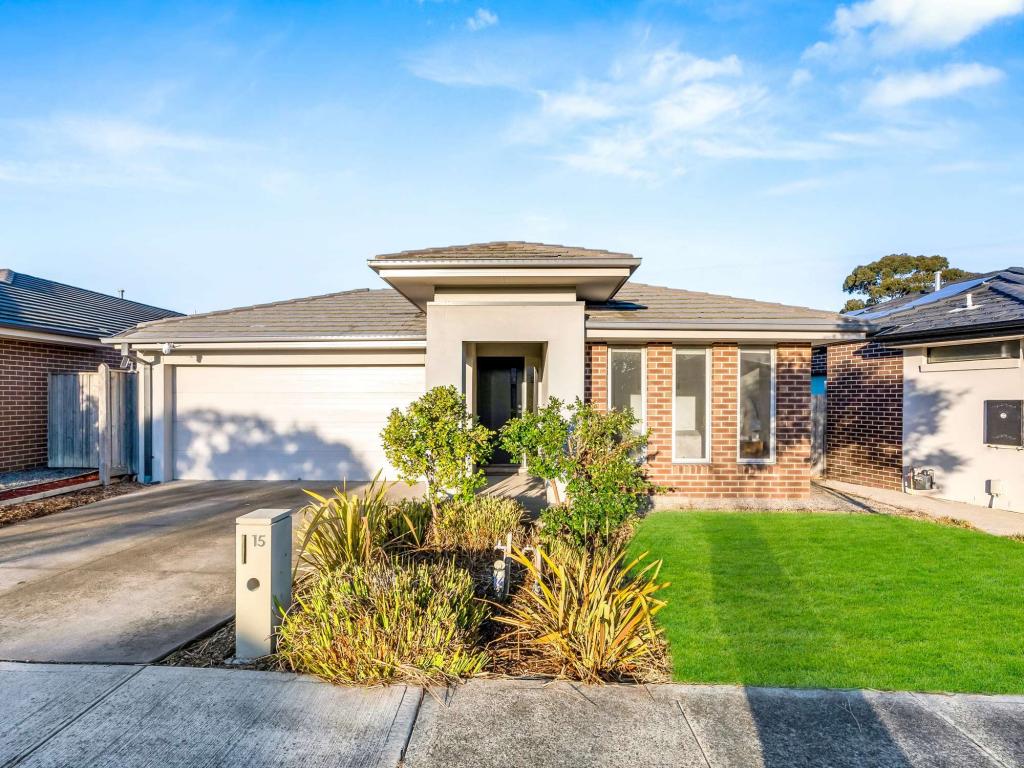 0
0
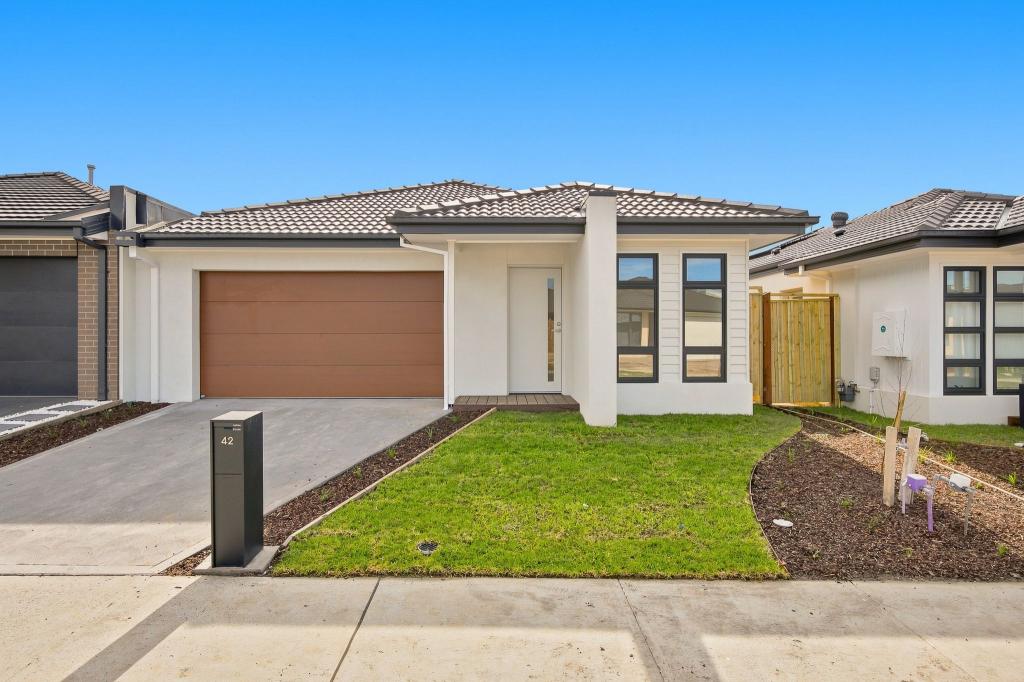 0
0
About Cranbourne East 3977
The size of Cranbourne East is approximately 13.4 square kilometres. There are 35 parks, covering nearly 9.1% of the total area. The population of Cranbourne East in 2016 was 16195 people. By 2021 the population was 24679 showing a population growth of 52.4% in the area during that time. The predominant age group in Cranbourne East is 30-39 years. Households in Cranbourne East are primarily couples with children and are likely to be repaying $1800 - $2399 per month on mortgage repayments. In general, people in Cranbourne East work in a trades occupation.In 2021, 71.30% of the homes in Cranbourne East were owner-occupied compared with 76.70% in 2016.
Cranbourne East has 10,881 properties. Over the last 5 years, Houses in Cranbourne East have seen a 13.20% increase in median value, while Units have seen a 24.78% increase. As at 31 July 2026:
- The median value for Houses in Cranbourne East is $790,448 while the median value for Units is $576,283.
- Houses have a median rent of $600 while Units have a median rent of $530.
Suburb Insights for Cranbourne East 3977
Market Insights
Cranbourne East Trends for Houses
N/A
N/A
View TrendN/A
N/A
Cranbourne East Trends for Units
N/A
N/A
View TrendN/A
N/A
Neighbourhood Insights
© Copyright 2026. RP Data Pty Ltd trading as Cotality (Cotality). All rights reserved. No reproduction, distribution, or transmission of the copyrighted materials is permitted. The information is deemed reliable but not guaranteed.
While Cotality uses commercially reasonable efforts to ensure the Cotality Data is current, Cotality does not warrant the accuracy, currency or completeness of the Cotality Data and to the full extent permitted by law excludes all loss or damage howsoever arising (including through negligence) in connection with the Cotality Data.
This product uses cookies and other similar technologies to improve and customise your browsing experience, to tailor content and adverts, and for analytics and metrics regarding visitor usage on this product and other media. We may share cookie and analytics information with third parties for the purposes of advertising. By continuing to use our website, you consent to cookies being used. View our Privacy Policy here.
X
