
5 Daphne RoadSalisbury East SA 5109
Property Details for 5 Daphne Rd, Salisbury East
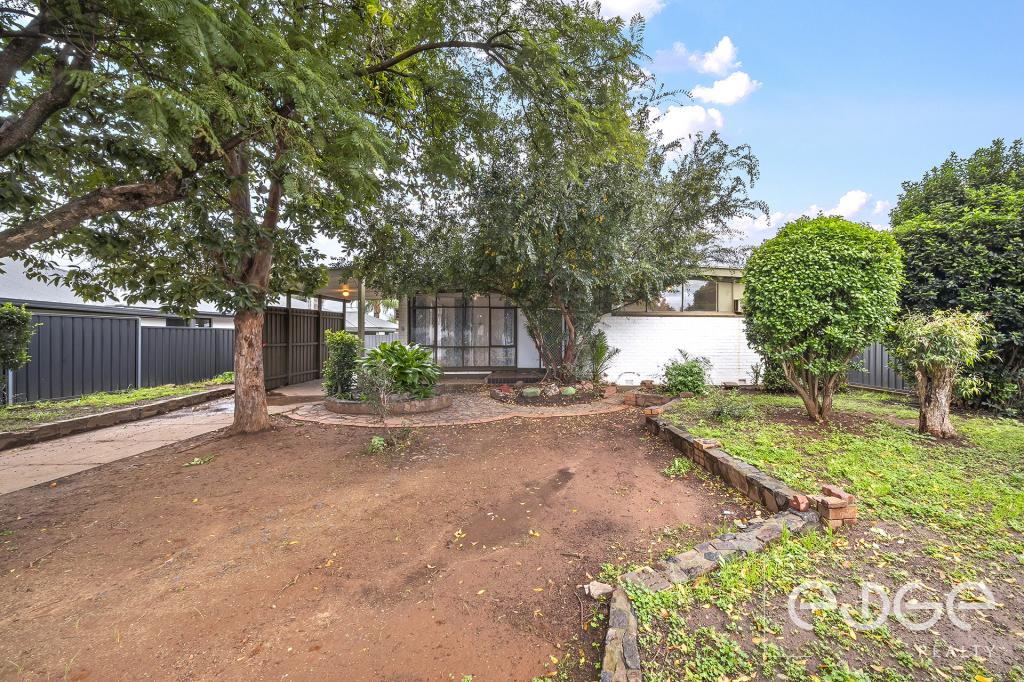
5 Daphne Rd, Salisbury East is a 3 bedroom, 1 bathroom House with 1 parking spaces and was built in 1964. The property has a land size of 599m2 and floor size of 109m2. While the property is not currently for sale or for rent, it was last sold in September 2022.
Last Listing description (December 2025)
BOOK YOUR INSPECTION ONLINE:
realestate.com.au instructions: Scroll down this page to where you see the "Inspections" section and it will say "1 date is currently available for inspections. Request a time to see this place" if there is an inspection available. If there is click the "Request a time" text and follow the prompts.
domain.com.au instructions: Please click the "Book Inspection" button and follow the prompts
raywhitestpeters.com.au: Please click the "Book Inspection" button and follow the prompts
For all other websites: Please send an enquiry and we will automatically respond with the open inspection times and how to book
Note: If there are no inspections available yet please send an enquiry and you will be notified as soon as we upload an inspection time.
--------------------
Looking for space, comfort, and a backyard perfect for weekend BBQs? This 1964 Salisbury East gem has it all, a spacious 600sqm block, modern touches, and that warm family feeling you'll fall in love with the moment you step inside!
Cook up a storm in the modern kitchen, enjoy cosy nights in the separate lounge, or chill out under the huge rear verandah while the kids explore the backyard. With 3 bedrooms plus a teenager's retreat (or 4th bedroom), everyone's got room to spread out!
Features:
* 3 bedrooms + retreat/4th bedroom
* Bedrooms 2 & 3 with Built-in Robes
* Modern kitchen with loads of storage
* Separate lounge area
* Bathroom with shower, bathtub, and handbasin
* Separate Toilet
* Laundry with external access
* Massive outdoor entertaining verandah
* Beautiful timber floors throughout
* Ducted cooling + gas heating
* Loads of off-street parking
* Lovely landscaped gardens & garden shed
Close to great schools, parks, shops, and public transport, plus only a short drive to Tea Tree Plaza, Golden Grove Village, and UniSA Mawson Lakes, this one's perfectly placed for family life.
Your local schools are Madison Park School and Salisbury East High School.
Other nearby schools include Brahma Lodge Primary School, Gulfview Heights Primary School, Keller Road Primary School, Salisbury Primary School, Para Hills High School, Salisbury High School, Paralowie School, and Golden Grove High School.
A solid, well-loved family home ready for new memories - this one's too good to miss!
Bond - 4 weeks rent equivalent
Lease Term - 12+ months
Water Charges - All water usage and water supply
Furniture - Unfurnished
All information provided has been obtained from sources we believe to be accurate, however, we cannot guarantee the information is accurate and we accept no liability for any errors or omissions (including but not limited to a property's land size, floor plans and size, building age and condition, inclusions, exclusion, omission) Interested parties should make their own enquiries and obtain their own legal advice. As well as all parties must view the property in person to make sure it reflects the list of inclusions listed in this ad.
Property History for 5 Daphne Rd, Salisbury East, SA 5109
- 13 Nov 2025Listed for Rent $580 / week
- 05 Dec 2022Listed for Rent $500 / week
- 29 Sep 2022Sold for $412,500

Recent sales nearby
See more recent sales nearby/assets/perm/6la6nhdqlai63njvjwyuzddoce?signature=8ca3aed933db58cacc3b7ee4242efcdaaf59e840a965c3b9fe0c2e12bbcda9ad) 0
0

/assets/perm/gt47ekf6tqi6nlmn3g4axacg5m?signature=09021dc9598012d01f72cc39e48e797bcd54c05fd32ad524585a33632c58ea93) 0
0/assets/perm/5zummf4sbqi63hw2t4hleewqjy?signature=50f63ff8422d531d900d7dcd31d66dd87eb6e91530a32c772acf396e0b9fab7e) 0
0
Similar properties For Sale nearby
See more properties for sale nearby
 0
0

 0
0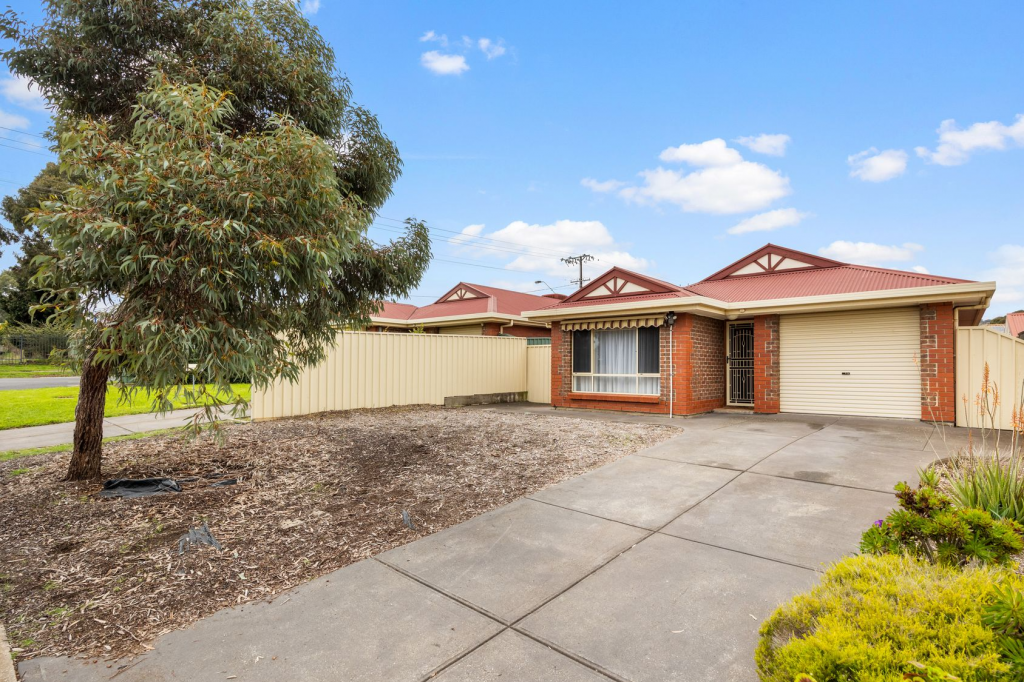 0
0
Similar properties For Rent nearby
See more properties for rent nearby 0
0
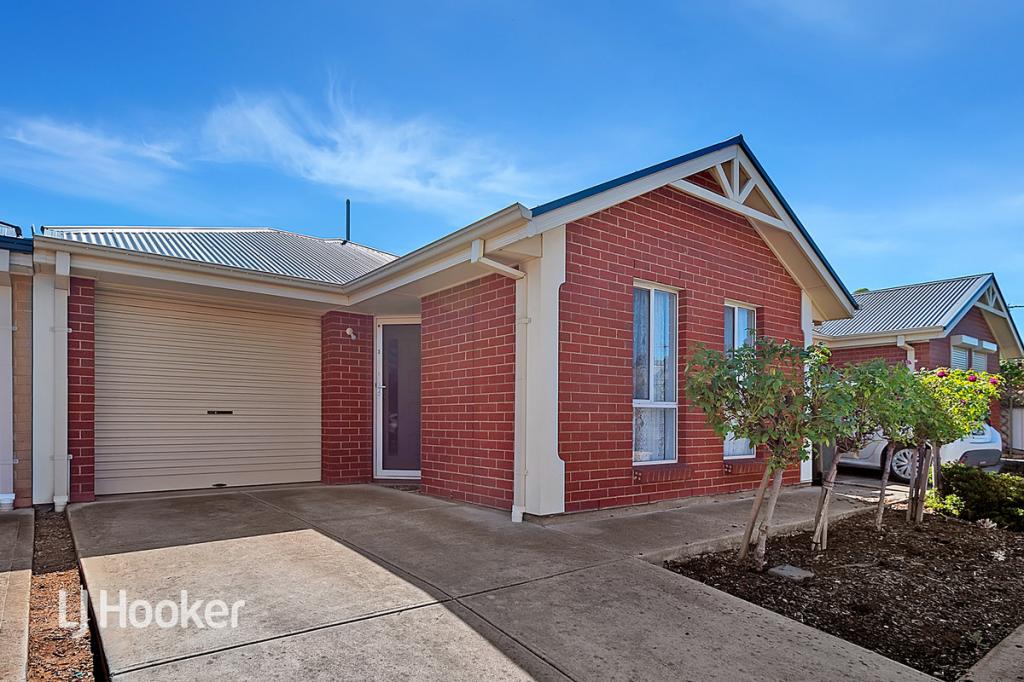 0
0
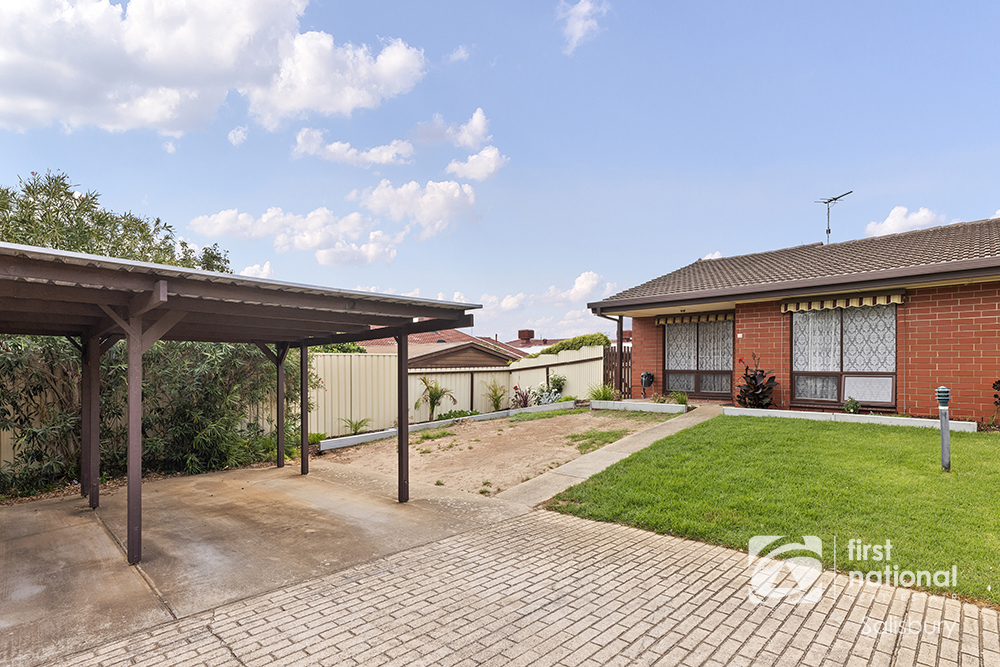 0
0
About Salisbury East 5109
The size of Salisbury East is approximately 6.9 square kilometres. There are 24 parks, covering nearly 47.3% of the total area. The population of Salisbury East in 2016 was 8972 people. By 2021 the population was 9273 showing a population growth of 3.4% in the area during that time. The predominant age group in Salisbury East is 20-29 years. Households in Salisbury East are primarily couples with children and are likely to be repaying $1000 - $1399 per month on mortgage repayments. In general, people in Salisbury East work in a trades occupation.In 2021, 70.70% of the homes in Salisbury East were owner-occupied compared with 70.90% in 2016.
Salisbury East has 4,091 properties. Over the last 5 years, Houses in Salisbury East have seen a 114.54% increase in median value, while Units have seen a 130.51% increase. As at 31 July 2026:
- The median value for Houses in Salisbury East is $815,397 while the median value for Units is $528,209.
- Houses have a median rent of $590 while Units have a median rent of $475.
Suburb Insights for Salisbury East 5109
Market Insights
Salisbury East Trends for Houses
N/A
N/A
View TrendN/A
N/A
Salisbury East Trends for Units
N/A
N/A
View TrendN/A
N/A
Neighbourhood Insights
© Copyright 2026. RP Data Pty Ltd trading as Cotality (Cotality). All rights reserved. No reproduction, distribution, or transmission of the copyrighted materials is permitted. The information is deemed reliable but not guaranteed.
While Cotality uses commercially reasonable efforts to ensure the Cotality Data is current, Cotality does not warrant the accuracy, currency or completeness of the Cotality Data and to the full extent permitted by law excludes all loss or damage howsoever arising (including through negligence) in connection with the Cotality Data.
This product uses cookies and other similar technologies to improve and customise your browsing experience, to tailor content and adverts, and for analytics and metrics regarding visitor usage on this product and other media. We may share cookie and analytics information with third parties for the purposes of advertising. By continuing to use our website, you consent to cookies being used. View our Privacy Policy here.
X
