
174 Greenview AvenueWhite Rock QLD 4306
Property Details for 174 Greenview Ave, White Rock
174 Greenview Ave, White Rock is a 4 bedroom, 2 bathroom House with 2 parking spaces and was built in 2025. The property has a land size of 400m2 and floor size of 174m2. While the property is not currently for sale or for rent, it was last sold in August 2022.
Last Listing description (August 2026)
Step into contemporary family living with this beautifully designed four-bedroom home, perfectly positioned in the highly sought-after White Rock community. Offering a practical floor plan, multiple living spaces and quality finishes throughout, this home has been thoughtfully designed to provide comfort, functionality and effortless entertaining.
Boasting a spacious open-plan living and dining area that seamlessly connects to the covered alfresco, this home is perfect for families who love to relax or entertain. The well-appointed kitchen sits at the Step into contemporary family living with this beautifully designed four-bedroom home, perfectly positioned in the highly sought-after White Rock community. Offering a practical floor plan, multiple living spaces and quality finishes throughout, this home has been thoughtfully designed to provide comfort, functionality and effortless entertaining.
Boasting a spacious open-plan living and dining area that seamlessly connects to the covered alfresco, this home is perfect for families who love to relax or entertain. The well-appointed kitchen sits at the heart of the home and features a large walk-in pantry, generous bench space and modern appliances.
The master suite is privately positioned at the front of the home and includes a walk-in wardrobe and stylish ensuite, while the remaining three bedrooms are tucked away in their own wing alongside the main bathroom. A separate kids' retreat provides the perfect additional living space for growing families, a playroom or even a home office.
Property Features:
o Four generous bedrooms with built-in wardrobes Providing plenty of space and storage for the whole family.
o Master bedroom complete with walk-in robe and private ensuite Your own private retreat to relax and unwind.
o Spacious open-plan living and dining area Perfect for bringing the family together and effortless entertaining.
o Separate children's retreat or second living area Offering extra space for the kids, a media room, or a home office.
o Modern kitchen with quality appliances Designed to make cooking and entertaining both stylish and practical.
o Large walk-in pantry Keeping your kitchen organised with ample storage for groceries and appliances.
o Main bathroom with separate toilet Ideal for busy family mornings and added everyday convenience.
o Internal laundry with external access Making household chores simple and functional.
o Covered outdoor alfresco entertaining area The perfect space to host family and friends or enjoy year-round outdoor dining.
o Double remote lock-up garage with internal access Providing secure parking with the convenience of direct entry into the home.
o Plenty of storage throughout Helping keep your home clutter-free and organised.
o Low-maintenance family-friendly layout Spend less time on upkeep and more time enjoying your home.
Location Highlights:
o Located in the growing and family-friendly White Rock Estate
o Minutes to White RockSpring Mountain Conservation Estate with walking trails and outdoor recreation
o Close to Ripley Town Centre for shopping, cafs and everyday conveniences
o Easy access to Orion Springfield Central Shopping Centre
o Nearby quality schools including Ripley Valley State School and Ripley Valley State Secondary College
o Close to local parks, playgrounds and sporting facilities
o Convenient access to the Centenary Highway for commuting to Ipswich, Springfield and Brisbane
o Short drive to Springfield Central Train Station
This beautifully designed home offers the perfect balance of modern comfort, practical family living and an exceptional location. With spacious interiors, multiple living areas and fantastic outdoor entertaining, this is a property you won't want to miss.
**To apply for this property, please click the 'Get in Touch' button and select the application option. A confirmation email will be sent with a direct link to apply via our preferred platform, 2Apply.
Inspection registration is essential to ensure you receive timely updates regarding any changes or cancellations. Unregistered attendees will not receive notifications.
If you are unable to attend an inspection in person, please contact our office to discuss alternative arrangements.
** Whilst every care is taken in the preparation of this marketing information, Purple Cow Real Estate accepts no liability for errors or omissions. All information is correct at time of advertising.
Property History for 174 Greenview Ave, White Rock, QLD 4306
- 22 Jul 2026Listed for Rent $780 / week
- 01 Jul 2025Listed for Rent $720 / week
- 29 Aug 2022Sold for $348,900

Recent sales nearby
See more recent sales nearby


Similar properties For Sale nearby
See more properties for sale nearby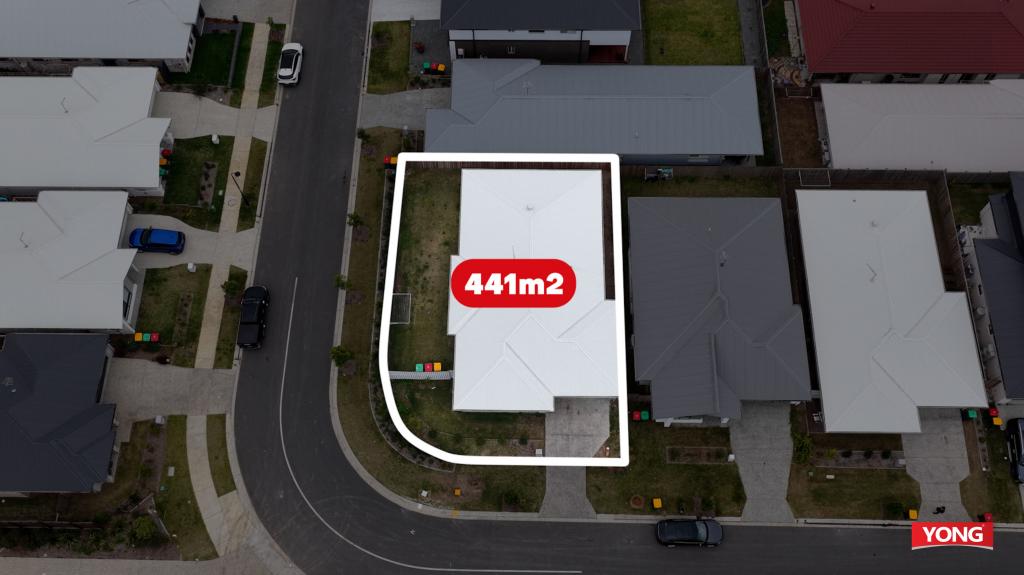 0
0

 0
0 0
0Similar properties For Rent nearby
See more properties for rent nearby 0
0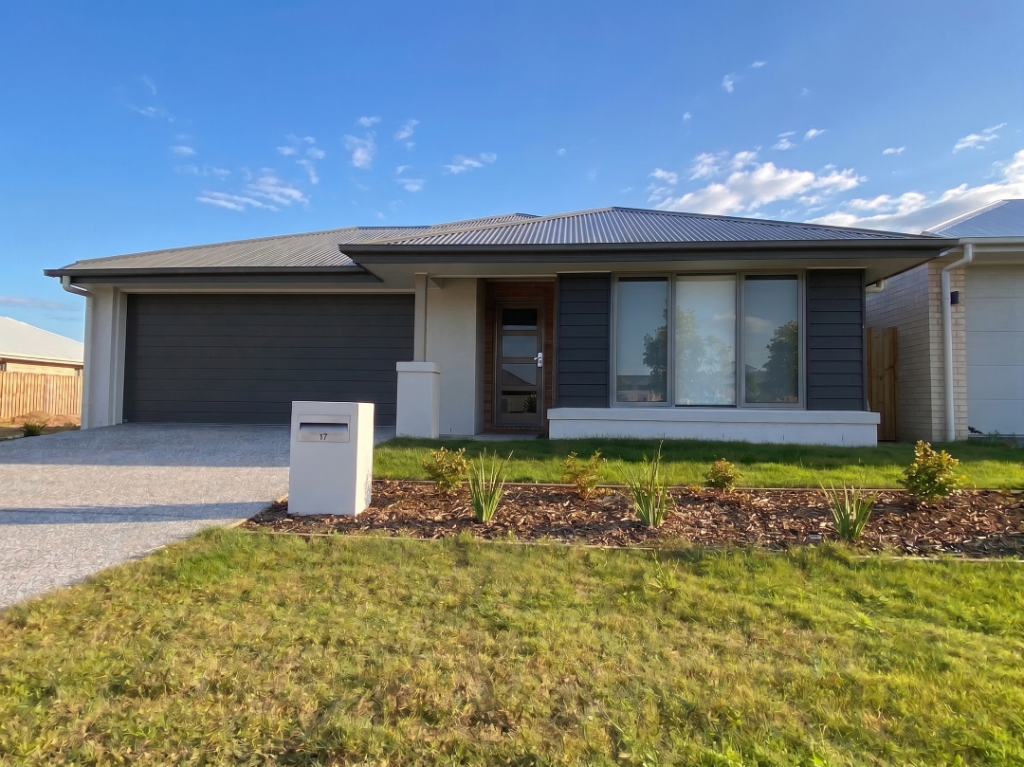 0
0 0
0
About White Rock 4306
The size of White Rock is approximately 17.4 square kilometres. There are 3 parks, covering nearly 11.7% of the total area. The population of White Rock in 2016 was 3 people. By 2021 the population was 3 showing a stable population in the area during that time. The predominant age group in White Rock is 100+ years. Households in White Rock are primarily childless couples and are likely to be repaying $300 - $449 per month on mortgage repayments. In general, people in White Rock work in a machinery operators and drivers occupation.In 2021, 0.00% of the homes in White Rock were owner-occupied compared with 0.00% in 2016.
White Rock has 1,564 properties. As at 31 July 2026:
- The median value for Houses in White Rock is $1,015,408 while the median value for Units is $860,292.
- Houses have a median rent of $670.
Suburb Insights for White Rock 4306
Market Insights
White Rock Trends for Houses
N/A
N/A
View TrendN/A
N/A
White Rock Trends for Units
N/A
N/A
View TrendN/A
N/A
Neighbourhood Insights
© Copyright 2026. RP Data Pty Ltd trading as Cotality (Cotality). All rights reserved. No reproduction, distribution, or transmission of the copyrighted materials is permitted. The information is deemed reliable but not guaranteed.
While Cotality uses commercially reasonable efforts to ensure the Cotality Data is current, Cotality does not warrant the accuracy, currency or completeness of the Cotality Data and to the full extent permitted by law excludes all loss or damage howsoever arising (including through negligence) in connection with the Cotality Data.
This product uses cookies and other similar technologies to improve and customise your browsing experience, to tailor content and adverts, and for analytics and metrics regarding visitor usage on this product and other media. We may share cookie and analytics information with third parties for the purposes of advertising. By continuing to use our website, you consent to cookies being used. View our Privacy Policy here.
X
