
7 Alina StreetWhite Rock QLD 4306


Property Details for 7 Alina St, White Rock
7 Alina St, White Rock is a 4 bedroom, 2 bathroom House with 2 parking spaces. The property has a land size of 392m2. While the property is not currently for sale or for rent, it was last sold in August 2026. There are other 4 bedroom House sold in White Rock in the last 12 months.
Last Listing description (August 2026)
Welcome to 7 Alina Street, White Rock, a beautifully presented modern home designed for effortless family living, low-maintenance comfort and everyday convenience. With a fresh contemporary facade, stylish interiors and a practical single-level layout, this home offers the perfect balance of elegance, functionality and relaxed living.
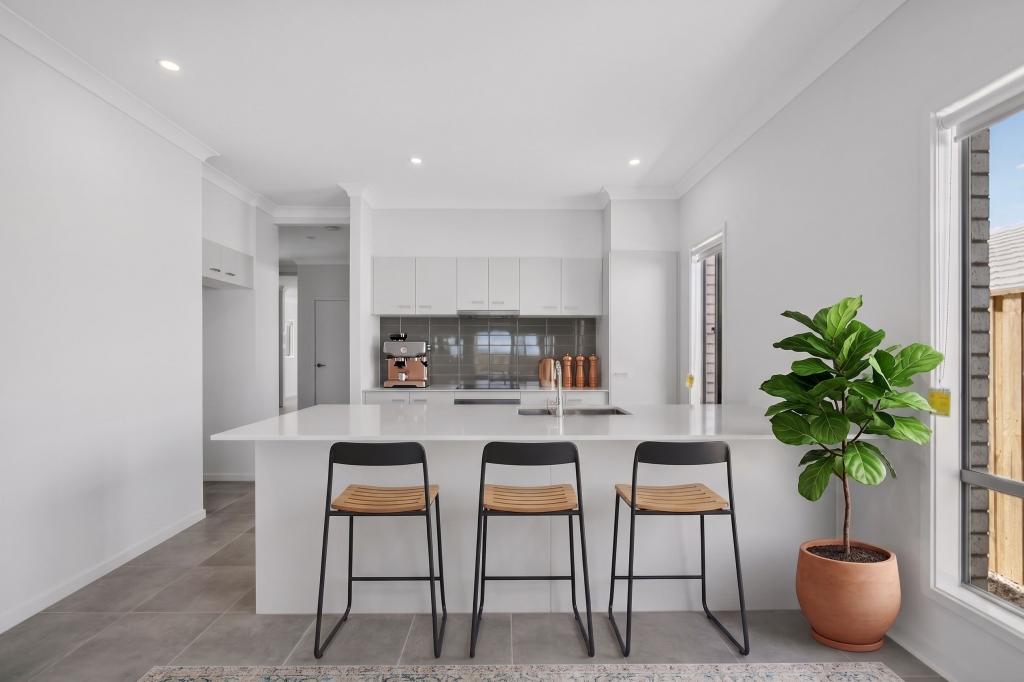
From the moment you step inside, the quality finishes are immediately noticeable, with wide tiled flooring, soft neutral tones, ducted air conditioning, ceiling fans and a spacious open-plan layout that brings the kitchen, dining and living zones together beautifully. The designer kitchen is a standout feature, complete with stone benchtops, a large island bench, sleek cabinetry, gas cooking, feature pendant lighting and excellent storage, making it ideal for both family meals and entertaining guests.
The home also offers multiple living spaces, well-sized bedrooms, a stylish master suite with walk-in robe and ensuite, plus a covered alfresco area overlooking the easy-care backyard. Positioned in a fast-growing White Rock pocket close to schools, parks, shopping and major amenities, this is a fantastic opportunity for families, first-home buyers and investors alike.
Property Features:
• Modern single-level home with a fresh street presence, double garage and a practical layout designed for comfortable family living, set on a build size of 227sqm and 392 land size
• Spacious open-plan living, dining and kitchen area flowing easily to the outdoor alfresco, creating an ideal setting for everyday living and entertaining
• Stylish kitchen featuring stone benchtops, large island bench, gas cooktop, sleek dark cabinetry, feature splashback, pendant lighting and generous storage
• Separate carpeted living room offering extra flexibility for a media room, children's retreat or quiet lounge space
• Master bedroom complete with walk-in robe, private ensuite, ceiling fan and a spacious layout that feels calm and inviting
• Additional bedrooms fitted with built-in robes, ceiling fans and soft carpet, providing comfortable spaces for children, guests or a home office setup
• Main bathroom featuring a bathtub, separate shower, modern vanity and quality tiling, ideal for families with young children
• Ducted air conditioning, ceiling fans and downlights throughout for year-round comfort and a clean modern finish
• Internal laundry with direct outdoor access and built-in storage, adding practicality to the everyday layout
• Covered alfresco area overlooking the low-maintenance backyard, perfect for weekend relaxation or outdoor dining
• Easy-care block with fresh turf, concrete side access and a neat outdoor layout designed to reduce upkeep
• Premium features:
• High Ceilings
• Ducted Aircon for year-round comfort
• Wide Windows for natural light
• Wide doors
Location Features:
• 2 minutes to local parklands and community play areas
• 6 minutes to Ripley Valley State School
• 8 minutes to Ripley Valley State Secondary College
• 7 minutes to Coles Stockland
• 15 minutes to Springfield Central Train Station
• 15 minutes to Orion Springfield Central
• 18 minutes to Ipswich CBD
• 18 minutes to Ipswich Hospital
• 19 minutes to University of Southern Queensland Springfield
• 40 minutes to Brisbane CBD
Distances are approximate
Don't miss your chance to own this incredible property - enquire today! Please register your interest with Vani Kumbala on 0460 612 555 or Amar Billabati on 0460 111 555.
Talk to us about our mortgage & finance service. Take advantage of our complimentary in-house finance check for all buyers considering a purchase.
Disclaimer: Information provided by RealWay Edge, its employees and related parties is a general outline for the guidance of intending purchasers or tenants and does not constitute advice. It is given in good faith and believed to be accurate, however no warranty is given. Interested parties should not rely on this information as a statement or representation of fact and should make their own enquiries, inspections and seek professional advice where required.
Property History for 7 Alina St, White Rock, QLD 4306
- 28 Jul 2026Sold for $1,040,000
- 09 Jun 2026Listed for Sale Brand New Home!!!
- 22 Aug 2024Sold for $401,900

Recent sales nearby
See more recent sales nearby
Similar properties For Sale nearby
See more properties for sale nearby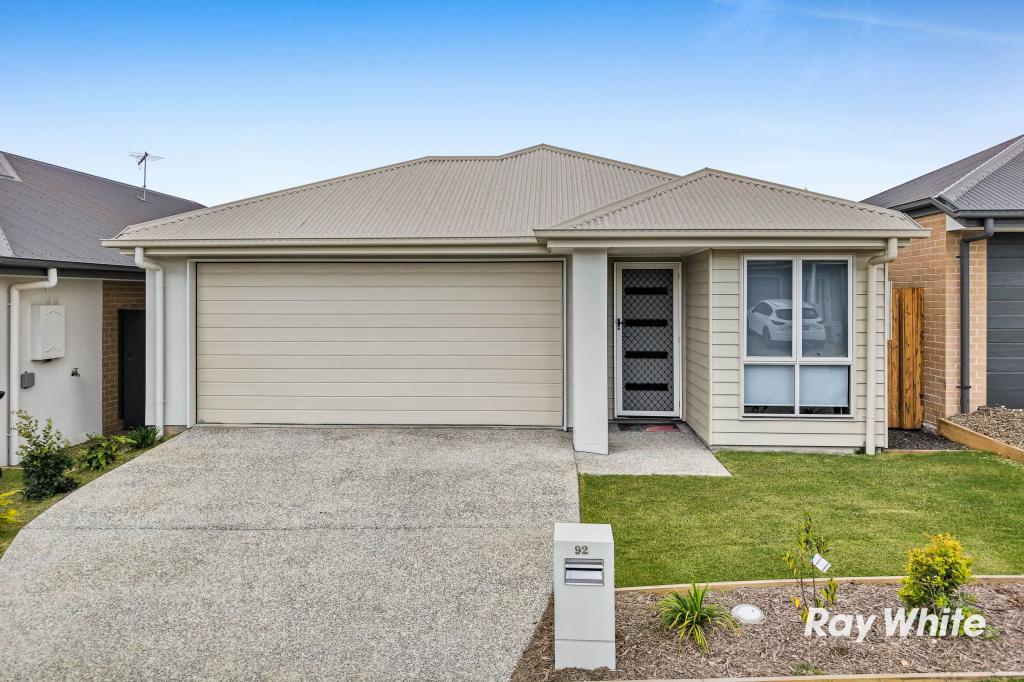 0
0
 0
0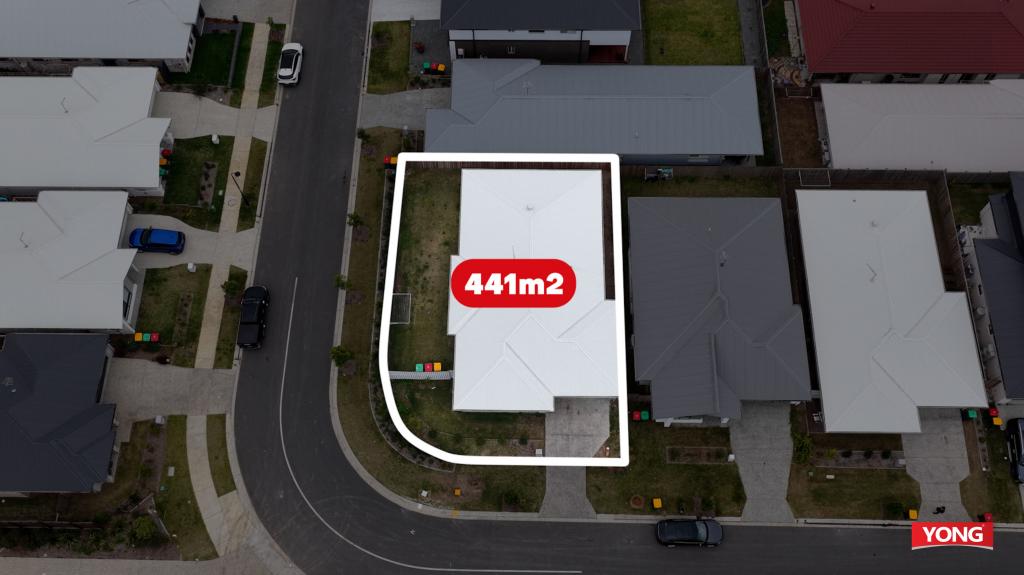 0
0

Similar properties For Rent nearby
See more properties for rent nearby 0
0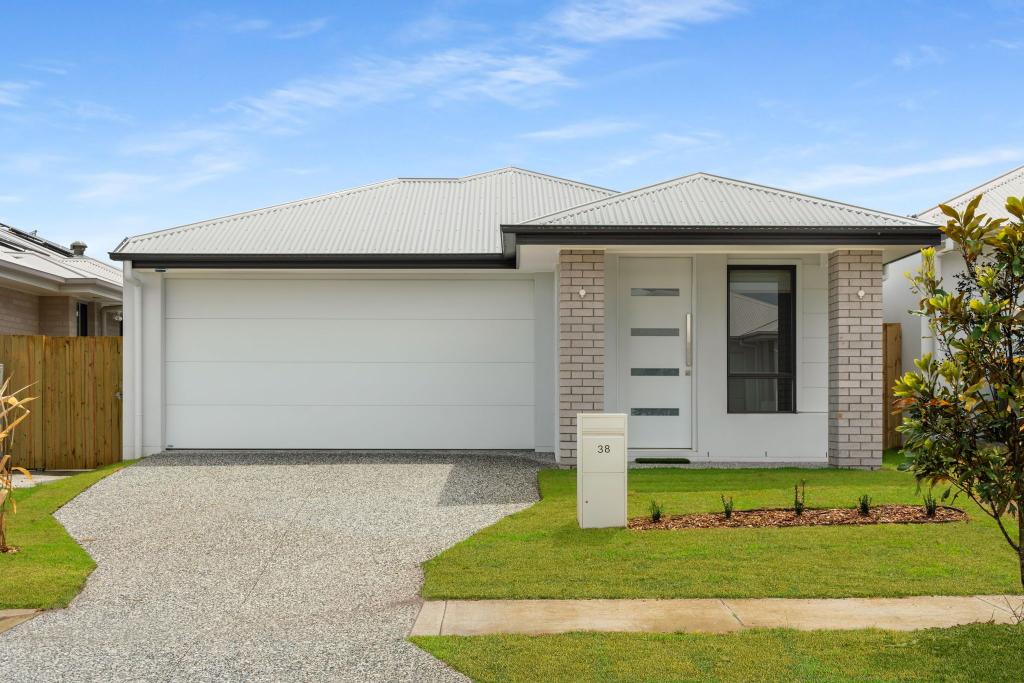 0
0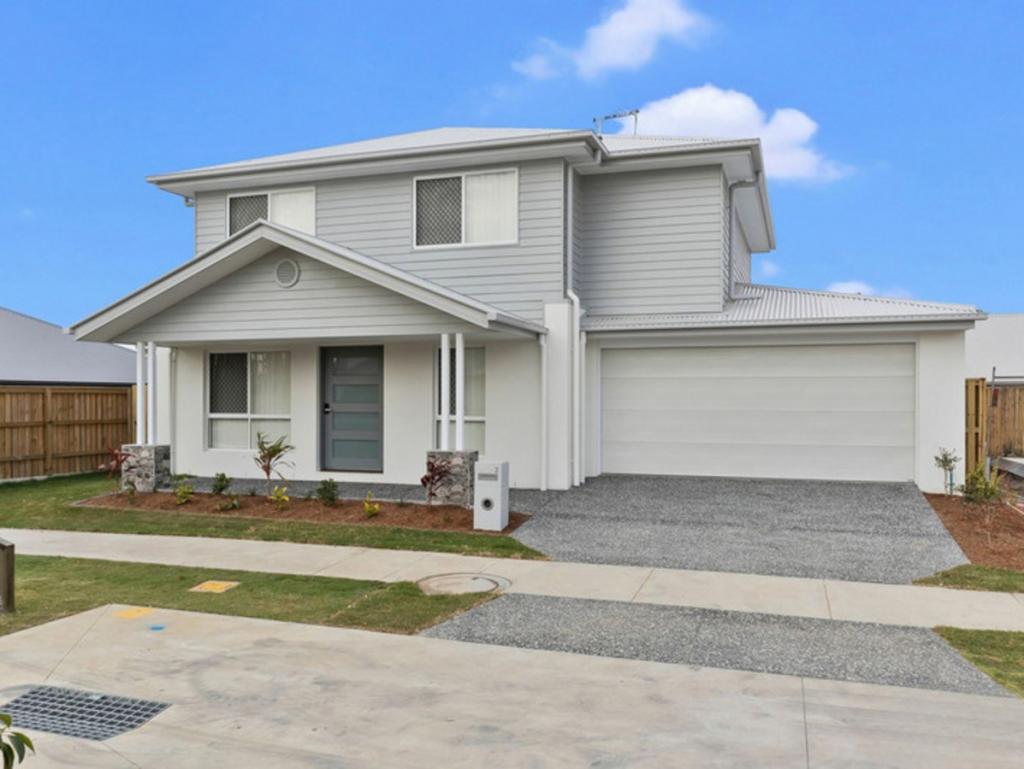 0
0
About White Rock 4306
The size of White Rock is approximately 17.4 square kilometres. There are 3 parks, covering nearly 11.7% of the total area. The population of White Rock in 2016 was 3 people. By 2021 the population was 3 showing a stable population in the area during that time. The predominant age group in White Rock is 100+ years. Households in White Rock are primarily childless couples and are likely to be repaying $300 - $449 per month on mortgage repayments. In general, people in White Rock work in a machinery operators and drivers occupation.In 2021, 0.00% of the homes in White Rock were owner-occupied compared with 0.00% in 2016.
White Rock has 1,577 properties. As at 30 September 2026:
- The median value for Houses in White Rock is $977,427 while the median value for Units is $825,090.
- Houses have a median rent of $675.
Suburb Insights for White Rock 4306
Market Insights
White Rock Trends for Houses
N/A
N/A
View TrendN/A
N/A
White Rock Trends for Units
N/A
N/A
View TrendN/A
N/A
Neighbourhood Insights
© Copyright 2026. RP Data Pty Ltd trading as Cotality (Cotality). All rights reserved. No reproduction, distribution, or transmission of the copyrighted materials is permitted. The information is deemed reliable but not guaranteed.
While Cotality uses commercially reasonable efforts to ensure the Cotality Data is current, Cotality does not warrant the accuracy, currency or completeness of the Cotality Data and to the full extent permitted by law excludes all loss or damage howsoever arising (including through negligence) in connection with the Cotality Data.
This product uses cookies and other similar technologies to improve and customise your browsing experience, to tailor content and adverts, and for analytics and metrics regarding visitor usage on this product and other media. We may share cookie and analytics information with third parties for the purposes of advertising. By continuing to use our website, you consent to cookies being used. View our Privacy Policy here.
X
