
158 Evelyn StreetGrange QLD 4051
Property Details for 158 Evelyn St, Grange
158 Evelyn St, Grange is a 4 bedroom, 3 bathroom House with 1 parking spaces and was built in 1995. The property has a land size of 405m2 and floor size of 185m2. While the property is not currently for sale or for rent, it was last sold in August 2016.
Last Listing description (October 2025)
Located within the tree lined, exclusive Grange pocket and located within the Wilston State School catchment, this beautiful replica Queenslander is only moments to the bus stop, train station, private schools, bikeway and some of Brisbane's best parks. This home has it all.
- Master bedroom with walk-in wardrobe & ensuite
- Additional bedrooms good sizes
- North facing entertaining deck
- Queenslander features like VJ walls & polished timber floors
- Exceptional indoor / outdoor flow perfect for entertaining
- 3KW solar system
- Low maintenance fully fenced yard
- Rent increase to $1,050 from 30/01/2026
- 4 Bedrooms
> Master bedroom located upstairs with polished timber floors, custom walk-in wardrobe, ensuite, ceiling fan, timber plantation shutters and roll down blinds
> Bedroom 2 is a generous sized room also located upstairs with polished timber floors, ceiling fan and double built-in wardrobe
> Bedroom 3 & 4 are located downstairs and offer; polished timber floors, ceiling fans, built-in wardrobes, timber plantation shutters, roll down blinds and Crimsafe screens
- 3 Bathrooms
> Ensuite to the master bedroom offers; shower, feature single vanity with mirror and custom storage and a toilet
> Bathroom 2 is also located upstairs positioned to service the second bedroom and living areas offering; lots of natural light, single vanity with mirror and custom storage, shower over bath and a toilet
> Bathroom 3 is located downstairs offering; large shower, warm tone tiles, free-hanging single vanity with mirror and a toilet
- The kitchen is centrally located to be able to entertain or prepare meals whilst still watching the kids playing in any of the multiple living rooms, on the back deck, or backyard and offers;
> Large benchtop space
> Polished timber flooring
> Custom cabinetry
> Large walk-in pantry
> Servery window to back deck,
> Stainless steel appliances including; electric 4 burning cooktop and a dishwasher
> Breakfast bar seating for 3 people
> Timber bi-folding doors onto back entertainers deck with pull out fly screen
> Large fridge space
- The home features a variety of living, dining and entertaining areas to meet all of the family's needs including;
> The large air-conditioned living/family room is conveniently located next to the kitchen and dining area with direct access to the outdoor living area and yard through the custom bi-fold doors with sliding fly screen.
> Downstairs there is a second living rea with plenty of natural light and perfect for a lounge or children's play area, offering; Polished timber floors, direct access outside, Crimsafe screens and roll down blinds.
> There is a study/reading area located upstairs near the living/family room with polished timber floors and storage cupboards.
- The home has been finished with a front veranda perfect for a quiet evening enjoying the sunset and a large undercover entertainers deck overlooking the private backyard featuring; privacy screens, ceiling fan and servery window to the kitchen.
- The large internal laundry is located downstairs offering; double storage cupboards, lots of bench space, Crimsafe screen and access outside from the downstairs adjoining living
- The large family and pet friendly backyard is fully fenced (kid's play fort NOT INCLUDED) with an abundance of space for the kids to kick a football, ride their bikes or play games.
This beautiful family home has been built with ease of living and privacy in mind and extra features include, a 3kw solar power system, remote garage, additional secure parking off street for two cars, large lockable under house storage space.
How to book & inspect this property:
Arranging an inspection is easy. If you are on realestate.com.au select 'Request an Inspection' and select your preferred date and time, along with your details.
Once confirmed, you'll automatically receive a confirmation email & SMS along with any updates that may occur for that property & inspection time.
If no one registers for an inspection time - then that inspection may not proceed. So, DON'T MISS OUT - Book for an inspection time today!
Property History for 158 Evelyn St, Grange, QLD 4051
- 25 Aug 2025Listed for Rent $1,000 / week
- 04 Jan 2024Listed for Rent $1,050 / week
- 17 Aug 2021Listed for Rent $900 / week

Recent sales nearby
See more recent sales nearby/assets/perm/np6kb2tauii63lkuev7b7zwslm?signature=f64e06e65663b74966cce9d0a19908099f5a9f27e1951651b78fd369f18c345b) 0
0

/assets/perm/l4f53vuuiui6zjcigey46n5ece?signature=3e62fb996b61478a10a6e20d4ffbeecbefd5c97d9d6b3491ca95e29b1c955338) 0
0
/assets/perm/lfzredp3myi6tjogigu4kyylky?signature=0026641f933c97e4697ceea8e61a95620eaac409f4e184d22e98a0ee0a38f2a9) 0
0Similar properties For Sale nearby
See more properties for sale nearby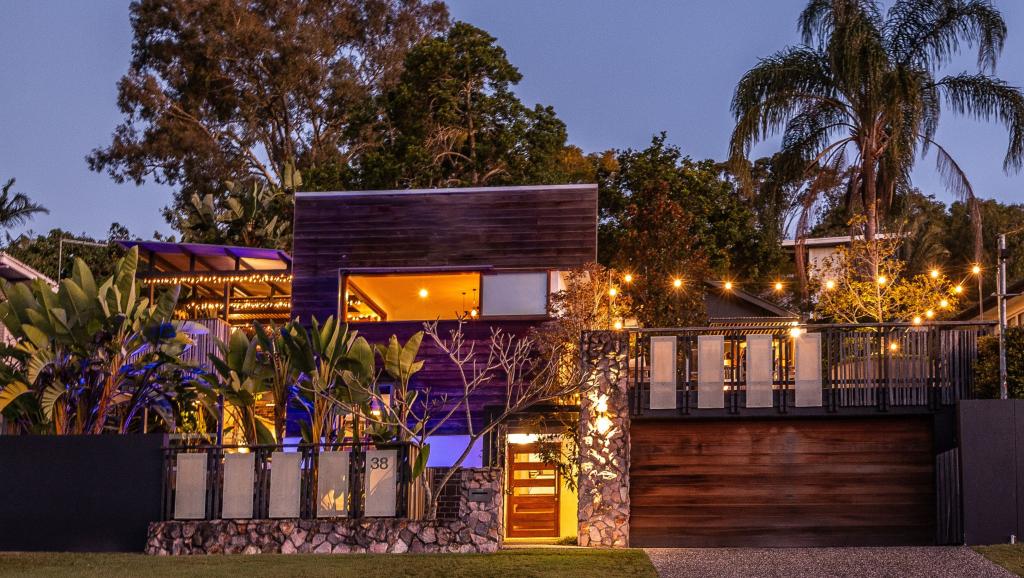 0
0
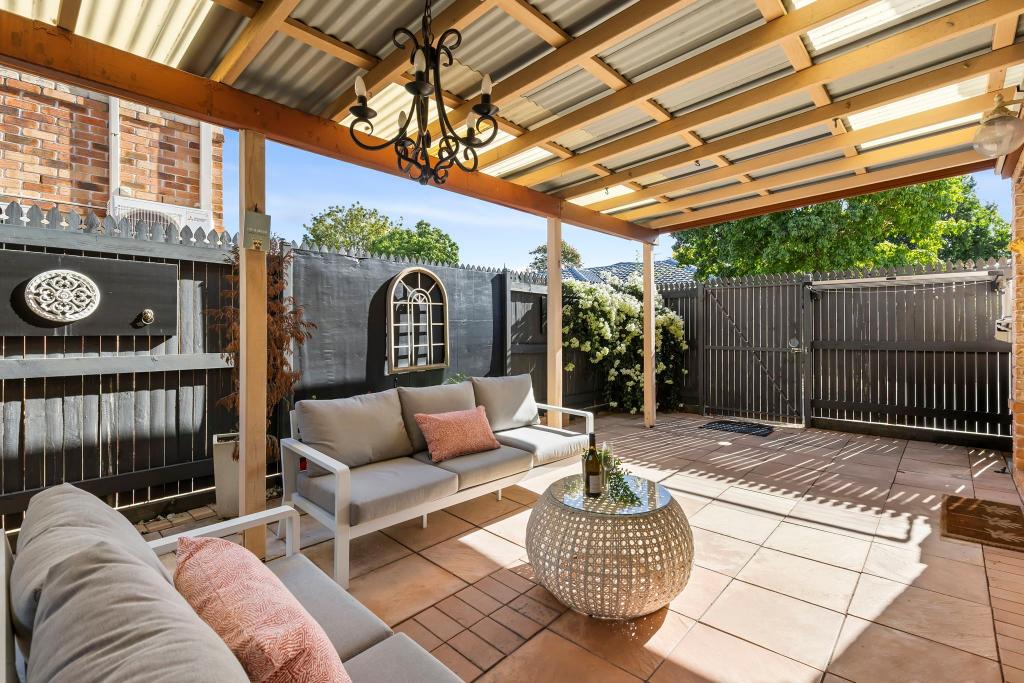 0
0
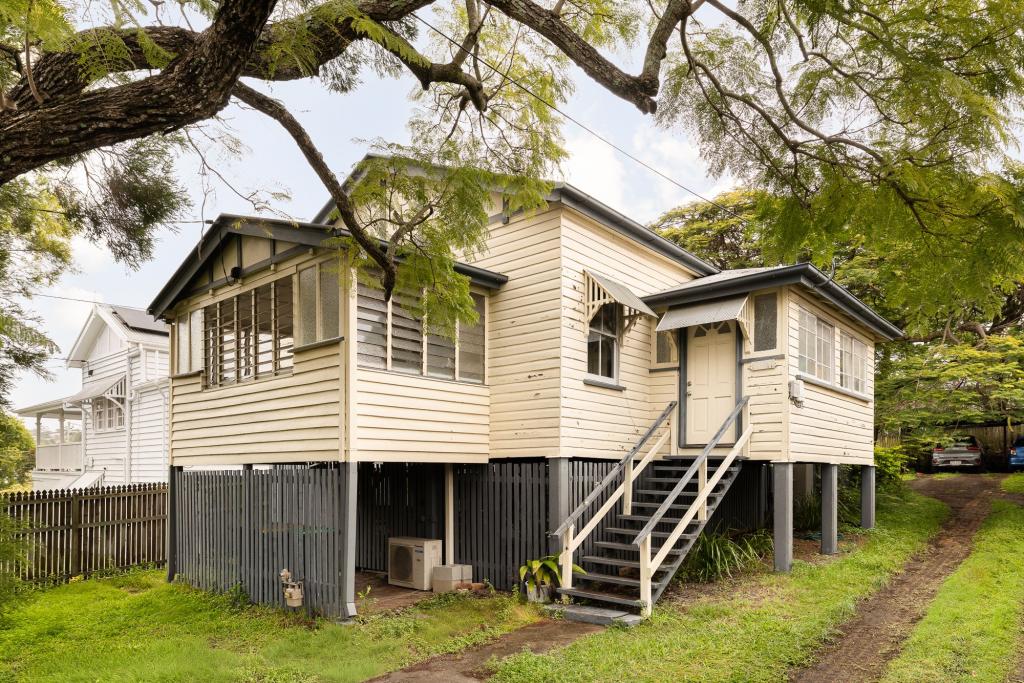 0
0
Similar properties For Rent nearby
See more properties for rent nearby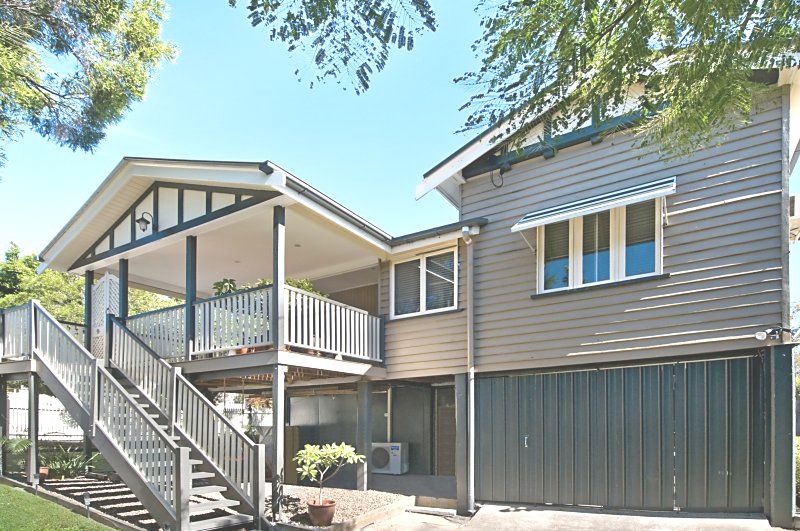 0
0 0
0
 0
0About Grange 4051
The size of Grange is approximately 1.8 square kilometres. There are 8 parks, covering nearly 24.4% of the total area. The population of Grange in 2016 was 4318 people. By 2021 the population was 4615 showing a population growth of 6.9% in the area during that time. The predominant age group in Grange is 40-49 years. Households in Grange are primarily couples with children and are likely to be repaying over $4000 per month on mortgage repayments. In general, people in Grange work in a professional occupation.In 2021, 74.20% of the homes in Grange were owner-occupied compared with 74.10% in 2016.
Grange has 1,811 properties. Over the last 5 years, Houses in Grange have seen a 57.89% increase in median value, while Units have seen a 68.09% increase. As at 31 July 2026:
- The median value for Houses in Grange is $1,995,440 while the median value for Units is $1,020,028.
- Houses have a median rent of $968 while Units have a median rent of $480.
Suburb Insights for Grange 4051
Market Insights
Grange Trends for Houses
N/A
N/A
View TrendN/A
N/A
Grange Trends for Units
N/A
N/A
View TrendN/A
N/A
Neighbourhood Insights
© Copyright 2026. RP Data Pty Ltd trading as Cotality (Cotality). All rights reserved. No reproduction, distribution, or transmission of the copyrighted materials is permitted. The information is deemed reliable but not guaranteed.
While Cotality uses commercially reasonable efforts to ensure the Cotality Data is current, Cotality does not warrant the accuracy, currency or completeness of the Cotality Data and to the full extent permitted by law excludes all loss or damage howsoever arising (including through negligence) in connection with the Cotality Data.
This product uses cookies and other similar technologies to improve and customise your browsing experience, to tailor content and adverts, and for analytics and metrics regarding visitor usage on this product and other media. We may share cookie and analytics information with third parties for the purposes of advertising. By continuing to use our website, you consent to cookies being used. View our Privacy Policy here.
X
