
88 Grange RoadGrange QLD 4051


Property Details for 88 Grange Rd, Grange
88 Grange Rd, Grange is a 4 bedroom, 3 bathroom House with 4 parking spaces. The property has a land size of 607m2 and floor size of 353m2. While the property is not currently for sale or for rent, it was last sold in June 2026. There are other 4 bedroom House sold in Grange in the last 12 months.
Last Listing description (June 2026)
AUCTION DETAILS : In Room Auction on Wednesday 17th of June 2026 at 6:00 PM. The Auction will be held at Motorline BMW Showroom located on 1/11 Old Chatswood Road, Daisy Hill QLD 4127. Doors Open at 5:00 PM. Offers are welcomed and will be seriously considered prior to Auction.
--------------------------------------------------------------------------------------------------------------------------------------------------------------------------------------------------------------------------------
Introducing a captivating Queenslander home, nestled in one of Brisbane's most prestigious and sought-after suburbs. Embrace the highly desirable walk-to-everything lifestyle that Grange has to offer with this remarkable property, perfectly positioned within one of Brisbane's premier lifestyle and education precincts. This stunning four-bedroom + multipurpose room family home sits elevated on a generous 607sqm allotment, capturing picturesque suburban views and enjoying refreshing breezes year-round, and is positioned within Low-Medium Density Residential (LMDR2) zoning, offering exciting future potential (STCA). With its generous land size, premium location, and development upside, this is an opportunity not to be missed.
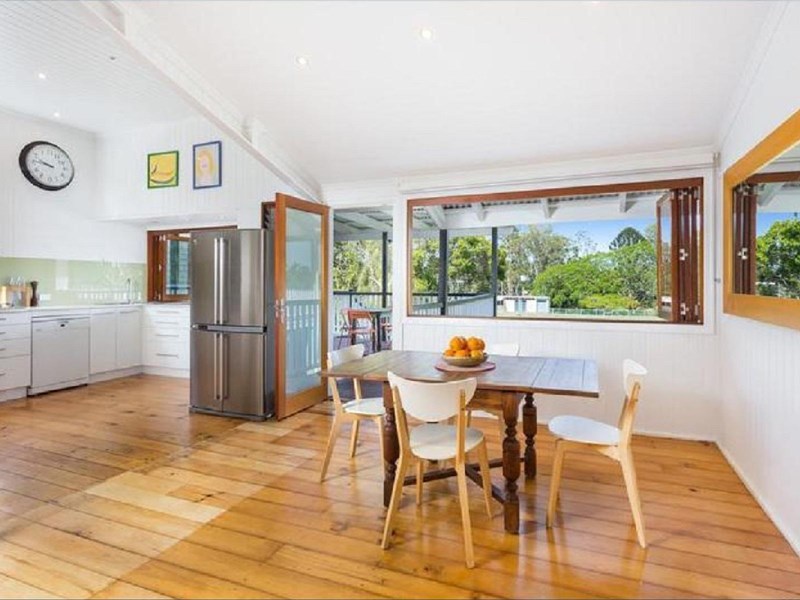
Upon arrival, you'll be instantly delighted by the home's timeless façade, framed by classic white picket fencing and a charming front porch that exudes street appeal. Inside, the home continues to impress with a thoughtful design that blends generous proportions, functional living, and a touch of everyday luxury.The intelligent floor plan unfolds as you enter, with a welcoming front living area or optional second lounge, alongside two well-positioned bedrooms and a central bathroom. Further through, the refurbished kitchen offers ample bench space, and generous cabinetry, seamlessly connecting to the dining and main living areas. At the rear, the master bedroom with an ensuite provides a peaceful retreat, opening onto a covered deck that overlooks the backyard, perfect for relaxed indoor-outdoor living and entertaining.
Downstairs offers excellent potential for dual living, complete with a family area, multipurpose room, full bathroom, kitchenette, and laundry. Alternatively, this space can be utilised as a multipurpose media room or additional entertaining area, ideal for growing families.
Upper Level:
? Formal Lounge & Dining Area | Quality Hardwood Flooring | High Ceilings
? Refurbished Kitchen | Generous Bench Space | Electric Cooktop | Ample Cabinetry
? Master Bedroom | Modern Ensuite | Walk-In Robe
? 3 Generous Sized Bedrooms | Built-in Robes | Centralised Bathroom | Ceiling Fans | Split System Air Conditioning
? Front Porch | Undercover Rear Patio & Pavilion
? Solar System
Lower Level:
? Open Plan Living & Dining | Tiled Flooring Throughout
? Kitchenette | Ample Cabinetry
? Spacious Multipurpose Room | Versatile Family Area
? Centralised Bathroom | Internal Laundry
? Double Carport | Fully Fenced
? Secure Entry | Excellent Dual Living Potential
Location Highlights:
? Wilston Village Cafés & Dining Precinct
? Newmarket Village | Stafford City Shopping Centre
? Royal Brisbane and Women's Hospital
? Brisbane CBD | Suncorp Stadium | Brisbane Showgrounds | Victoria Park
? Local Bus Routes Along Grange Road
? Easy access to Airport Link Tunnel & Major Arterial Roads
? Wilston State School & Everton Park State High School Catchment
? QUT Kelvin Grove Campus
? Queensland Academy for Creative Industries | Brisbane Boys Grammar School | Brisbane Girls Grammar School | St Joseph's College Gregory Terrace
Poised as the idyllic familial residence within a highly sought-after, tightly held prime inner city locale, 88 Grange Road is ready for your family to move in and to start creating lifelong memories.
Our instructions are clear - this property must be SOLD! To ensure that you do not miss out on this opportunity, register your interest today.
DISCLAIMERS: Due to QLD legislation which prohibits a seller or agent from providing a price guide for auction properties, a price guide isn't available. The website possibly filtered this property into a price range for functionality purposes. Any estimates are not provided by the agent and should not be taken as a price guide.
All information provided has been obtained from sources we believe to be accurate. However, we cannot guarantee the information is accurate and accept no liability for errors or omissions. (including but not limited to a property's land size, floor plans and size, building age and condition) Interested parties should make their own enquiries and obtain their own legal advice.
Property History for 88 Grange Rd, Grange, QLD 4051
- 17 Jun 2026Sold for $1,330,000
- 17 May 2026Listed for Sale UNDER CONTRACT!
- 27 Jun 2018Sold for $645,000

Recent sales nearby
See more recent sales nearby/assets/perm/np6kb2tauii63lkuev7b7zwslm?signature=f64e06e65663b74966cce9d0a19908099f5a9f27e1951651b78fd369f18c345b) 0
0/assets/perm/l4f53vuuiui6zjcigey46n5ece?signature=3e62fb996b61478a10a6e20d4ffbeecbefd5c97d9d6b3491ca95e29b1c955338) 0
0
Similar properties For Sale nearby
See more properties for sale nearby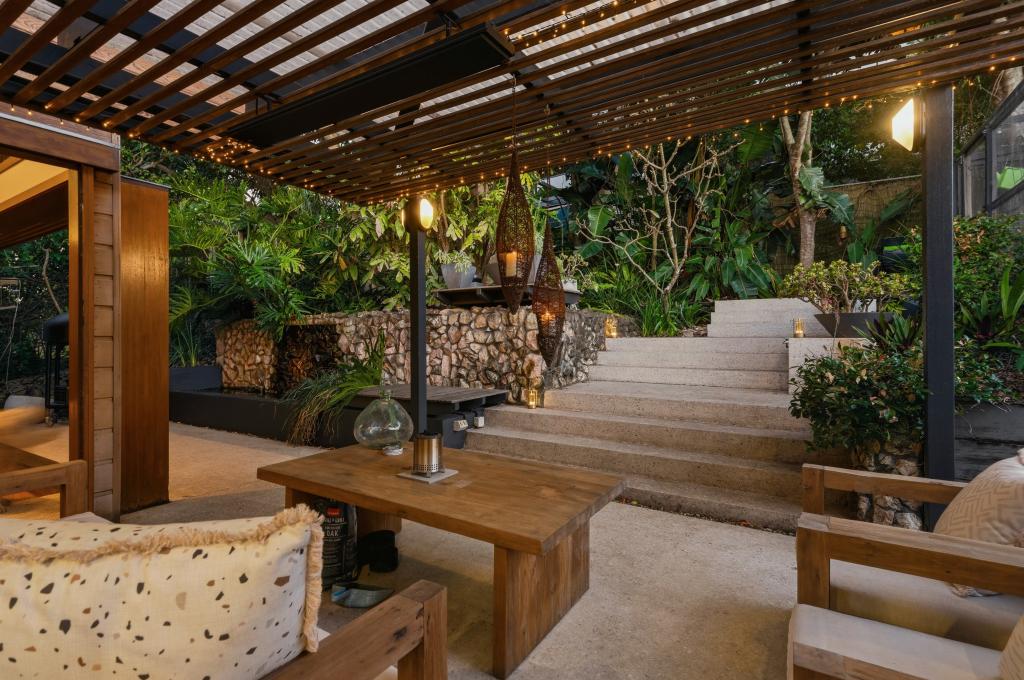 0
0
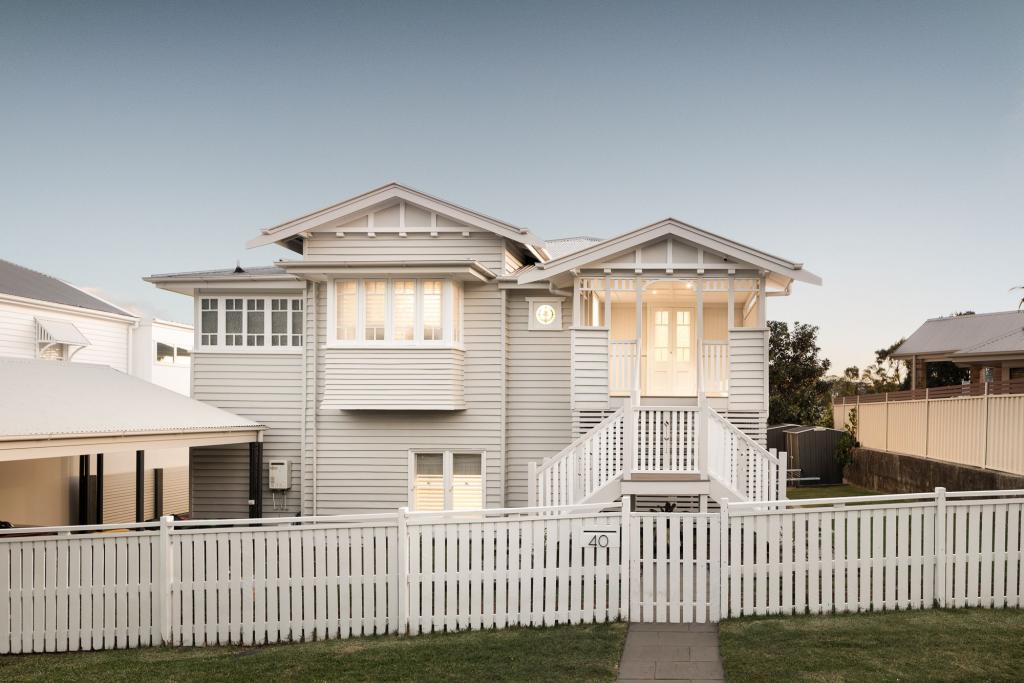 0
0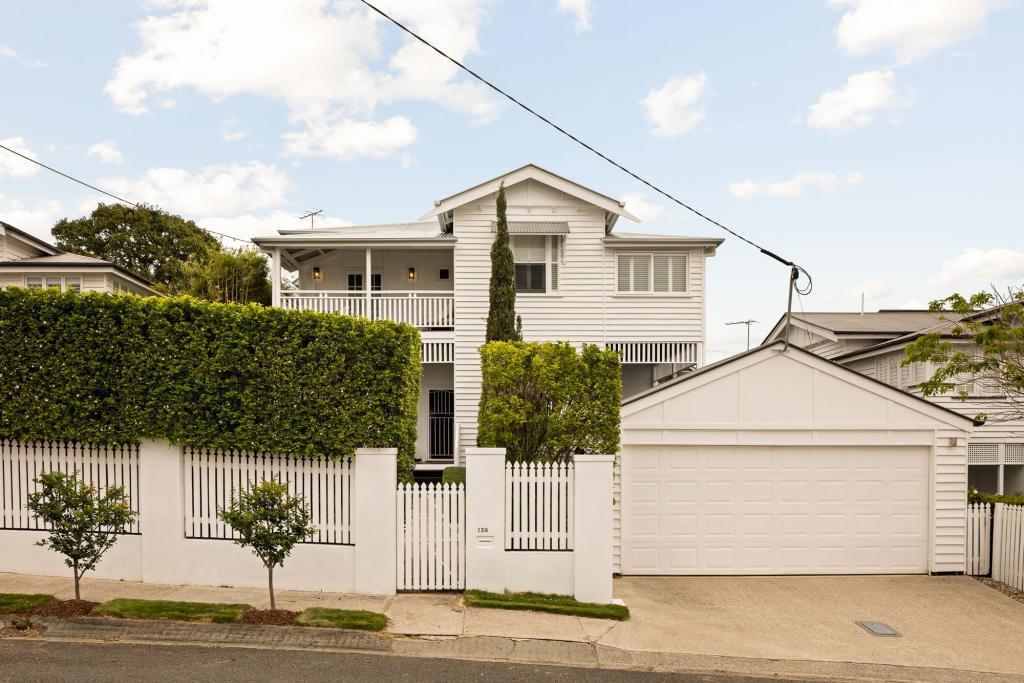 0
0
Similar properties For Rent nearby
See more properties for rent nearby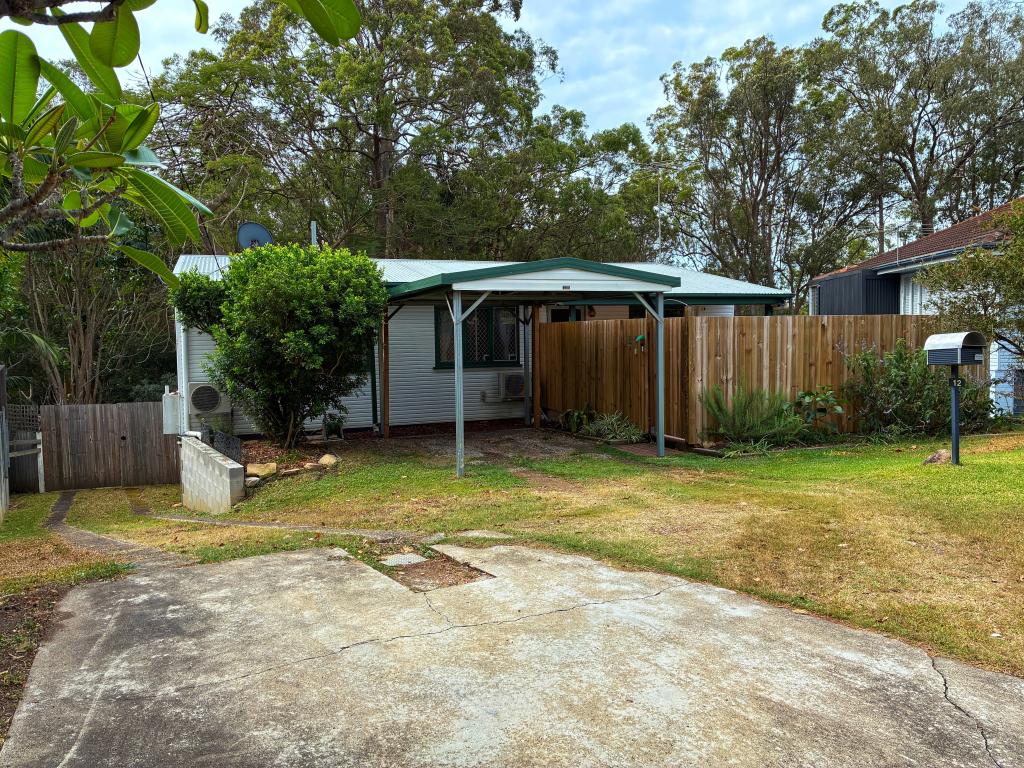 0
0
 0
0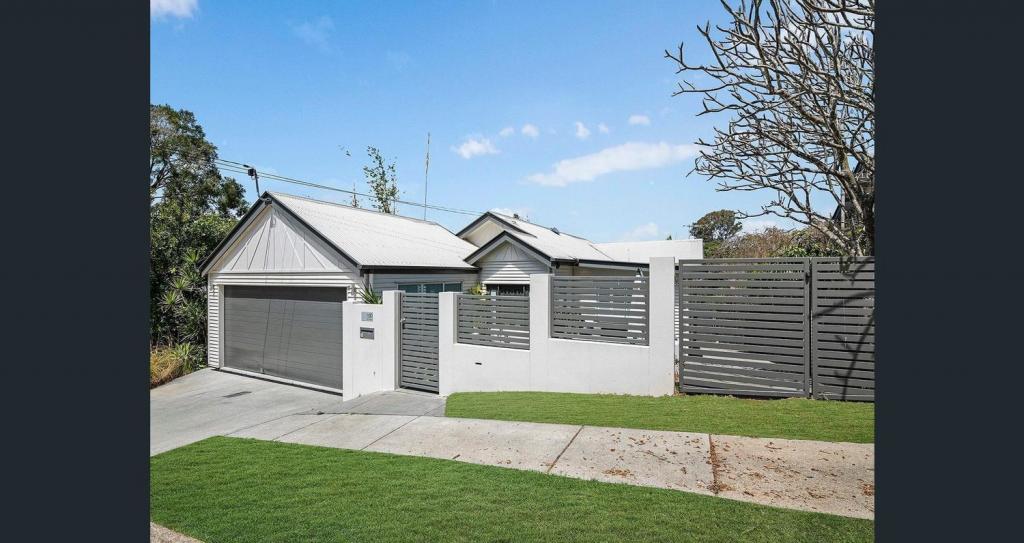 0
0

About Grange 4051
The size of Grange is approximately 1.8 square kilometres. There are 8 parks, covering nearly 24.4% of the total area. The population of Grange in 2016 was 4318 people. By 2021 the population was 4615 showing a population growth of 6.9% in the area during that time. The predominant age group in Grange is 40-49 years. Households in Grange are primarily couples with children and are likely to be repaying over $4000 per month on mortgage repayments. In general, people in Grange work in a professional occupation.In 2021, 74.20% of the homes in Grange were owner-occupied compared with 74.10% in 2016.
Grange has 1,813 properties. Over the last 5 years, Houses in Grange have seen a 44.84% increase in median value, while Units have seen a 152.94% increase. As at 30 September 2026:
- The median value for Houses in Grange is $1,960,433 while the median value for Units is $1,318,953.
- Houses have a median rent of $960 while Units have a median rent of $500.
Suburb Insights for Grange 4051
Market Insights
Grange Trends for Houses
N/A
N/A
View TrendN/A
N/A
Grange Trends for Units
N/A
N/A
View TrendN/A
N/A
Neighbourhood Insights
© Copyright 2026. RP Data Pty Ltd trading as Cotality (Cotality). All rights reserved. No reproduction, distribution, or transmission of the copyrighted materials is permitted. The information is deemed reliable but not guaranteed.
While Cotality uses commercially reasonable efforts to ensure the Cotality Data is current, Cotality does not warrant the accuracy, currency or completeness of the Cotality Data and to the full extent permitted by law excludes all loss or damage howsoever arising (including through negligence) in connection with the Cotality Data.
This product uses cookies and other similar technologies to improve and customise your browsing experience, to tailor content and adverts, and for analytics and metrics regarding visitor usage on this product and other media. We may share cookie and analytics information with third parties for the purposes of advertising. By continuing to use our website, you consent to cookies being used. View our Privacy Policy here.
X
