
13 Garzoli RiseDenman Prospect ACT 2611
Property Details for 13 Garzoli Rise, Denman Prospect
13 Garzoli Rise, Denman Prospect is a 4 bedroom, 3 bathroom House with 2 parking spaces. The property has a land size of 471m2 and floor size of 220m2. While the property is not currently for sale or for rent, it was last sold in November 2020.
Last Listing description (July 2026)
Hawk Real Estate is proud to present this architecturally designed and beautifully appointed 4-bedroom, 3-bathroom family residence in the highly sought-after suburb of Denman Prospect. Showcasing premium finishes, soaring ceilings, spacious living zones and exceptional indoor-outdoor entertaining, this impressive home offers a lifestyle of comfort, style and convenience.
From the moment you enter through the wide entrance foyer, you are welcomed by high ceilings, stunning polished floor tiles and an abundance of natural light. The thoughtfully designed floorplan features multiple living areas, creating the perfect balance between family living and entertaining.
At the heart of the home is the designer kitchen featuring quality appliances, stone benchtops, ample cupboard space and a spacious walk-in pantry. Overlooking the expansive family and dining area with impressive void ceilings, this space is perfect for everyday living and hosting guests.
The luxurious master suite offers a walk-in robe and a beautifully appointed ensuite. The remaining three bedrooms are generously sized and include built-in wardrobes. With three modern bathrooms throughout the home, there is ample space for the whole family.
Further enhancing the home's appeal is a 6.2kW solar panel system, offering energy-efficient living and helping to reduce ongoing electricity costs. Combined with quality finishes, ducted heating and cooling, and premium inclusions throughout, this home delivers the perfect balance of luxury, comfort and practicality.
Step outside to enjoy the fully landscaped backyard and covered entertaining deck, providing the perfect setting for family gatherings, weekend BBQs and year-round outdoor living.
Additional features include ducted reverse-cycle heating and cooling, a separate laundry, remote-controlled double garage with internal access and quality fixtures and fittings throughout.
Property Features
4 spacious bedrooms
3 modern bathrooms
Double remote-control garage with internal access
Wide entrance foyer
High ceilings throughout
Stunning polished tile flooring
Spacious open-plan family and dining area
Designer kitchen with stone benchtops
Walk-in pantry
Quality stainless steel appliances
Master bedroom with walk-in robe and ensuite
Built-in wardrobes to remaining bedrooms
Separate laundry
Ducted reverse-cycle heating and cooling
Multiple living areas
Covered outdoor entertaining deck
Fully landscaped low-maintenance yard
Quality fixtures and finishes throughout
Abundance of natural light
6.2kW solar panel system
Location Benefits
Located in the highly desirable Denman Prospect community
Close to Denman Village Shops, cafes and restaurants
Minutes to Stromlo Forest Park
Easy access to Canberra City and Parliamentary Triangle
Close to local schools and childcare centres
Surrounded by parks, walking trails and recreational facilities
Convenient access to Belconnen, Woden and Molonglo Valley
Family-friendly neighbourhood with modern infrastructure
Short drive to Canberra Hospital and major employment hubs
Applying for the Property
To apply for this property, please submit your application through realestate.com.au Ignite after attending an inspection or as instructed on the listing.
Rent Information
Rent is collected fortnightly unless otherwise agreed.
Bond is equivalent to four weeks' rent.
Tenants are responsible for maintaining the property in accordance with the Residential Tenancies Act.
For further information or to arrange an inspection, contact:
Contact
Sukh Sandhu
0430 541 182
rentals@hawkrealestate.com.au
Kammy Singh
0424 362 426
kammy@hawkrealestate.com.au
Hawk Real Estate
Trusted Transparent Proven
DISCLAIMER :-
While all care has been taken in compiling this information, Hawk Real Estate Agents accepts no responsibility or liability for any errors, omissions, or inaccuracies. All information is provided as a guide only and should not be relied upon. Interested parties must make their own inquiries and seek independent legal or financial advice. Dimensions, floorplans, and inclusions are approximate and subject to change without notice.
Property History for 13 Garzoli Rise, Denman Prospect, ACT 2611
- 18 Jun 2026Listed for Rent $890 / week
- 20 Aug 2024Listed for Rent $830 / week
- 09 Nov 2020Sold for $465,000

Recent sales nearby
See more recent sales nearby/assets/perm/uxmd6twa7yi6vn6zwvn5rct34u?signature=0c760b001e4468834821bea1a6f4e6309b4a8322e6ce2c3a88e4db28ed70ebd1) 0
0


Similar properties For Sale nearby
See more properties for sale nearby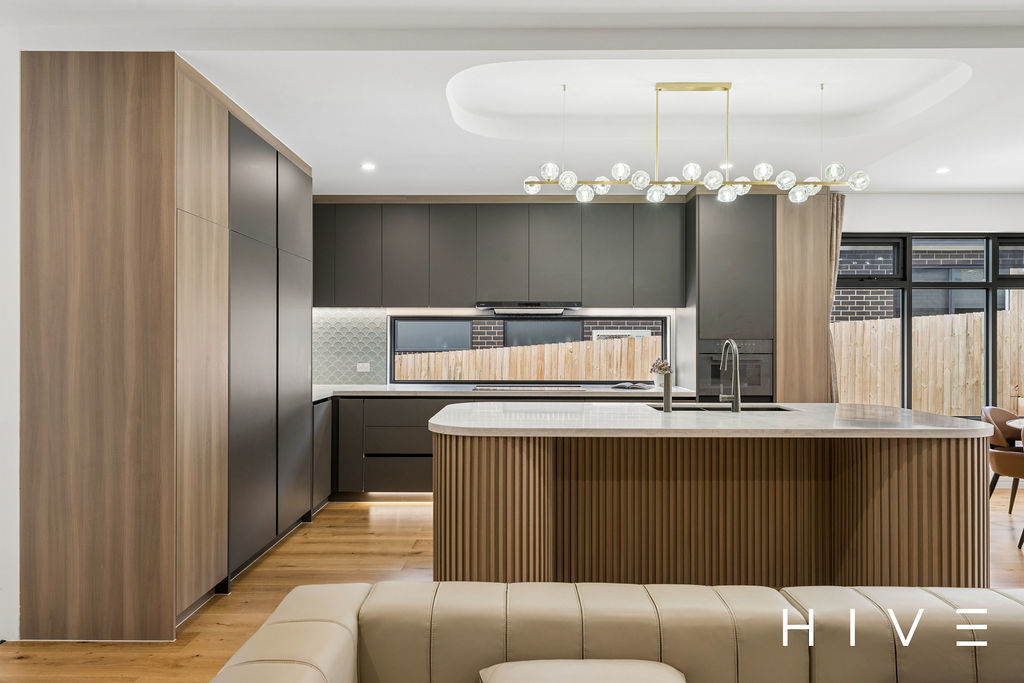 0
0
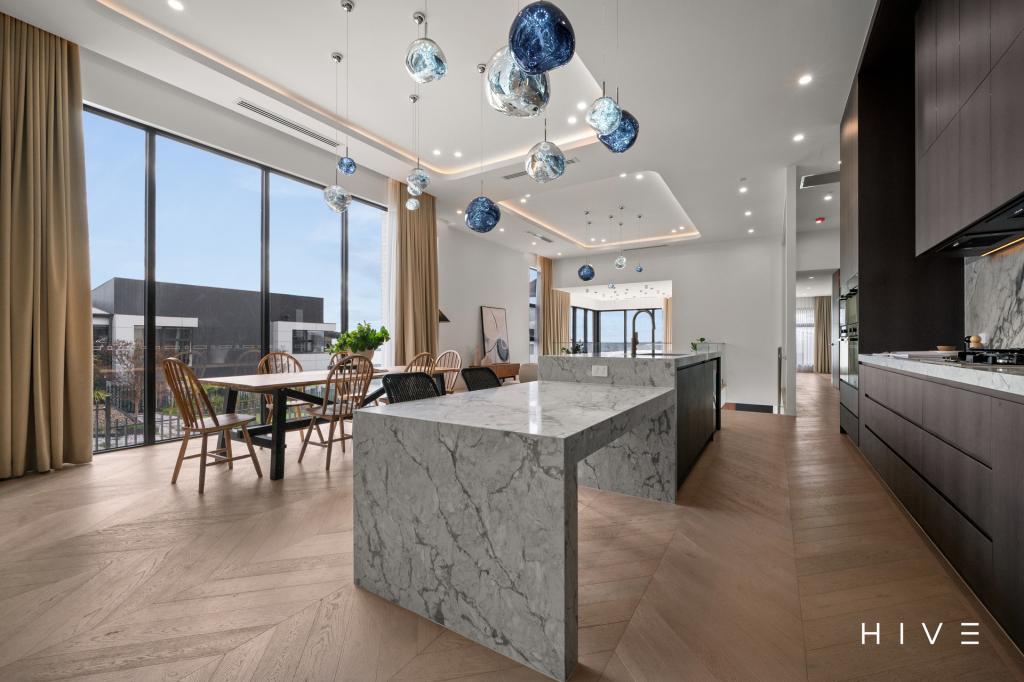 0
0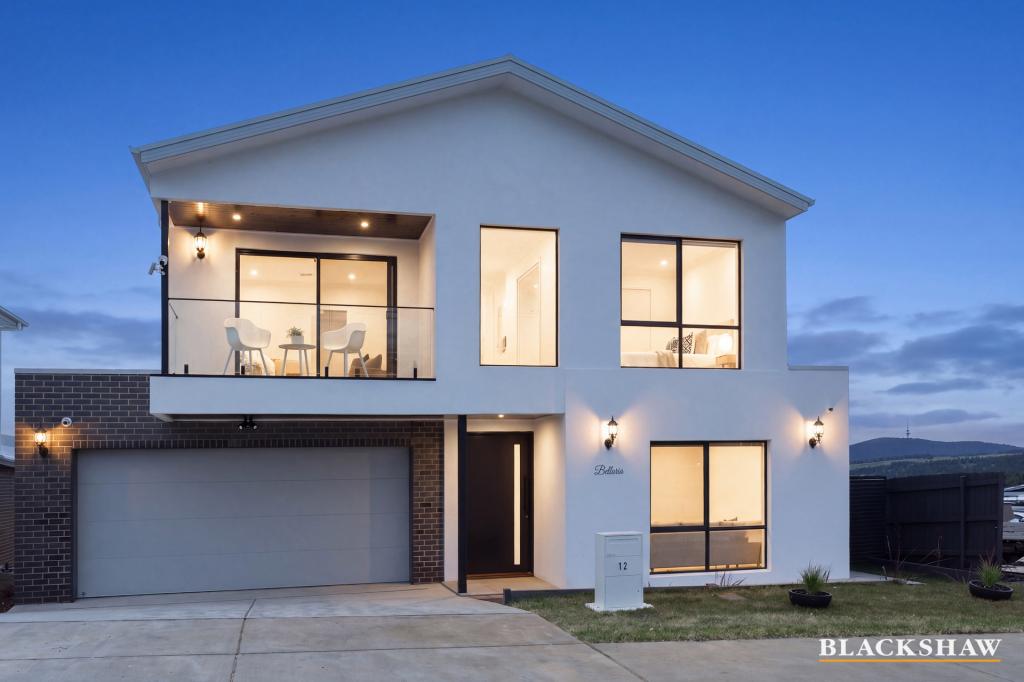 0
0
Similar properties For Rent nearby
See more properties for rent nearby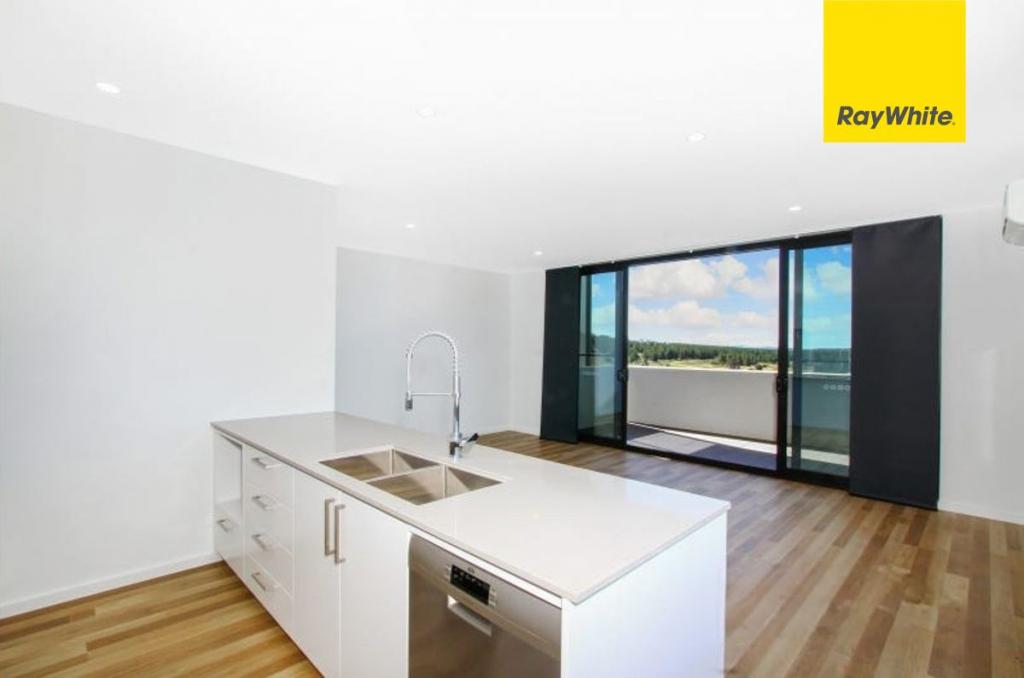 0
0
 0
0 0
0

About Denman Prospect 2611
The size of Denman Prospect is approximately 4.7 square kilometres. There are 2 parks, covering nearly 12.8% of the total area. The population of Denman Prospect in 2016 was 0 people. By 2021 the population was 2759 showing a stable population in the area during that time. The predominant age group in Denman Prospect is 30-39 years. Households in Denman Prospect are primarily couples with children and are likely to be repaying $1800 - $2399 per month on mortgage repayments. In general, people in Denman Prospect work in a professional occupation.In 2021, 84.80% of the homes in Denman Prospect were owner-occupied compared with 0.00% in 2016.
Denman Prospect has 3,423 properties. Over the last 5 years, Houses in Denman Prospect have seen a 36.72% increase in median value, while Units have seen a -5.05% decrease. As at 31 August 2026:
- The median value for Houses in Denman Prospect is $1,228,627 while the median value for Units is $595,110.
- Houses have a median rent of $1,000 while Units have a median rent of $630.
Suburb Insights for Denman Prospect 2611
Market Insights
Denman Prospect Trends for Houses
N/A
N/A
View TrendN/A
N/A
Denman Prospect Trends for Units
N/A
N/A
View TrendN/A
N/A
Neighbourhood Insights
© Copyright 2026. RP Data Pty Ltd trading as Cotality (Cotality). All rights reserved. No reproduction, distribution, or transmission of the copyrighted materials is permitted. The information is deemed reliable but not guaranteed.
While Cotality uses commercially reasonable efforts to ensure the Cotality Data is current, Cotality does not warrant the accuracy, currency or completeness of the Cotality Data and to the full extent permitted by law excludes all loss or damage howsoever arising (including through negligence) in connection with the Cotality Data.
This product uses cookies and other similar technologies to improve and customise your browsing experience, to tailor content and adverts, and for analytics and metrics regarding visitor usage on this product and other media. We may share cookie and analytics information with third parties for the purposes of advertising. By continuing to use our website, you consent to cookies being used. View our Privacy Policy here.
X
