
71A Raymond StreetYokine WA 6060

Property Details for 71a Raymond St, Yokine
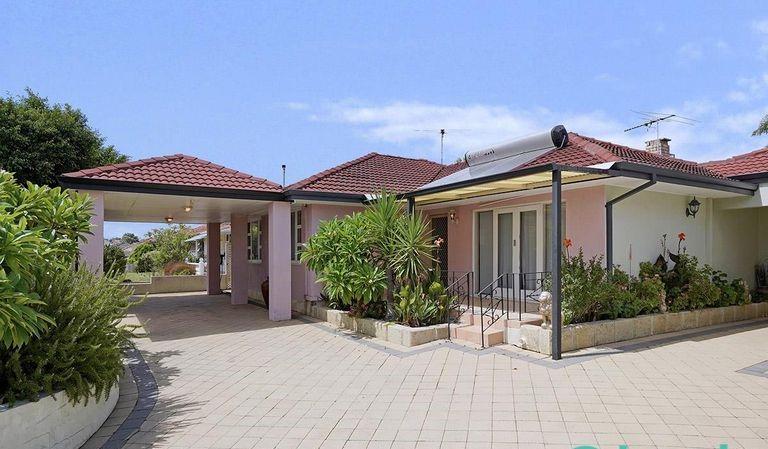
71a Raymond St, Yokine is a 3 bedroom, 2 bathroom Townhouse with 2 parking spaces and was built in 2001. The property has a land size of 387m2 and floor size of 172m2. While the property is not currently for sale or for rent, it was last sold in June 2026. There are other 3 bedroom Townhouse sold in Yokine in the last 12 months.
Last Listing description (July 2026)
Designed for comfortable family living and effortless entertaining, this executive residence delivers generous proportions, immaculate finishes and a versatile floor plan across two spacious levels. From the moment you step inside, the home offers an inviting sense of space, with a light-filled open-plan kitchen, dining and living area forming the ideal setting for everyday living and entertaining. This central living zone flows beautifully out to both the front courtyard and rear patio area, creating multiple spaces to relax, host guests or enjoy a quiet evening outdoors.The chef's kitchen is ready for culinary adventures, featuring quality finishes, excellent storage and a practical layout overlooking the main living and dining area. LED downlights, ducted reverse-cycle air-conditioning and solar panels add comfort, efficiency and everyday appeal, while a separate lounge provides further flexibility for families needing additional space. On the ground floor, the second and third bedrooms are both generously sized and feature built-in robes, serviced by a well-appointed family bathroom complete with a shower and bath.Upstairs, a large additional living area offers the perfect parents' retreat, opening out to a spacious balcony with sweeping panoramic views across the city skyline and out towards the hills. The master bedroom is a true retreat, complete with a private ensuite featuring a spa bath and walk-in robe. Additional features include a double remote lock-up garage, secure gated entry and a security alarm system. Perfectly positioned close to Flinders Square Shopping Centre, The Western Australian Golf Club, Yokine Regional Open Space, public transport options and only a short drive to the Perth CBD, this impressive home will attract strong interest from families, professionals and buyers seeking space, security and lifestyle convenience.Features include:- Executive residence with spacious living areas- Open-plan kitchen, dining and living area- Front courtyard and rear patio entertaining options- Chef's kitchen with quality finishes and excellent storage- Separate lounge room- Upstairs parents' retreat/additional living area- Large balcony with panoramic city and hills views- Master bedroom with walk-in robe- Private ensuite with spa bath- Second and third bedrooms with built-in robes- Family bathroom with shower and bath- LED downlights- Ducted reverse-cycle air-conditioning- Solar panels- Security alarm system- Secure gated entry- Double remote lock-up garage- Close to Flinders Square Shopping Centre, The Western Australian Golf Club and Yokine Regional OpenCouncil Rates: $2,145 p.a.Water Rates: $1,505 p.a.Strata Levies: NilFind out your property's worth today by contacting Paul Holdsworth on 0407 081 050 or Dante Holdsworth on 0421 672 695.Disclaimer:This information is provided for general information purposes only and is based on information provided by the Seller and may be subject to change. No warranty or representation is made as to its accuracy and interested parties should place no reliance on it and should make their own independent enquiries.
Property History for 71a Raymond St, Yokine, WA 6060
- 10 Jun 2026Sold for $1,400,000
- 14 May 2026Listed for Sale From $1,399,000
- 13 Mar 2026Listed for Rent $1,200 / week

Recent sales nearby
See more recent sales nearby/assets/perm/h24gjm75z4i6tocdrmqxbupfke?signature=3b8ebe0d00d5a3a617e7af65500debec24e8ed3fa31034a6c91ad9cf825057d6) 0
0/assets/perm/utf6zhtrz4i63doedgdkbcbojy?signature=6db83cbfc17a1766e3baff84aa42a8c866550ce3cd78bfc418cbbe832ddd291b) 0
0/assets/perm/ey3526v5d4i6nfghepctykddja?signature=64e686ab7d90c97466529eca58007cc68c005c8f739457217126b50354b82c3a) 0
0Similar properties For Sale nearby
See more properties for sale nearby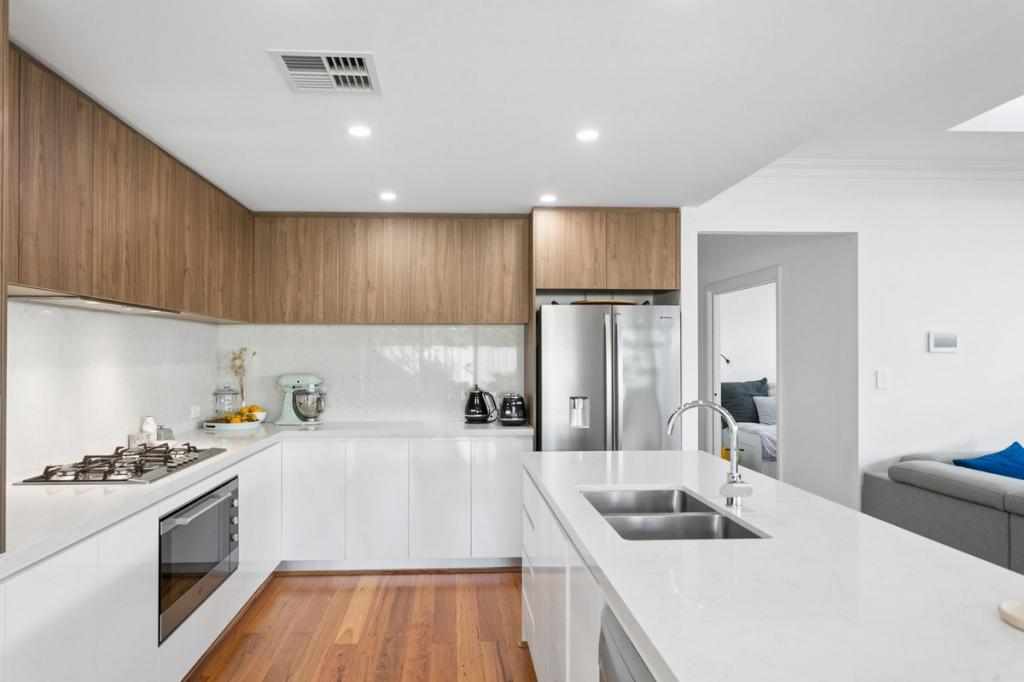 0
0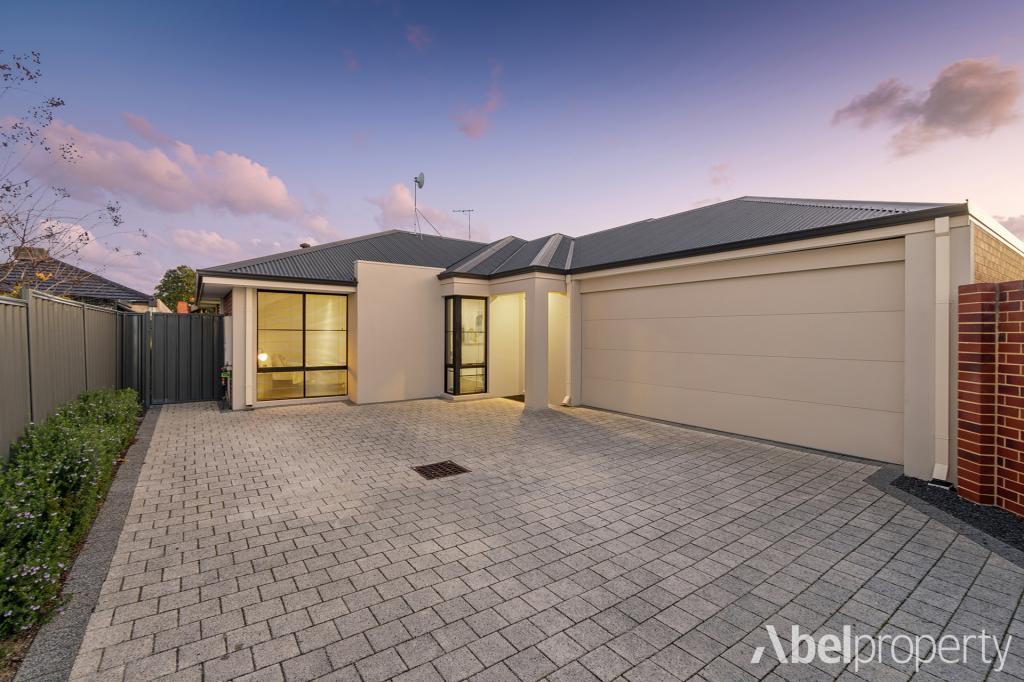 0
0
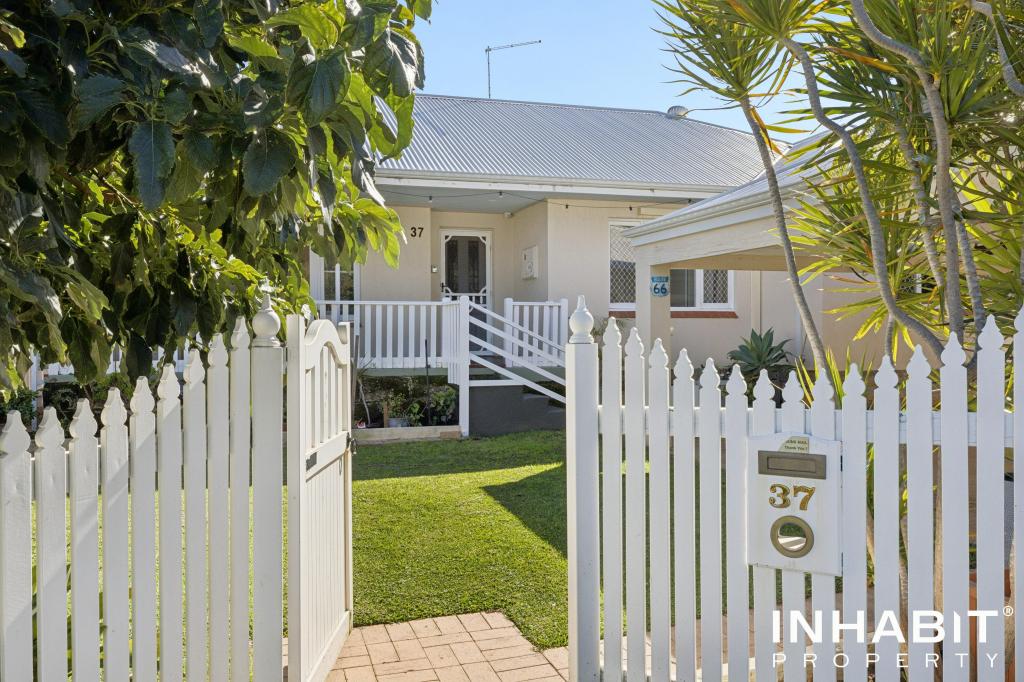 0
0Similar properties For Rent nearby
See more properties for rent nearby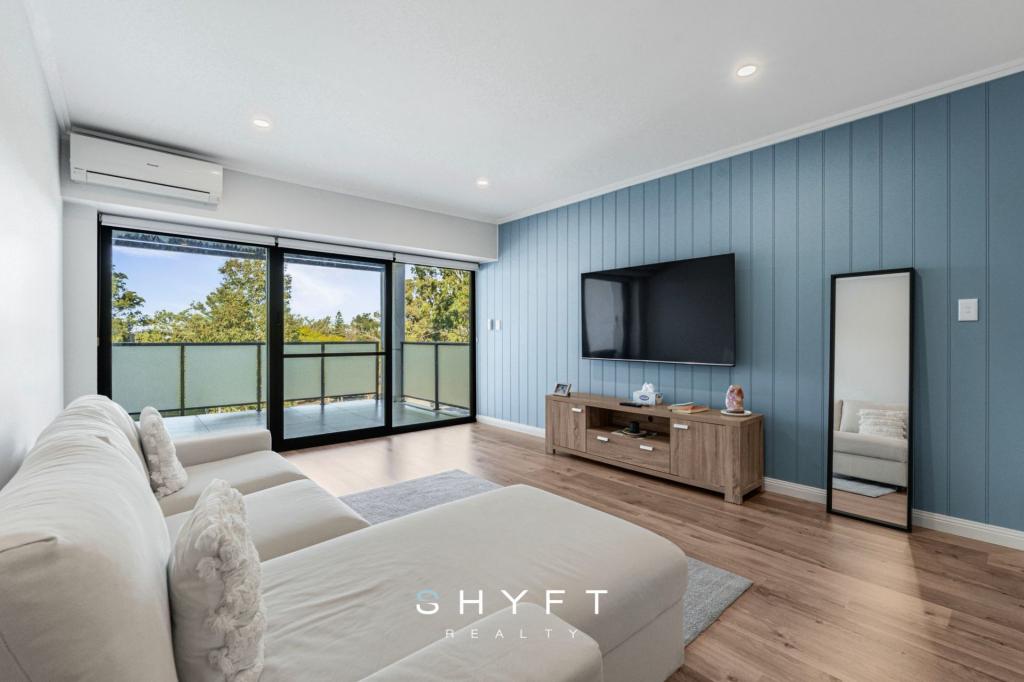 0
0 0
0
 0
0
About Yokine 6060
The size of Yokine is approximately 4.8 square kilometres. There are 22 parks, covering nearly 24.6% of the total area. The population of Yokine in 2016 was 11542 people. By 2021 the population was 12706 showing a population growth of 10.1% in the area during that time. The predominant age group in Yokine is 30-39 years. Households in Yokine are primarily childless couples and are likely to be repaying $1800 - $2399 per month on mortgage repayments. In general, people in Yokine work in a professional occupation.In 2021, 58.90% of the homes in Yokine were owner-occupied compared with 60.60% in 2016.
Yokine has 7,376 properties. Over the last 5 years, Houses in Yokine have seen a 79.98% increase in median value, while Units have seen a 101.93% increase. As at 31 August 2026:
- The median value for Houses in Yokine is $1,302,898 while the median value for Units is $696,364.
- Houses have a median rent of $850 while Units have a median rent of $700.
Suburb Insights for Yokine 6060
Market Insights
Yokine Trends for Houses
N/A
N/A
View TrendN/A
N/A
Yokine Trends for Units
N/A
N/A
View TrendN/A
N/A
Neighbourhood Insights
© Copyright 2026. RP Data Pty Ltd trading as Cotality (Cotality). All rights reserved. No reproduction, distribution, or transmission of the copyrighted materials is permitted. The information is deemed reliable but not guaranteed.
While Cotality uses commercially reasonable efforts to ensure the Cotality Data is current, Cotality does not warrant the accuracy, currency or completeness of the Cotality Data and to the full extent permitted by law excludes all loss or damage howsoever arising (including through negligence) in connection with the Cotality Data.
This product uses cookies and other similar technologies to improve and customise your browsing experience, to tailor content and adverts, and for analytics and metrics regarding visitor usage on this product and other media. We may share cookie and analytics information with third parties for the purposes of advertising. By continuing to use our website, you consent to cookies being used. View our Privacy Policy here.
X
