
53B Darch StreetYokine WA 6060

Property Details for 53b Darch St, Yokine
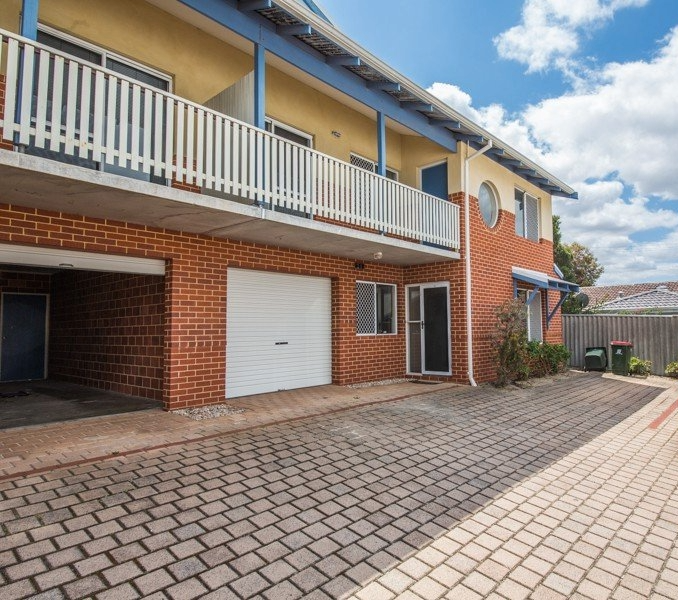
53b Darch St, Yokine is a 3 bedroom, 2 bathroom House with 2 parking spaces and was built in 2018. The property has a land size of 281m2 and floor size of 151m2. While the property is not currently for sale or for rent, it was last sold in May 2026. There are other 3 bedroom House sold in Yokine in the last 12 months.
Last Listing description (July 2026)
Conveniently positioned close to shops, schools, cafs, restaurants and public transport, this stylish 2018-built home delivers contemporary comfort on an easy-care 281sqm block.Offering a generous 201sqm under the main roof, the home is thoughtfully designed for modern living. It features three well-sized bedrooms, two bathrooms and two WCs, with a spacious open-plan kitchen, meals and family area forming the heart of the home. Filled with natural light, this central space flows seamlessly to the outdoor alfresco and garden-ideal for both relaxed living and entertaining.A separate lounge at the front of the home, positioned opposite the master bedroom, provides valuable flexibility as a second living area, retreat or media room.Combining space, privacy and low-maintenance appeal, this home suits downsizers, families, professionals and investors alike.A quality home in a highly convenient location-ready to move in and enjoy.The following features are included: Double brick and colorbond construction Separate entry 3 Bedrooms all with built in or walk in robes, and comfortable carpet flooringMaster bedroom with walk in robe, ensuite with full height tiling, shower, and toilet Second Bathroom with full height tiling, bath, and shower Separate toiletSeparate games/lounge room with double French doors, carpet flooringModern floor tiling throughout living Open plan family room and meals with recessed ceilings, and access to outdoor alfrescoQuality light new kitchen with long breakfast bar, loads of cupboard and bench space, double sinks, stone tops, dishwasher, stone splash back, rangehood, overhead cupboards, built in microwave, and fridge recess Gas under bench oven 5 Burner gas cook top Laundry with exceptional cupboard, and bench space, overhead shelving, and separate linen robeAlfresco under the main roof with timber decking, pond, tranquil and easy garden and lawnDucted reverse cycle air conditioning (5 zones) Alarmed security system Bosch gas instantaneous hot water system Solar panels with Fronius Primo solar inverter Double automatic garageSeparate storeroom House - 201sqm under the main roof Land - 281sqm plus driveway Water rates - $1,516p.a (approx.)Council rates - $2,150p.a (approx.) Built 2018No strata levies To view contact Adam Frediani 0418 921 168 and Karl Butler 0419 046 395
Property History for 53b Darch St, Yokine, WA 6060
- 26 May 2026Sold for $1,150,000
- 23 Apr 2026Listed for Sale SOLD!!
- 21 Jan 2019Listed for Sale Offers Above $600,000

Recent sales nearby
See more recent sales nearby/assets/perm/ahqks7igpii6znsw6pwxgvht6a?signature=edcf74dc402f1296d305b626b79c7f71e0fbfad07086021e0f41fe3426a117f3) 0
0
Similar properties For Sale nearby
See more properties for sale nearby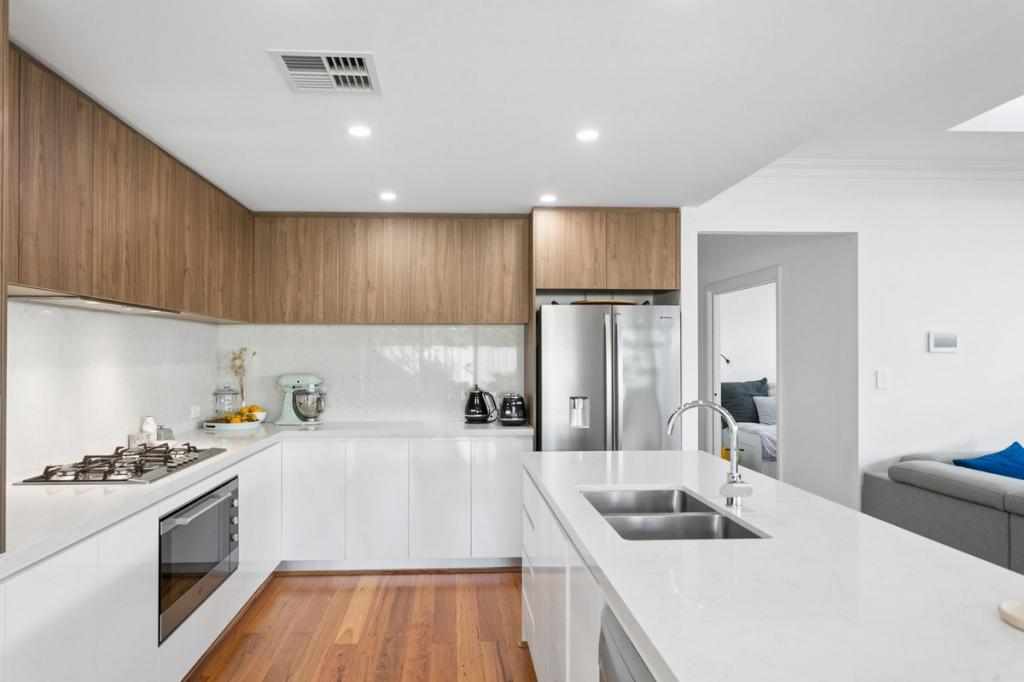 0
0 0
0
 0
0
Similar properties For Rent nearby
See more properties for rent nearby 0
0
 0
0
 0
0
About Yokine 6060
The size of Yokine is approximately 4.8 square kilometres. There are 22 parks, covering nearly 24.6% of the total area. The population of Yokine in 2016 was 11542 people. By 2021 the population was 12706 showing a population growth of 10.1% in the area during that time. The predominant age group in Yokine is 30-39 years. Households in Yokine are primarily childless couples and are likely to be repaying $1800 - $2399 per month on mortgage repayments. In general, people in Yokine work in a professional occupation.In 2021, 58.90% of the homes in Yokine were owner-occupied compared with 60.60% in 2016.
Yokine has 7,375 properties. Over the last 5 years, Houses in Yokine have seen a 85.59% increase in median value, while Units have seen a 111.81% increase. As at 31 July 2026:
- The median value for Houses in Yokine is $1,342,685 while the median value for Units is $731,693.
- Houses have a median rent of $820 while Units have a median rent of $683.
Suburb Insights for Yokine 6060
Market Insights
Yokine Trends for Houses
N/A
N/A
View TrendN/A
N/A
Yokine Trends for Units
N/A
N/A
View TrendN/A
N/A
Neighbourhood Insights
© Copyright 2026. RP Data Pty Ltd trading as Cotality (Cotality). All rights reserved. No reproduction, distribution, or transmission of the copyrighted materials is permitted. The information is deemed reliable but not guaranteed.
While Cotality uses commercially reasonable efforts to ensure the Cotality Data is current, Cotality does not warrant the accuracy, currency or completeness of the Cotality Data and to the full extent permitted by law excludes all loss or damage howsoever arising (including through negligence) in connection with the Cotality Data.
This product uses cookies and other similar technologies to improve and customise your browsing experience, to tailor content and adverts, and for analytics and metrics regarding visitor usage on this product and other media. We may share cookie and analytics information with third parties for the purposes of advertising. By continuing to use our website, you consent to cookies being used. View our Privacy Policy here.
X
