
27A Tuart StreetYokine WA 6060

Property Details for 27a Tuart St, Yokine
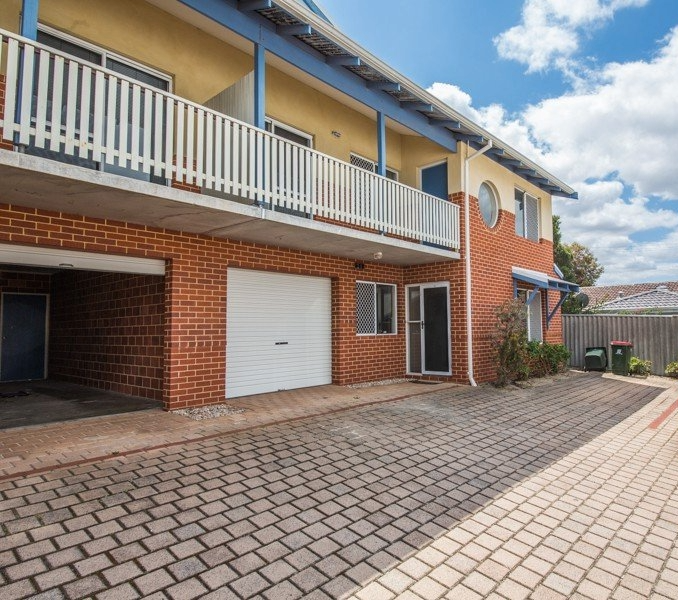
27a Tuart St, Yokine is a 3 bedroom, 2 bathroom Unit with 2 parking spaces and was built in 2001. The property has a land size of 316m2 and floor size of 139m2. While the property is not currently for sale or for rent, it was last sold in March 2026. There are other 3 bedroom Unit sold in Yokine in the last 12 months.
Last Listing description (June 2026)
A refined contemporary facade and landscaped garden introduce this streetfront villa with an immediate sense of privacy and polish. One of only three residences with no strata fees, it combines the ease of single level living with renovated interiors, flexible living spaces and a north facing courtyard that adds another layer of everyday enjoyment.The strength of the offering is in its balance. For young families, there is the practicality of a layout that can adapt with changing needs. For downsizers, there is comfort in the single level design, private outdoor setting and low maintenance finish. For investors, there is lasting value in a home that feels updated, functional and easy to maintain within a highly convenient location.Inside, the floorplan offers more flexibility than a standard villa design, with a separate front lounge creating scope for a sitting room, study area or quiet retreat, while the open plan living and dining zone forms the social centre of the home. Natural light moves easily through this main space, with sliding glass doors connecting to the covered north facing courtyard and reinforcing the sense of indoor outdoor living.The kitchen has been newly renovated in a contemporary style, bringing together two tone cabinetry and Bosch stainless steel appliances in a finish that feels fresh, practical and resolved. The laundry has also been renovated with built in cabinetry and outdoor access, continuing the same attention to detail through the utility spaces of the home.Generous bedroom accommodation is well zoned for privacy, allowing the home to function with ease across different stages of life. The main bedroom is appointed with a fully fitted walk in robe and a recently renovated ensuite featuring floor to ceiling tiles and brushed nickel tapware. The main bathroom has also been updated in a clean contemporary style, giving the wet areas a cohesive and considered finish. Timber look flooring carries through the main living spaces, while carpet adds softness to the bedrooms and front lounge.Outside, the north facing courtyard extends the living footprint with a setting that feels private, usable and easy to maintain. Fully paved and framed by landscaped gardens, it offers an inviting place for entertaining, quiet mornings or relaxed afternoons at home. External roller blinds provide added privacy, security and comfort throughout the home, while also assisting with noise reduction and light control.A remote double garage with internal entry and generous storage completes the practical side of the offering, while ducted air conditioning supports year round comfort.Set along a no through road, the location adds further depth to the home's appeal. Bus transport, local parks, shopping at Dog Swamp and Flinders Square, restaurants, excellent schools and the Western Australian Golf Club are all close by, while Perth CBD and the surrounding lifestyle hubs of Mount Lawley, Northbridge, Highgate, North Perth, Mount Hawthorn and Leederville remain within easy reach.Features You Will Love: Streetfront single level villa within a boutique group of only three No strata fees, only common insurance ($1316.54pa) Three bedroom, two bathroom floorplan with strong everyday functionality Separate front lounge providing flexibility as a sitting room, study or quiet retreat Open plan living and dining area filled with natural light Designer kitchen with two tone cabinetry and Bosch stainless steel appliances Main bedroom complete with a fully fitted walk in robe Stylish ensuite with floor to ceiling tiles and brushed nickel tapware Contemporary main bathroom with a clean modern finish Well appointed laundry with built in cabinetry and direct outdoor access North facing covered courtyard designed for private entertaining and relaxed outdoor living Fully paved outdoor setting framed by landscaped easy care gardens External roller blinds providing added privacy, security and comfort throughout the home Remote double garage with internal entry and excellent storage space Quiet position on a no through road Close to parks, bus transport, local restaurants and shopping at Dog Swamp and Flinders Square Convenient access to excellent schools, the Western Australian Golf Club and Perth CBD Council Rates: $2,035.10pa Water Rates: $1,405.49pa School Catchment: Tuart Hill Primary and Dianella Secondary CollegeThis is a home that balances privacy, function and modern comfort with lasting ease. Renovated where it counts, flexible in how it can be used and quietly positioned within a well connected setting, it presents as a refined offering with broad appeal.
Property History for 27a Tuart St, Yokine, WA 6060
- 30 Mar 2026Sold for $1,220,000
- 25 Mar 2026Listed for Sale UNDER CONTRACT
- 03 Oct 2022Sold for $305,000

Recent sales nearby
See more recent sales nearby/assets/perm/e67zosz2yei63nb6mgfvjcugkm?signature=6f3d851d632f632b893094b7cbc41caee5b121323b4e4cdb1495a778474ef2b9) 0
0Similar properties For Sale nearby
See more properties for sale nearby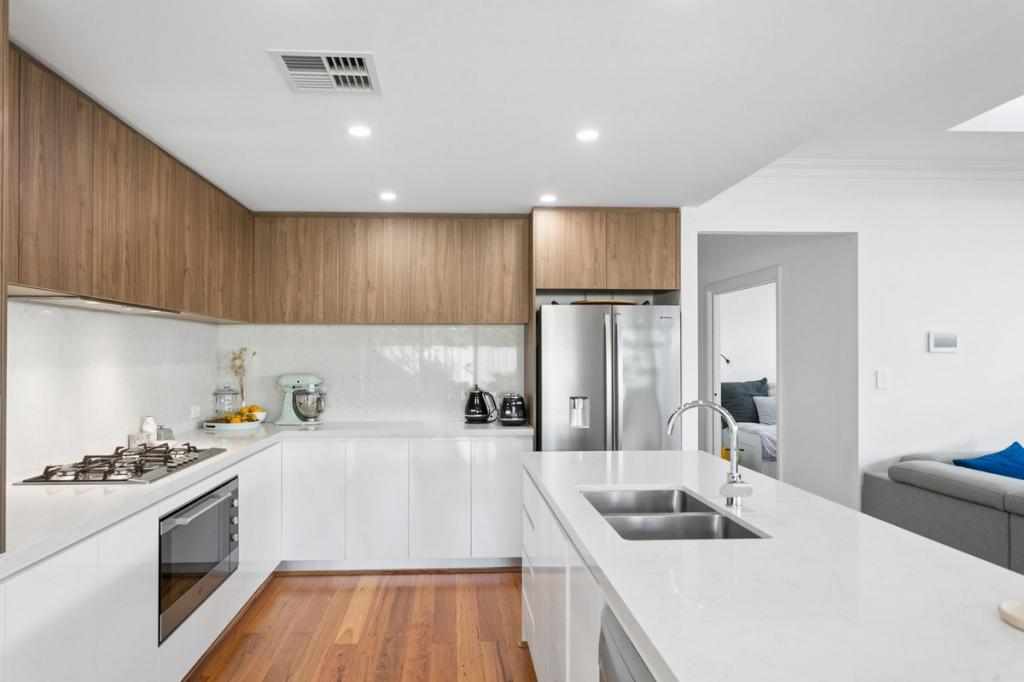 0
0 0
0
 0
0
Similar properties For Rent nearby
See more properties for rent nearby 0
0
 0
0
 0
0
About Yokine 6060
The size of Yokine is approximately 4.8 square kilometres. There are 22 parks, covering nearly 24.6% of the total area. The population of Yokine in 2016 was 11542 people. By 2021 the population was 12706 showing a population growth of 10.1% in the area during that time. The predominant age group in Yokine is 30-39 years. Households in Yokine are primarily childless couples and are likely to be repaying $1800 - $2399 per month on mortgage repayments. In general, people in Yokine work in a professional occupation.In 2021, 58.90% of the homes in Yokine were owner-occupied compared with 60.60% in 2016.
Yokine has 7,375 properties. Over the last 5 years, Houses in Yokine have seen a 85.59% increase in median value, while Units have seen a 111.81% increase. As at 31 July 2026:
- The median value for Houses in Yokine is $1,342,685 while the median value for Units is $731,693.
- Houses have a median rent of $820 while Units have a median rent of $683.
Suburb Insights for Yokine 6060
Market Insights
Yokine Trends for Houses
N/A
N/A
View TrendN/A
N/A
Yokine Trends for Units
N/A
N/A
View TrendN/A
N/A
Neighbourhood Insights
© Copyright 2026. RP Data Pty Ltd trading as Cotality (Cotality). All rights reserved. No reproduction, distribution, or transmission of the copyrighted materials is permitted. The information is deemed reliable but not guaranteed.
While Cotality uses commercially reasonable efforts to ensure the Cotality Data is current, Cotality does not warrant the accuracy, currency or completeness of the Cotality Data and to the full extent permitted by law excludes all loss or damage howsoever arising (including through negligence) in connection with the Cotality Data.
This product uses cookies and other similar technologies to improve and customise your browsing experience, to tailor content and adverts, and for analytics and metrics regarding visitor usage on this product and other media. We may share cookie and analytics information with third parties for the purposes of advertising. By continuing to use our website, you consent to cookies being used. View our Privacy Policy here.
X
