
236 Royal StreetYokine WA 6060
Property Details for 236 Royal St, Yokine
236 Royal St, Yokine is a 3 bedroom, 2 bathroom House with 4 parking spaces and was built in 2003. The property has a land size of 302m2 and floor size of 211m2. While the property is not currently for sale or for rent, it was last sold in June 2023.
Last Listing description (August 2023)
Nestled in Yokine's premium golf course enclave, this fully-renovated residence is the epitome of refined living. Prepare to be captivated by the sheer elegance and attention to detail showcased throughout every inch of this impeccable property.Beyond the manicured landscaping and elegant elevation, the grand double-door entrance and plaster-effect designer wallpaper set the tone for the opulence that lies within. Secure intercom access ensures privacy and peace of mind for you and your loved ones, whether at home or away. The ground floor boasts a formal lounge with built-in custom cabinetry, and timber venetian blinds, a restful room that is perfect for intimate gatherings or quiet relaxation. The open-plan kitchen and living and dining areas at the heart of the home will be where countless memories await. No expense has been spared in creating a culinary haven, with integrated Miele appliances, including a fridge/freezer, ovens (microwave combi and conventional), induction cooktop and dishwasher at your fingertips. You'll love the customised pantry, sleek Caesarstone benchtops, premium-quality cabinetry, and soft-closing drawers. LED strip lighting under the overhead cabinets and central island adds further detail to the space.A 'gas-on-tap' fireplace in the living area creates a warm, inviting atmosphere and a visually striking night-time feature. Immerse yourself in the seamless flow provided by the bamboo dark wood flooring that graces the entire house, and enjoy the convenience of automated remote-control blinds and the abundant natural light pouring in through the wall-to-wall windows and sliding doors, connecting the space with the alfresco deck seamlessly.The outdoor space is a resort-style oasis, with rendered planter beds featuring standard gardenias and stunning established magnolias. Built-in garden seating, an automated Vergola (complete with a rain sensor), a spa, garden mood lighting and the tranquil water feature and pond all contribute to an idyllic all-weather zone you'll enjoy throughout the seasons.The 'wow' factor continues upstairs, where breathtaking city views from the living area and the main bedroom take centre stage. The large tiled balcony, fitted with moveable louvres, is accessible from both rooms and provides a lovely spot to take in the leafy outlook with a morning coffee or evening nightcap. You'll find the home's accommodation at the upper level, including the ultimate adults' retreat - a luxurious sanctuary separated from the two secondary bedrooms. Taking full advantage of the north-facing aspect, it receives lovely warm morning sunlight, with automatic blinds and sheer drapes for privacy. Walk through the customised robe to the sumptuous fully-tiled ensuite, your daily tonic from the often-hectic pace of life. With features including under-floor heating, heated towel rails, a Corian-topped floating vanity, a frameless rain shower and a free-standing stone bath, it's an indulgence you'll appreciate every day.Bedroom two boasts a soaring cathedral ceiling, Venetian timber blinds and a pretty street outlook. The built-in desk and shelving provide a functional workspace for studying or working from home. The brand-new family bathroom and powder room also feature the same black shutters as the ensuite, plus a stone bathtub, floating vanity, heat lamp and frameless shower. The third bedroom also has timber blinds and a generous built-in robe.This exceptional home is equipped with every modern comfort, including fully-zoned ducted reverse-cycle air conditioning, interior and exterior cameras monitored round-the-clock, and ample storage space for effortless organisation.Steps from the prestigious Western Australian Golf Club, the enviable location speaks for itself; however, it's worth noting the home's proximity to Yokine Primary School, popular Yokine Reserve and Play Space, Dianella Secondary College and ECU. Mount Hawthorn's vibrant dining and shopping precinct is five minutes away, and major shopping and cinemas are within easy reach at Westfield Innaloo and Morley Galleria.Features you will love:- Fully-renovated 3x2.5 luxury home- Double lock-up garage with roller door access to rear- Caesarstone and Corian surfaces throughout- Gas fireplace in the main living area- Manicured gardens with feature lighting- Ducted reverse-cycle air conditioning (1 unit for each level)- Excellent security - intercom, cameras, alarm- Abundant storage throughout- Bamboo dark wood flooring to both levels- Fully-tiled wet areas- Premium integrated Miele kitchen appliances- Full city views from the upstairs living area and main bedroom- Superb alfresco entertaining area with Vergola, water feature and spa- 35m from the prestigious Western Australian Golf Club- Yokine Primary and Dianella Secondary College zone- 3 minute drive to Carmel SchoolPlease connect with Chris Pham by calling 0448 777 511 or emailing chris.pham@belleproperty.com to view this immaculate home.
Property History for 236 Royal St, Yokine, WA 6060
- 20 Jun 2023Sold for $1,300,000
- 08 Jun 2023Listed for Sale UNDER CONTRACT
- 02 Nov 2007Sold for $825,000

Recent sales nearby
See more recent sales nearby/assets/perm/j22eotmlbai63iyifpius72p3a?signature=c5b6c3fda7738f74cfced8507d57bd87ca7a20836464d995dbe260c215eb29c6) 0
0/assets/perm/hxgx26qsxqi6vgf6x6jspoeliq?signature=516c193ce5e056db653660f9cf3b2ee352d51d806bb8ca7f49233ab5785e712e) 0
0
Similar properties For Sale nearby
See more properties for sale nearby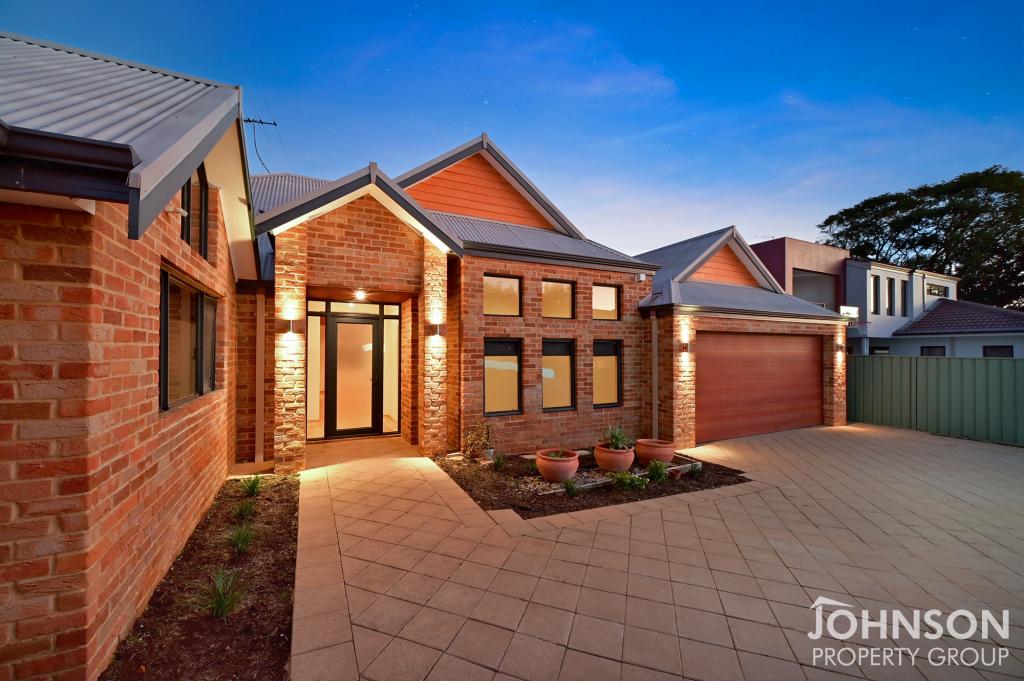 0
0
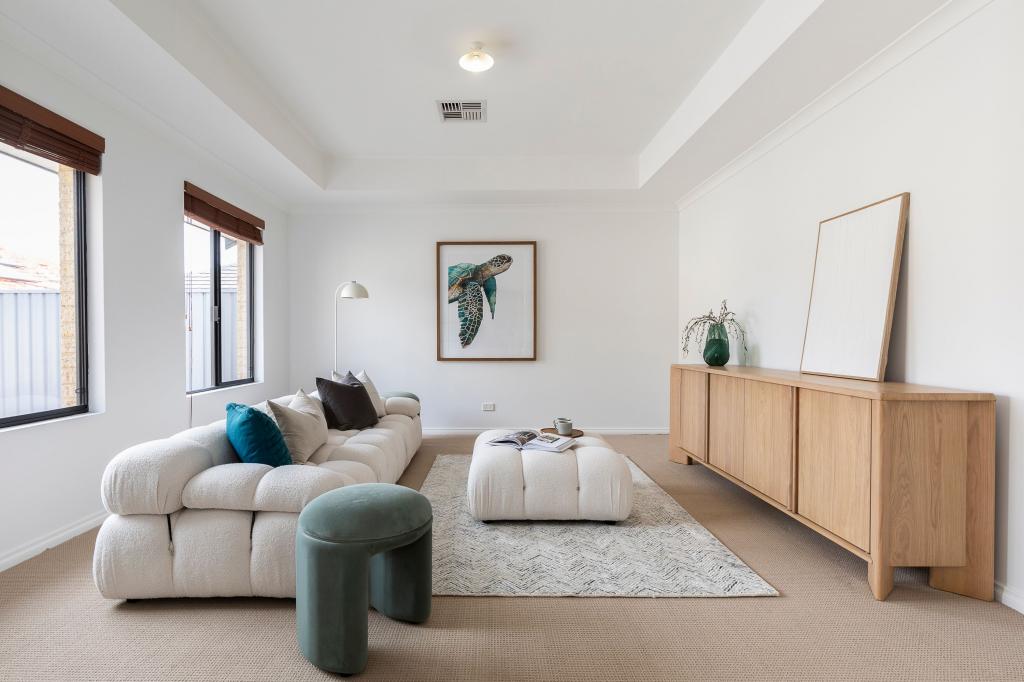 0
0
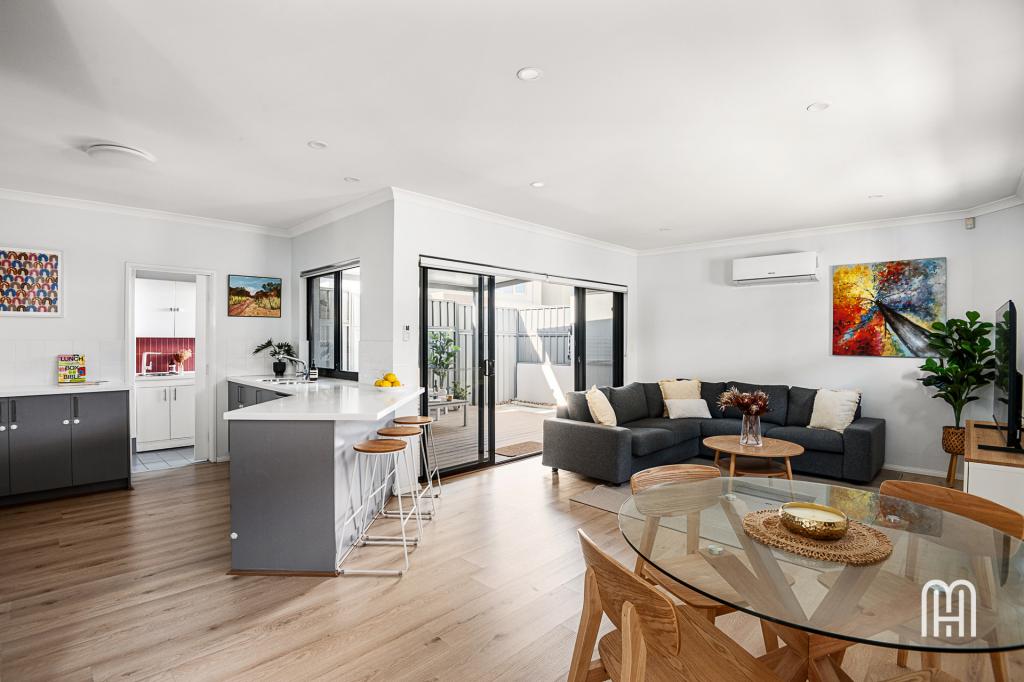 0
0
Similar properties For Rent nearby
See more properties for rent nearby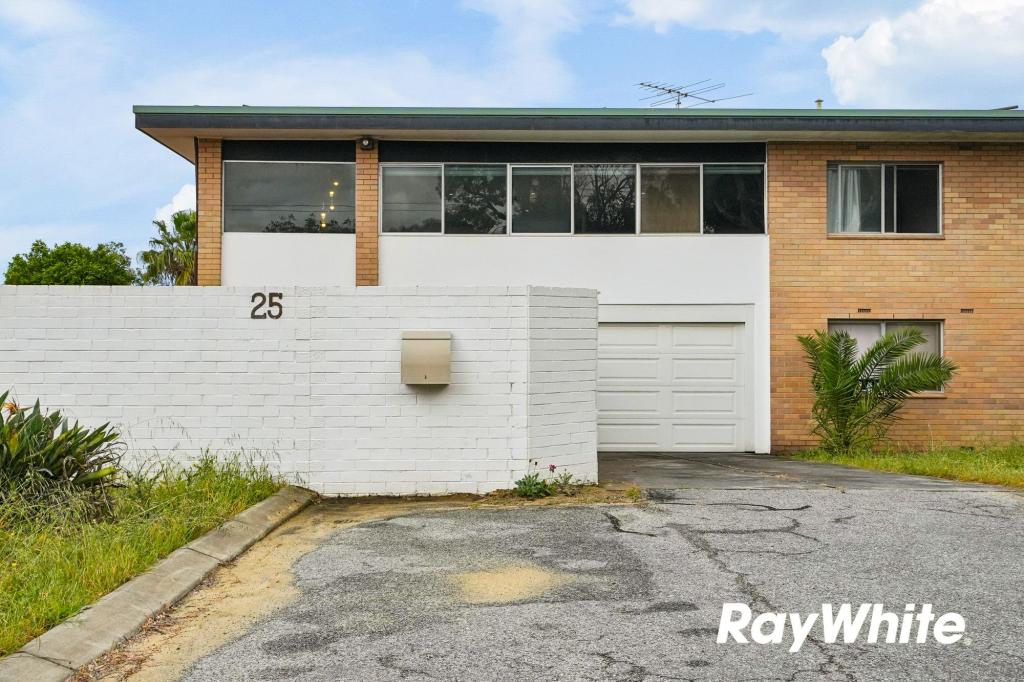 0
0 0
0 0
0

About Yokine 6060
The size of Yokine is approximately 4.8 square kilometres. There are 22 parks, covering nearly 24.6% of the total area. The population of Yokine in 2016 was 11542 people. By 2021 the population was 12706 showing a population growth of 10.1% in the area during that time. The predominant age group in Yokine is 30-39 years. Households in Yokine are primarily childless couples and are likely to be repaying $1800 - $2399 per month on mortgage repayments. In general, people in Yokine work in a professional occupation.In 2021, 58.90% of the homes in Yokine were owner-occupied compared with 60.60% in 2016.
Yokine has 7,377 properties. Over the last 5 years, Houses in Yokine have seen a 79.98% increase in median value, while Units have seen a 101.93% increase. As at 31 August 2026:
- The median value for Houses in Yokine is $1,302,898 while the median value for Units is $696,364.
- Houses have a median rent of $850 while Units have a median rent of $700.
Suburb Insights for Yokine 6060
Market Insights
Yokine Trends for Houses
N/A
N/A
View TrendN/A
N/A
Yokine Trends for Units
N/A
N/A
View TrendN/A
N/A
Neighbourhood Insights
© Copyright 2026. RP Data Pty Ltd trading as Cotality (Cotality). All rights reserved. No reproduction, distribution, or transmission of the copyrighted materials is permitted. The information is deemed reliable but not guaranteed.
While Cotality uses commercially reasonable efforts to ensure the Cotality Data is current, Cotality does not warrant the accuracy, currency or completeness of the Cotality Data and to the full extent permitted by law excludes all loss or damage howsoever arising (including through negligence) in connection with the Cotality Data.
This product uses cookies and other similar technologies to improve and customise your browsing experience, to tailor content and adverts, and for analytics and metrics regarding visitor usage on this product and other media. We may share cookie and analytics information with third parties for the purposes of advertising. By continuing to use our website, you consent to cookies being used. View our Privacy Policy here.
X
