
10B Frape AvenueYokine WA 6060

Property Details for 10b Frape Ave, Yokine
10b Frape Ave, Yokine is a 4 bedroom, 2 bathroom Unit with 2 parking spaces and was built in 2008. The property has a land size of 449m2 and floor size of 233m2. While the property is not currently for sale or for rent, it was last sold in March 2026. There are other 4 bedroom Unit sold in Yokine in the last 12 months.
Last Listing description (May 2026)
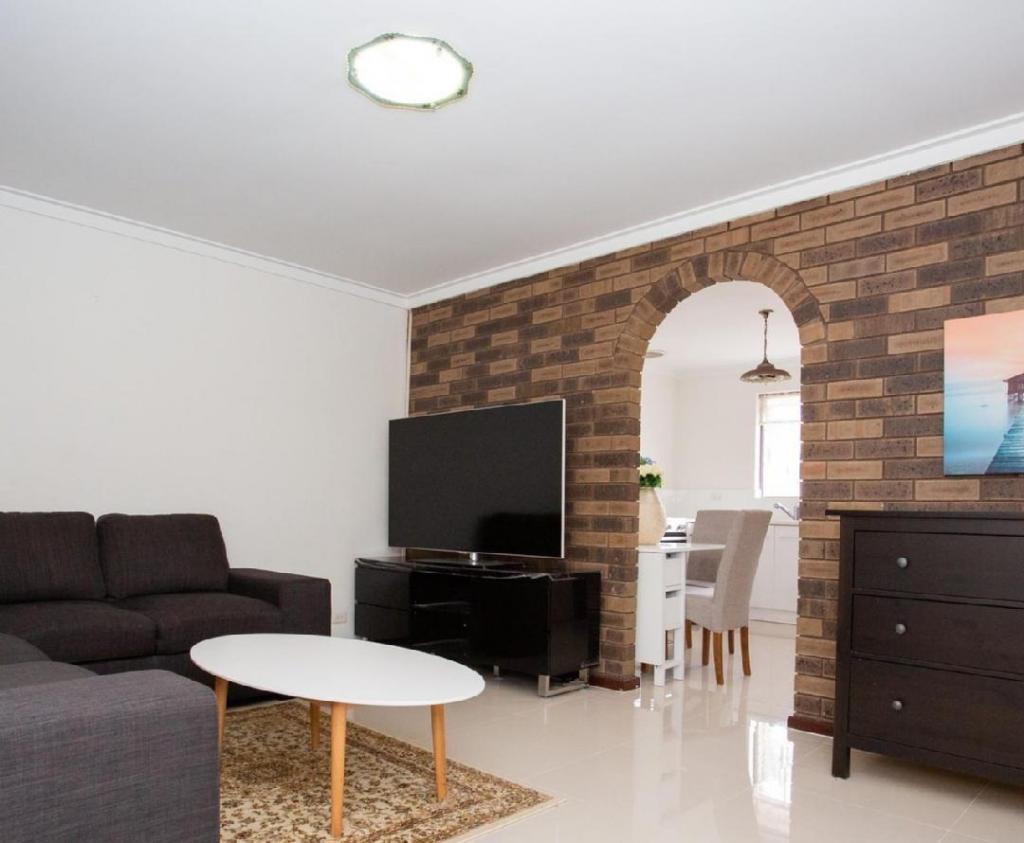
Conveniently located close to shops, schools, restaurants, cafes and public transport this home has an expansive 323sqm layout under the main roof, whilst delivering a rare combination of size, style, and seclusion in a sought-after location. Set on a 312sqm block plus a separate driveway, this home offers both privacy and space in equal measure.Thoughtfully designed for modern living, the home features four bedrooms, two bathrooms, and three WCs. Multiple living zones include a separate lounge/theatre room, a large open plan living and dining area, and an upstairs sitting/landing area that opens onto a private balcony.At the heart of the home lies a well-appointed kitchen and open plan living and dining area-perfect for both everyday living and effortless entertaining.With a spacious, flexible layout this is an exceptional opportunity for downsizers, families or professionals seeking quality, comfort, and a prime location.Don't delay, be sure to act quickly!The following features are included:Automatic secure gate accessDouble brick and tile constructionSeparate double door entry 4 Bedrooms all with built in or walk in robes and ceiling fansMaster bedroom with walk in robes, ceiling fan, ensuite with full height tiling, shower, spa bath and toilet2 Bathrooms with full height tiling, double basins, and showerSeparate powder room adjacent to ground floor living3 ToiletsPolished timber floors to ground floor livingOpen family room and meals with access to rearTheatre with recessed ceiling and French doorsUpstairs landing and sitting area opening to a private balconyQuality kitchen with ample cupboard and bench space, double sinks, stone tops, pantry, dishwasher, tiled splash back, rangehood, overhead cupboards, fridge recess, and breakfast barElectric under bench oven4 Burner electric cook topLaundry chuteWalk in linenAlfresco under the main roof with cedar lined ceiling and fanDucted reverse cycle air conditioning (4 zones)Alarmed security systemElectric heat pump hot water systemDucted vacuumSolar panels with solar edge inverterDouble automatic garage with store areaHouse - 323sqm under the main roofLand - 312sqm plus drivewayWater rates - $1,655p.aCouncil rates - $2,350p.a (approx.)Built 2008No strata leviesTo view contact Karl Butler 0419 046 395
Property History for 10b Frape Ave, Yokine, WA 6060
- 05 Mar 2026Sold for $1,501,000
- 27 Jan 2026Listed for Sale From $1.5M
- 25 Mar 2012Sold for $645,000

Recent sales nearby
See more recent sales nearby/assets/perm/sy4nbdtneyi6pcm7iwtu3pkpo4?signature=11da6eec30458431b46777626eea53ff8dd97aa5dcb13acc8d5e623585d0e615) 0
0/assets/perm/cn3mivtrpmi63afgqvr7rs6a7e?signature=dfafc83d1fb42564a9a3d0cb269609340c7e9db3e6e0682218cadd002947bd62) 0
0/assets/perm/xz4lpw63rqi63ctfzu4twjo3o4?signature=9a6ae67d183a190e1bffb74d95db31f155428aa42c4518a7556979ed7cd28f26) 0
0Similar properties For Sale nearby
See more properties for sale nearby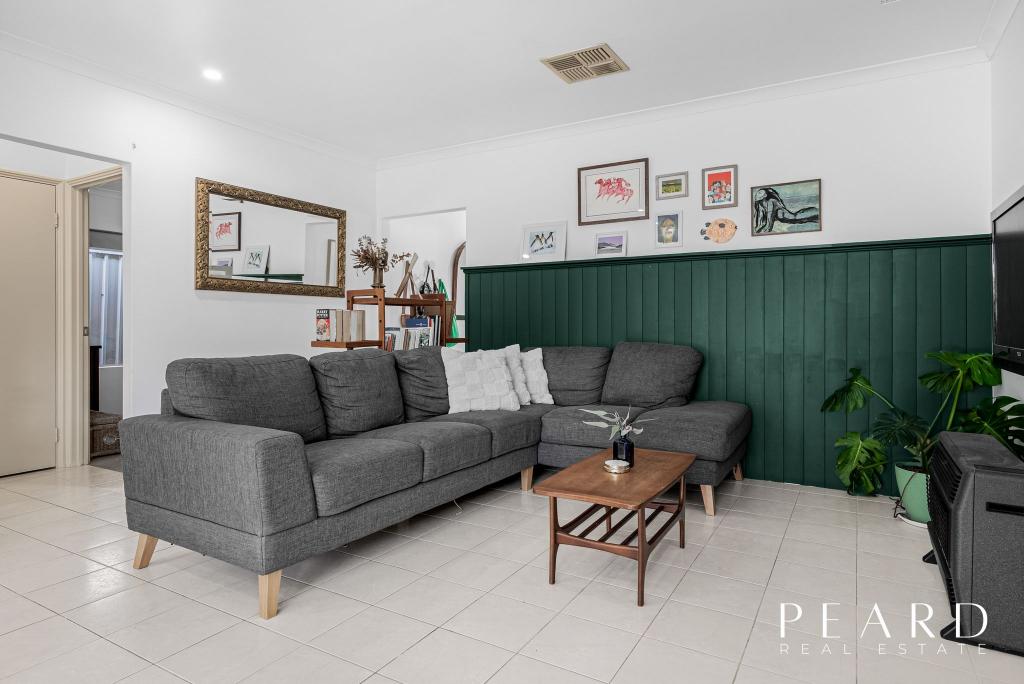 0
0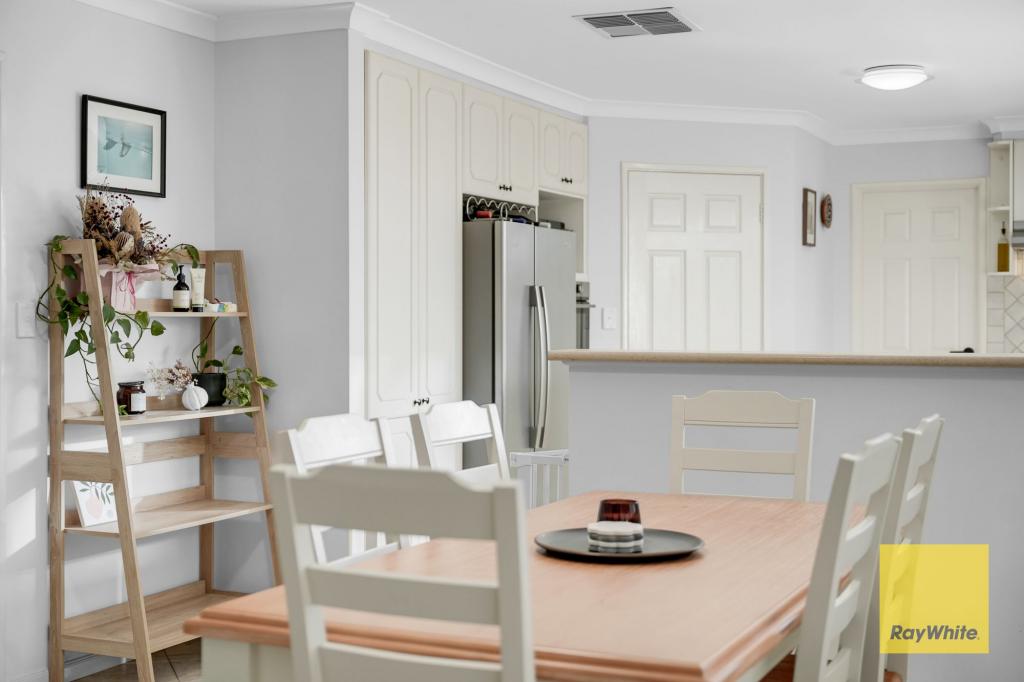 0
0
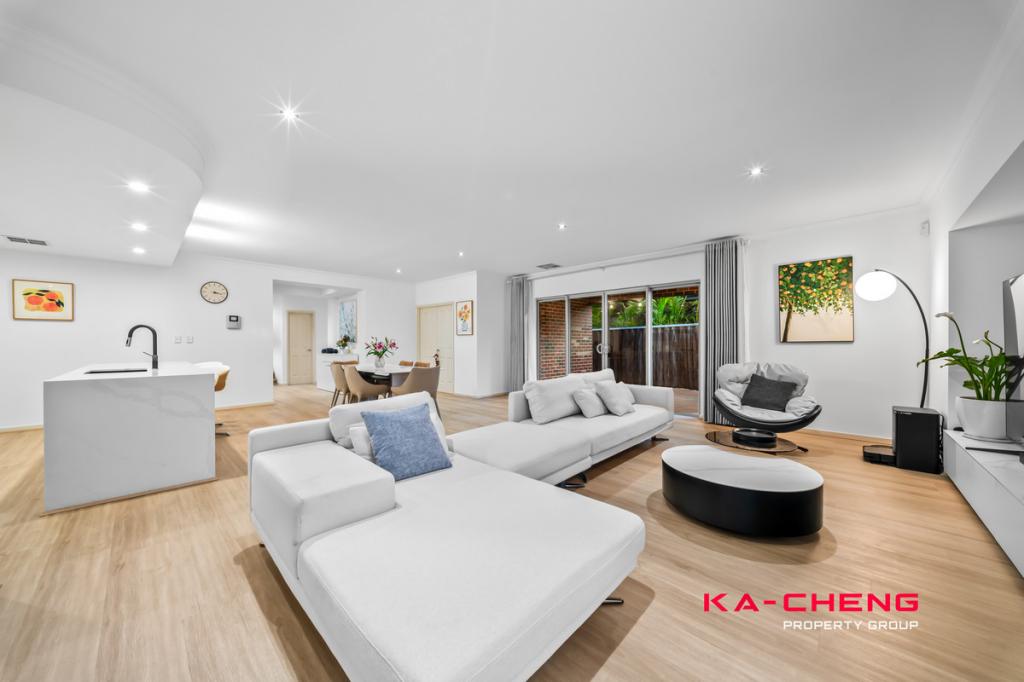 0
0
Similar properties For Rent nearby
See more properties for rent nearby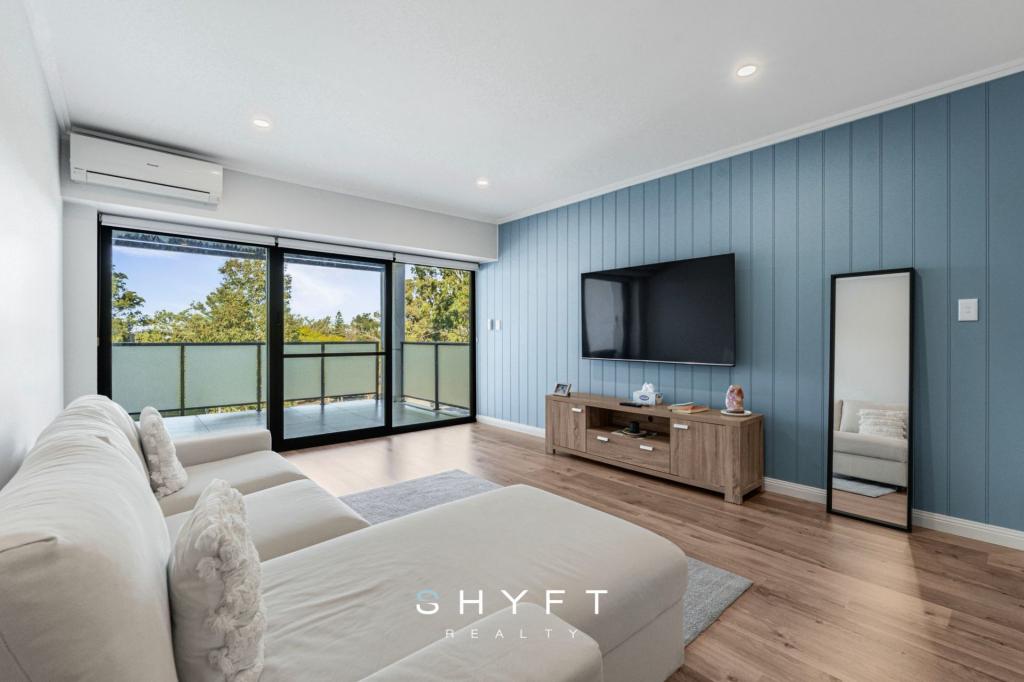 0
0 0
0
 0
0
About Yokine 6060
The size of Yokine is approximately 4.8 square kilometres. There are 22 parks, covering nearly 24.6% of the total area. The population of Yokine in 2016 was 11542 people. By 2021 the population was 12706 showing a population growth of 10.1% in the area during that time. The predominant age group in Yokine is 30-39 years. Households in Yokine are primarily childless couples and are likely to be repaying $1800 - $2399 per month on mortgage repayments. In general, people in Yokine work in a professional occupation.In 2021, 58.90% of the homes in Yokine were owner-occupied compared with 60.60% in 2016.
Yokine has 7,375 properties. Over the last 5 years, Houses in Yokine have seen a 79.98% increase in median value, while Units have seen a 101.93% increase. As at 31 August 2026:
- The median value for Houses in Yokine is $1,302,898 while the median value for Units is $696,364.
- Houses have a median rent of $850 while Units have a median rent of $700.
Suburb Insights for Yokine 6060
Market Insights
Yokine Trends for Houses
N/A
N/A
View TrendN/A
N/A
Yokine Trends for Units
N/A
N/A
View TrendN/A
N/A
Neighbourhood Insights
© Copyright 2026. RP Data Pty Ltd trading as Cotality (Cotality). All rights reserved. No reproduction, distribution, or transmission of the copyrighted materials is permitted. The information is deemed reliable but not guaranteed.
While Cotality uses commercially reasonable efforts to ensure the Cotality Data is current, Cotality does not warrant the accuracy, currency or completeness of the Cotality Data and to the full extent permitted by law excludes all loss or damage howsoever arising (including through negligence) in connection with the Cotality Data.
This product uses cookies and other similar technologies to improve and customise your browsing experience, to tailor content and adverts, and for analytics and metrics regarding visitor usage on this product and other media. We may share cookie and analytics information with third parties for the purposes of advertising. By continuing to use our website, you consent to cookies being used. View our Privacy Policy here.
X
