
1 Croydon AvenueYokine WA 6060
Property Details for 1 Croydon Ave, Yokine
1 Croydon Ave, Yokine is a 5 bedroom, 2 bathroom House with 2 parking spaces and was built in 2013. The property has a land size of 354m2 and floor size of 224m2. While the property is not currently for sale or for rent, it was last sold in February 2013.
Last Listing description (August 2026)
Thoughtfully designed for modern family living, this spacious five-bedroom, two-bathroom home combines quality finishes, flexible living spaces and low-maintenance outdoor entertaining. Located on a corner block, the home offers a practical layout with generous proportions and a timeless neutral palette, creating a welcoming space ready to move in and enjoy.Stepping inside, cohesive neutral finishes create a warm and welcoming first impression. At the centre of the home, the open-plan kitchen, dining and living area has been designed for everyday family living, with a striking staircase adding a contemporary focal point to the space.The kitchen combines style and functionality, featuring charcoal and white cabinetry, marble-look splashback, quality stainless steel appliances including a gas cooktop, oven and rangehood, generous storage and a large island breakfast bar for casual meals and entertaining. Flowing effortlessly into the adjoining dining and living areas, it creates a welcoming space for family and friends to gather. Positioned just off the living area, a built-in study nook with custom shelving provides the ideal work-from-home or homework space.Sliding doors extend the living area to the covered alfresco, where paving and low-maintenance synthetic lawn create an easy-care outdoor setting with plenty of opportunity to personalise over time. A separate storeroom accessed from the alfresco adds valuable storage, while the double garage provides secure everyday convenience.Positioned on the ground floor, the master suite enjoys a peaceful outlook to the backyard and features a walk-in robe and spacious walk-through ensuite complete with a bath, shower and quality finishes. Bedrooms two and three are also located on the ground floor, creating a practical layout for families.Upstairs, bedrooms four and five are accompanied by a second living area that opens onto a balcony with views towards the city skyline, creating the ideal space for children or teenagers. A separate office with a built-in sink adds further flexibility, while the family bathroom features a double vanity, bath, shower and toilet.Conveniently located close to local schools, parklands, the Western Australian Golf Club and everyday shopping and amenities, this home offers a fantastic family lifestyle in a well-connected pocket of Yokine.For more information or to arrange your viewing, contact Jon today.ProximityThe Western Australian Golf Club 700mTuart Hill Primary School 700mReader Reserve 1kmBlair Warren Reserve 1.6kmDog Swamp Reserve 1.6kmFlinders Square 1.7kmDog Swamp Shopping Centre 2kmMaccabi Sports Centre 2.2kmGlendalough Train Station 4.2kmSchool CatchmentTuart Hill Primary School 700mDianella Secondary College 2.2kmThe seller reserves the right to accept an offer prior to the closing date without notice.Disclaimer: This information is provided for general information purposes and reference only. It is based on information provided by the Seller and may be subject to change and/or further enquiry. No warranty or representation is made as to its accuracy and interested parties should make their own independent enquiries.
Property History for 1 Croydon Ave, Yokine, WA 6060
- 23 Jul 2026Listed for Sale OFFERS
- 13 Feb 2013Listed for Sale $399,000
- 02 Feb 2013Sold for $379,000

Recent sales nearby
See more recent sales nearby
/assets/perm/7x2tpp6xgqi6zawzcvgm5hndo4?signature=92d723cd694f01d67571996c3f6c523cbc4ee6bd53018df8935e10d892bd1fb8) 0
0
/assets/perm/t6tmg6ancmi65dzoimqxcgrskm?signature=0ba50a818fe9418c5af5000ec93c47aca210856d9c7e1e0d9a8a0b42caea9f3e) 0
0Similar properties For Sale nearby
See more properties for sale nearby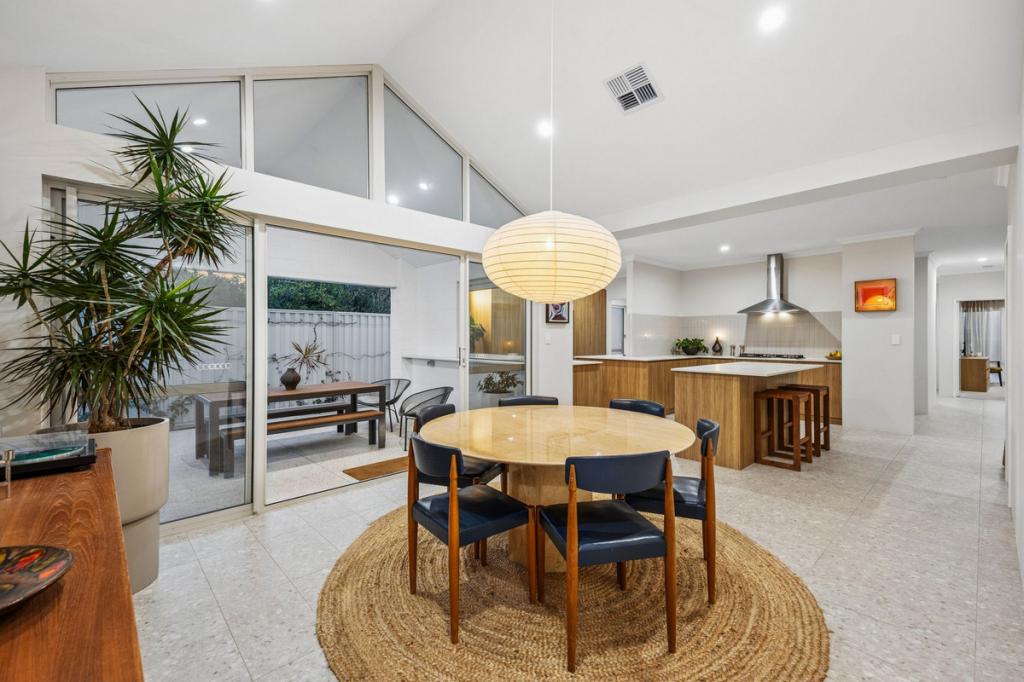 0
0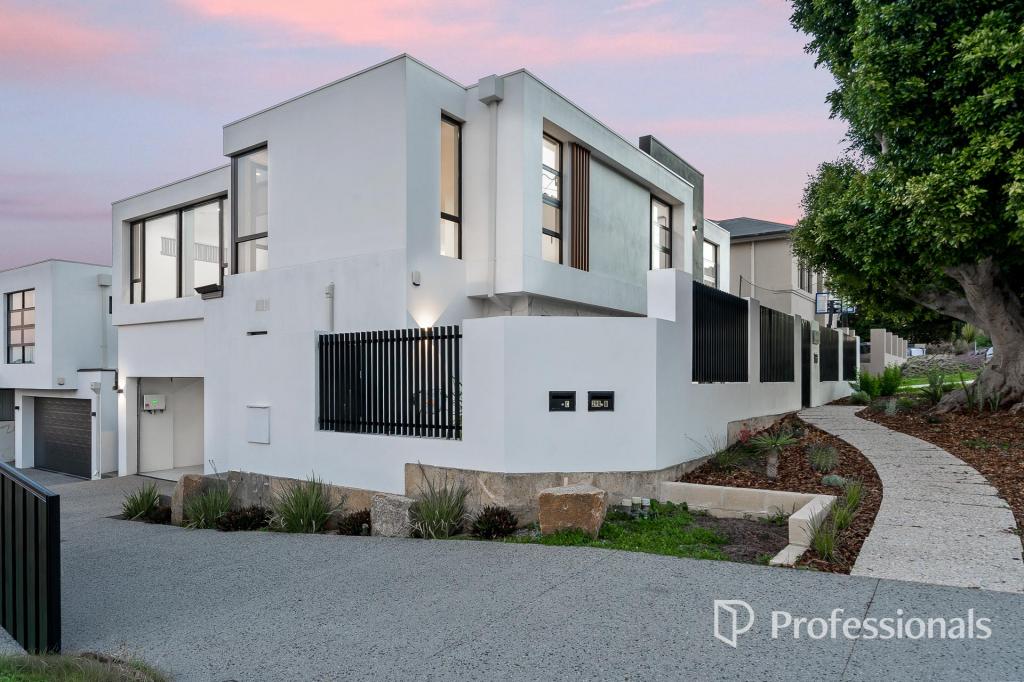 0
0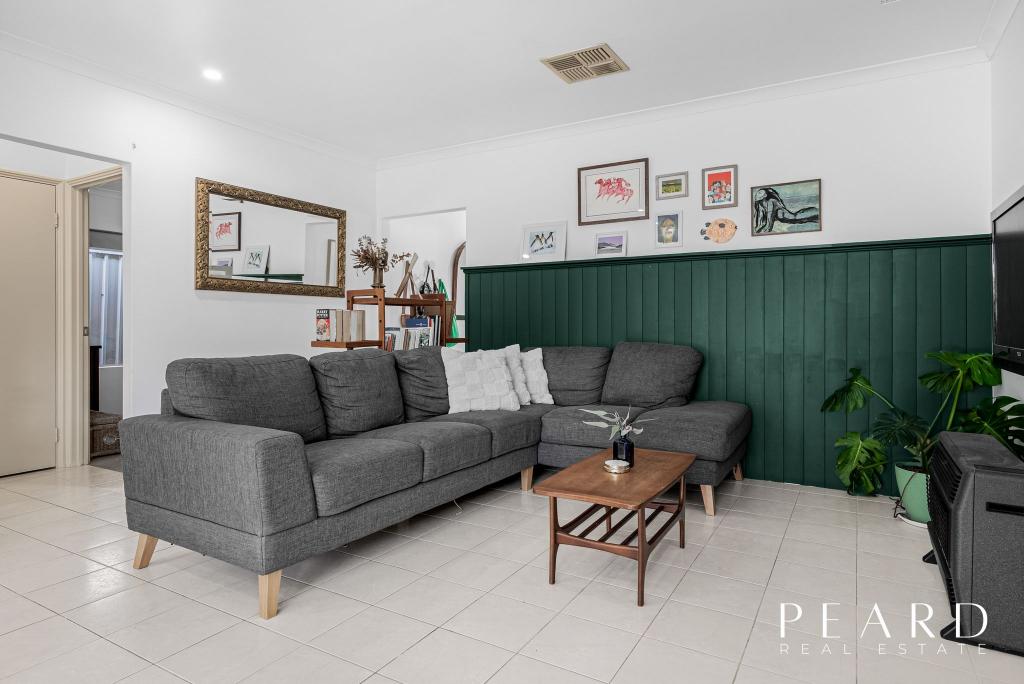 0
0Similar properties For Rent nearby
See more properties for rent nearby
 0
0
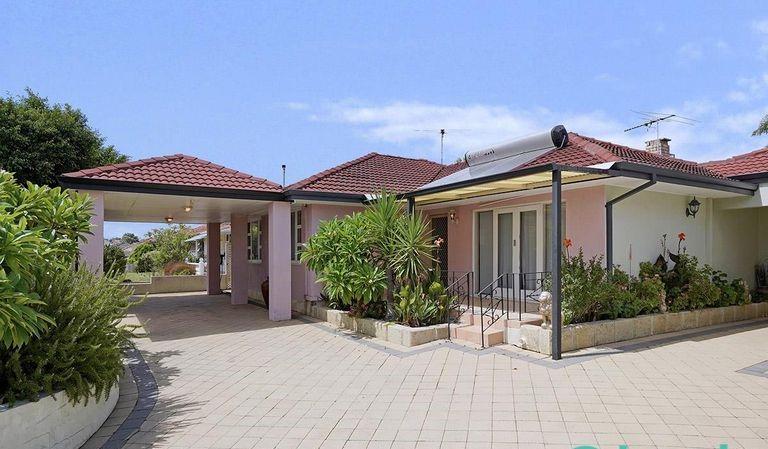 0
0
About Yokine 6060
The size of Yokine is approximately 4.8 square kilometres. There are 22 parks, covering nearly 24.6% of the total area. The population of Yokine in 2016 was 11542 people. By 2021 the population was 12706 showing a population growth of 10.1% in the area during that time. The predominant age group in Yokine is 30-39 years. Households in Yokine are primarily childless couples and are likely to be repaying $1800 - $2399 per month on mortgage repayments. In general, people in Yokine work in a professional occupation.In 2021, 58.90% of the homes in Yokine were owner-occupied compared with 60.60% in 2016.
Yokine has 7,372 properties. Over the last 5 years, Houses in Yokine have seen a 85.59% increase in median value, while Units have seen a 111.81% increase. As at 31 July 2026:
- The median value for Houses in Yokine is $1,342,685 while the median value for Units is $731,693.
- Houses have a median rent of $820 while Units have a median rent of $683.
Suburb Insights for Yokine 6060
Market Insights
Yokine Trends for Houses
N/A
N/A
View TrendN/A
N/A
Yokine Trends for Units
N/A
N/A
View TrendN/A
N/A
Neighbourhood Insights
© Copyright 2026. RP Data Pty Ltd trading as Cotality (Cotality). All rights reserved. No reproduction, distribution, or transmission of the copyrighted materials is permitted. The information is deemed reliable but not guaranteed.
While Cotality uses commercially reasonable efforts to ensure the Cotality Data is current, Cotality does not warrant the accuracy, currency or completeness of the Cotality Data and to the full extent permitted by law excludes all loss or damage howsoever arising (including through negligence) in connection with the Cotality Data.
This product uses cookies and other similar technologies to improve and customise your browsing experience, to tailor content and adverts, and for analytics and metrics regarding visitor usage on this product and other media. We may share cookie and analytics information with third parties for the purposes of advertising. By continuing to use our website, you consent to cookies being used. View our Privacy Policy here.
X
