
8 Bindarri LoopYanchep WA 6035


Property Details for 8 Bindarri Loop, Yanchep
8 Bindarri Loop, Yanchep is a 4 bedroom, 2 bathroom House with 2 parking spaces and was built in 2023. The property has a land size of 540m2 and floor size of 184m2. While the property is not currently for sale or for rent, it was last sold in May 2026. There are other 4 bedroom House sold in Yanchep in the last 12 months.
Last Listing description (August 2026)
Perfectly positioned in sought-after Yanchep, this exceptional 2023-built residence delivers the ultimate blend of luxury, comfort and family functionality, all finished to an impeccable standard that genuinely presents like a display home.
From the moment you arrive, the striking street appeal sets the tone, with elegant plantation shutters framing the front windows, beautifully manicured gardens and a thoughtfully designed faade welcoming you home.
Step inside and be instantly impressed by the sense of scale, with soaring 30-course ceilings throughout and a flowing floorplan designed for modern family living. Offering multiple living zones including a dedicated theatre room and separate activity area, the home effortlessly balances connection and privacy for growing families.
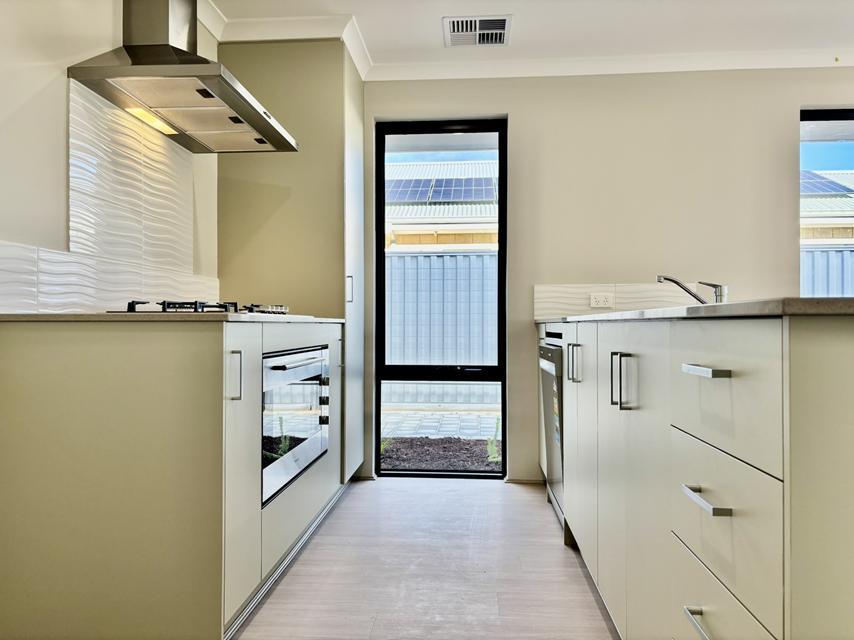
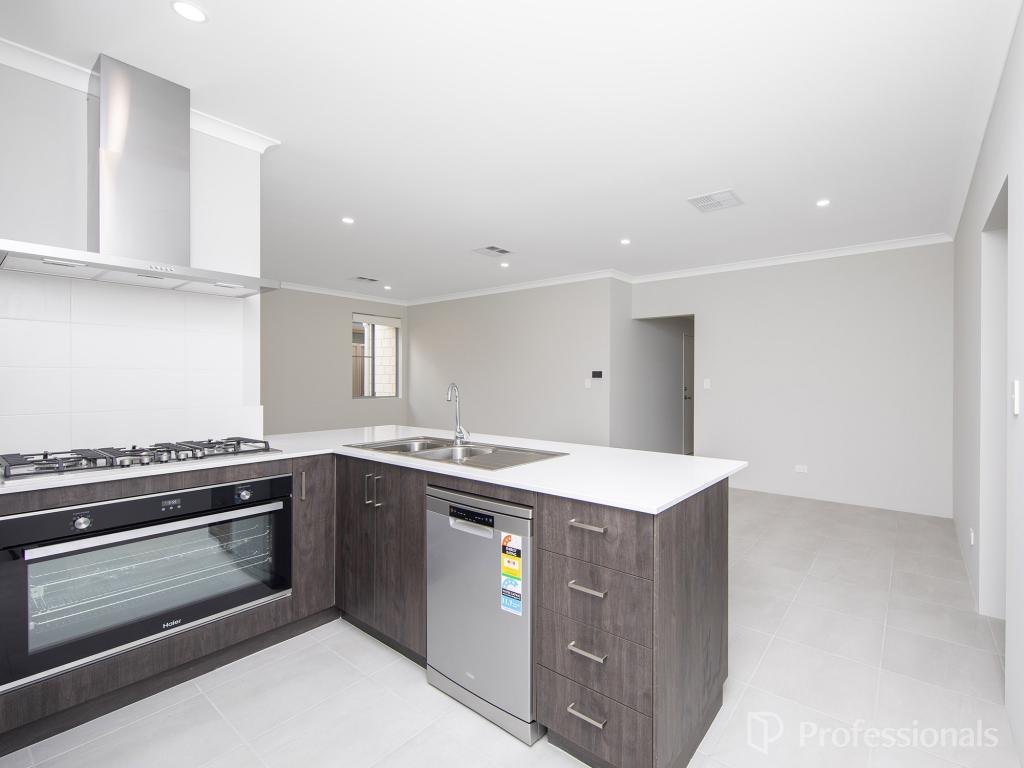
At the centre of it all lies the stunning open-plan kitchen, living and dining space - a beautifully appointed hub designed for entertaining and everyday life alike. Complete with a walk-in pantry, separate scullery, generous island bench and quality finishes throughout, this is a kitchen that truly delivers on both style and practicality.
Hybrid flooring flows seamlessly throughout the home, with no carpet anywhere despite the original plans, creating a sleek, low-maintenance finish that complements the home's modern aesthetic.
The master retreat offers a luxurious escape, featuring both his and hers walk-in robes and a beautifully finished ensuite with separate WC. The additional bedrooms are generously sized and positioned around the activity zone, making this an ideal layout for families wanting space to spread out.
Step outside and discover your own private resort.
The expansive alfresco and separate patio area overlook a sparkling heated below-ground pool, creating the perfect setting for year-round entertaining. Complete with a built-in pizza oven and BBQ area, this outdoor space has been designed for long summer evenings, family gatherings and relaxed weekends at home.
Practicality hasn't been forgotten either, with side access through double gates, reticulated gardens front and rear, solar panels with a 5kW inverter, reverse cycle ducted air conditioning, a walk-in linen cupboard and an oversized double garage completing the package.
Beautifully finished, flawlessly maintained and packed with premium extras, this is a home that offers the lifestyle so many families are searching for.
Features You'll Love:
Built in 2023
4 bedrooms | 2 bathrooms
Oversized double garage
30-course ceilings throughout
Plantation shutters to front windows
Separate theatre room
Dedicated activity area
Heated below-ground pool
Alfresco plus separate patio entertaining area
Built-in pizza oven and BBQ
Walk-in pantry and separate scullery
His and hers walk-in robes
Separate WC to ensuite
Hybrid flooring and tiled flooring throughout
Reverse cycle ducted air conditioning
Solar panels with 5kW inverter
Walk-in linen cupboard
Side access with double gates
Reticulated gardens front and rear
540sqm block
Approximate Rates:
Council Rates: $2,500 per annum
For further information or to arrange your private inspection, contact Linda Trpchev today.
Disclaimer:
This information is provided for general information purposes only and is based on information provided by the Seller and may be subject to change. No warranty or representation is made as to its accuracy and interested parties should place no reliance on it and should make their own independent enquiries.
Property History for 8 Bindarri Loop, Yanchep, WA 6035
- 19 May 2026Sold for $952,000
- 08 May 2026Listed for Sale Offers From $950,000
- 19 Jan 2022Sold for $189,000

Recent sales nearby
See more recent sales nearby
/assets/perm/klqqlolrumi63dettexxavnbdy?signature=8bc39696984b9076028ae30fe2d37787f1c2216656244f6025a139972b9c6b3d) 0
0
Similar properties For Sale nearby
See more properties for sale nearby 0
0
 0
0 0
0Similar properties For Rent nearby
See more properties for rent nearby 0
0
 0
0
 0
0About Yanchep 6035
The size of Yanchep is approximately 218.0 square kilometres. There are 22 parks, covering nearly 81.9% of the total area. The population of Yanchep in 2016 was 8868 people. By 2021 the population was 11022 showing a population growth of 24.3% in the area during that time. The predominant age group in Yanchep is 0-9 years. Households in Yanchep are primarily couples with children and are likely to be repaying $1800 - $2399 per month on mortgage repayments. In general, people in Yanchep work in a trades occupation.In 2021, 75.60% of the homes in Yanchep were owner-occupied compared with 74.00% in 2016.
Yanchep has 7,827 properties. Over the last 5 years, Houses in Yanchep have seen a 99.14% increase in median value, while Units have seen a 119.35% increase. As at 31 August 2026:
- The median value for Houses in Yanchep is $889,425 while the median value for Units is $750,017.
- Houses have a median rent of $650.
Suburb Insights for Yanchep 6035
Market Insights
Yanchep Trends for Houses
N/A
N/A
View TrendN/A
N/A
Yanchep Trends for Units
N/A
N/A
View TrendN/A
N/A
Neighbourhood Insights
© Copyright 2026. RP Data Pty Ltd trading as Cotality (Cotality). All rights reserved. No reproduction, distribution, or transmission of the copyrighted materials is permitted. The information is deemed reliable but not guaranteed.
While Cotality uses commercially reasonable efforts to ensure the Cotality Data is current, Cotality does not warrant the accuracy, currency or completeness of the Cotality Data and to the full extent permitted by law excludes all loss or damage howsoever arising (including through negligence) in connection with the Cotality Data.
This product uses cookies and other similar technologies to improve and customise your browsing experience, to tailor content and adverts, and for analytics and metrics regarding visitor usage on this product and other media. We may share cookie and analytics information with third parties for the purposes of advertising. By continuing to use our website, you consent to cookies being used. View our Privacy Policy here.
X
