
5 Brassie TerraceYanchep WA 6035
Property Details for 5 Brassie Tce, Yanchep
5 Brassie Tce, Yanchep is a 4 bedroom, 2 bathroom House with 2 parking spaces and was built in 2016. The property has a land size of 606m2 and floor size of 206m2. While the property is not currently for sale or for rent, it was last sold in December 2021.
Last Listing description (December 2021)
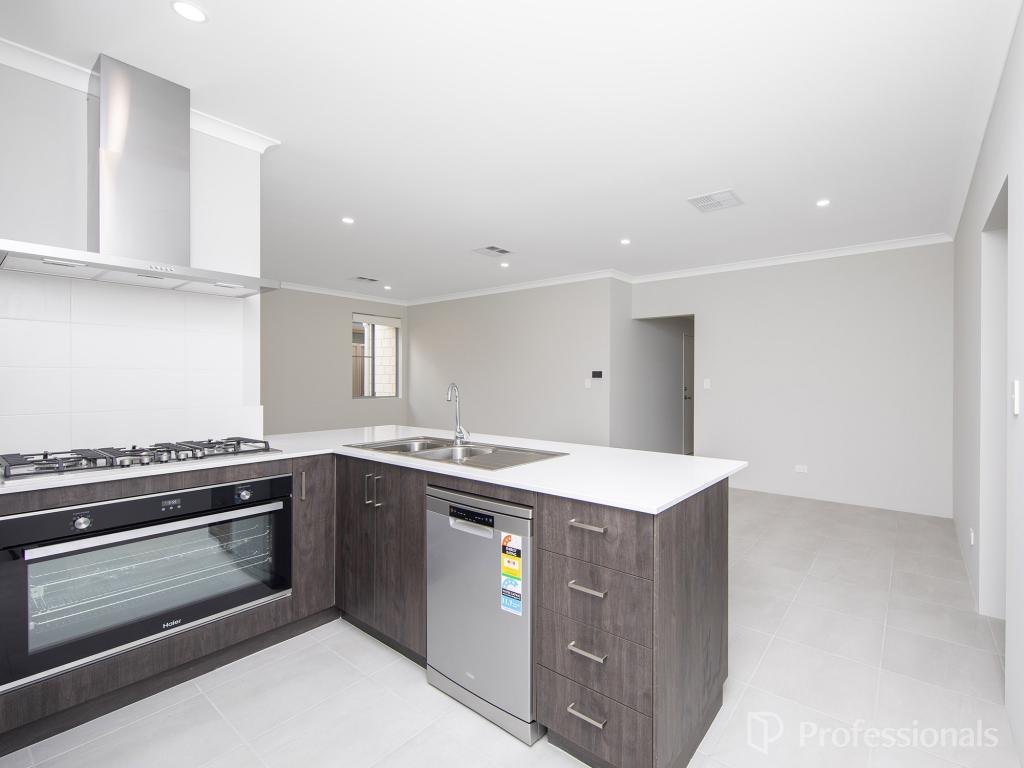
UNDER OFFERLocated in the popular 'Golf Estate', this 2017 built, 270m2, 4 bedroom home with 2 bathrooms, study/activity and media plus extra-large garaging and pool is situated on a large 606m2 block with masses of space for kids, pets and outdoor entertaining and is perfectly orientated to take advantage of our gorgeous WA sunsets!! Impressive entry through big double doors (also has crim-stop security doors) into the lovely wide hallway with feature recess ahead which really gives that Wow Factor Master bedroom is king-size with walk-in-robe, split AC system, ceiling fan, beautiful ensuite with double showers, double basins, large vanity and separate WC. Media room is also very spacious and well designed with ceiling fan and the ability add a door in the future. The activity room or study is a lovely area with gorgeous timber French doors leading out to immaculate gardens. Open-plan kitchen, dining and living area is super-sized and well-laid out with feature TV recess, wood-burner, spilt AC system and all leading out to the generous under-roof alfresco/outdoor entertainment area with weather-blinds plus an additional patio. Gorgeous sparkling 3m x 2m pool all fully fenced and still an absolutely massive backyard! Kitchen is beautifully appointed with stone bench-tops, quality joinery, feature tap and lighting, loads of bench and cupboard space, huge walk-in-pantry, 90cm gas cook-top, stylish 90cm rangehood, 60cm under-bench oven, dishwasher, plus double fridge recess. Bedrooms 2, 3 and 4 are all queen-size rooms with robes and ceiling fans. See floorplan showing what was bedroom 5 that has been cleverly converted into large walk-in storage plus a specifically designed walk-in-robe for bedroom 4 which still has its original robe (you could reinstate this back to bedroom 5 should you require a 5th bedroom) Lovely main bathroom with shower, vanity and bath and this adjacent to bedrooms 2, 3 and 4. Laundry is generous and leads out to a neatly paved area and clothesline to the North side of the house. Instantaneous hot-water Security Cameras 6.6KW Solar System with 20 solar panels Garage + Man Cave fitted out with workbench/cupboards and shelving is approximately 48m2 with rear roller door.DON'T WAIT FOR THE OPEN HOMES - CALL AGENT TO ARRANGE YOUR PRIVATE VIEWING!
Property History for 5 Brassie Tce, Yanchep, WA 6035
- 11 Dec 2021Sold for $560,000
- 08 Nov 2021Listed for Sale UNDER OFFER
- 26 Jun 2020Sold for $370,000

Recent sales nearby
See more recent sales nearby


Similar properties For Sale nearby
See more properties for sale nearby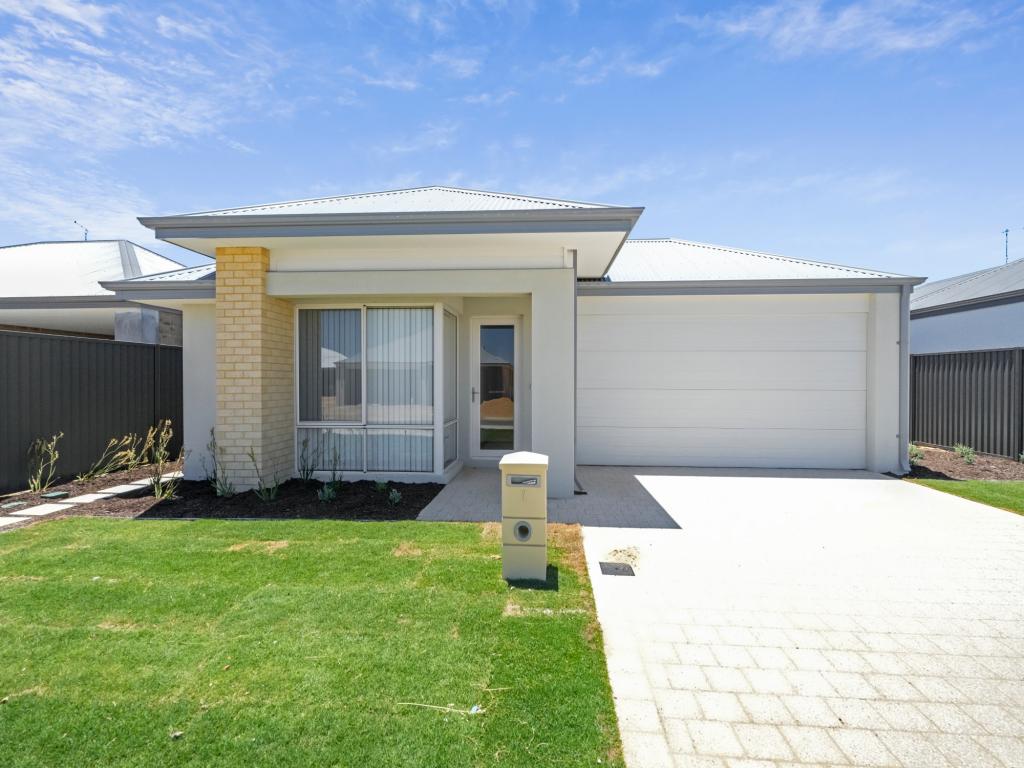 0
0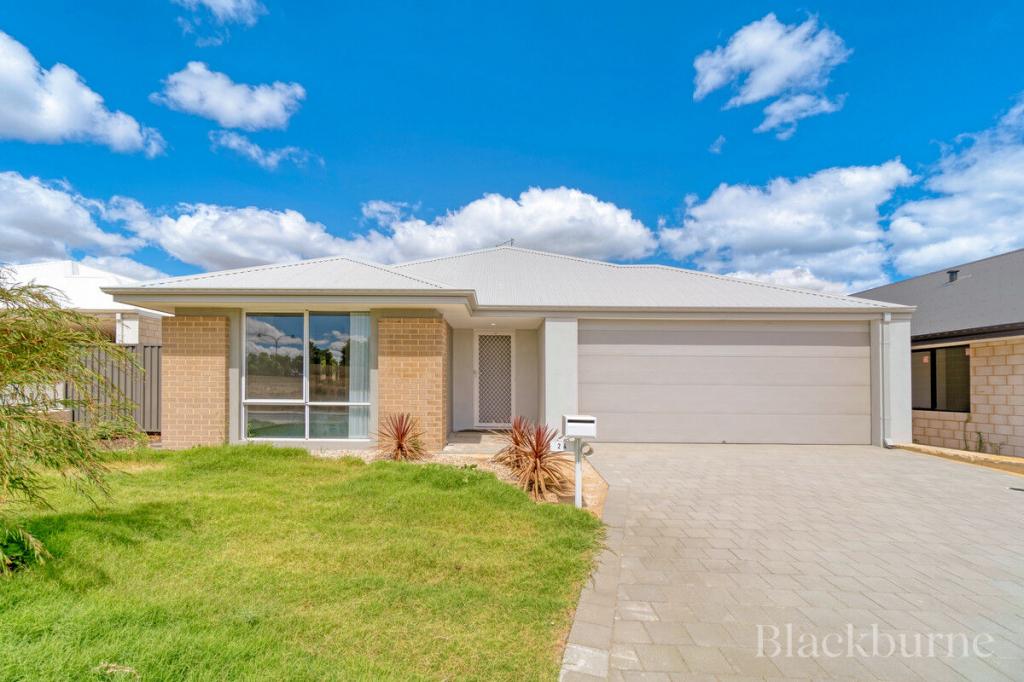 0
0

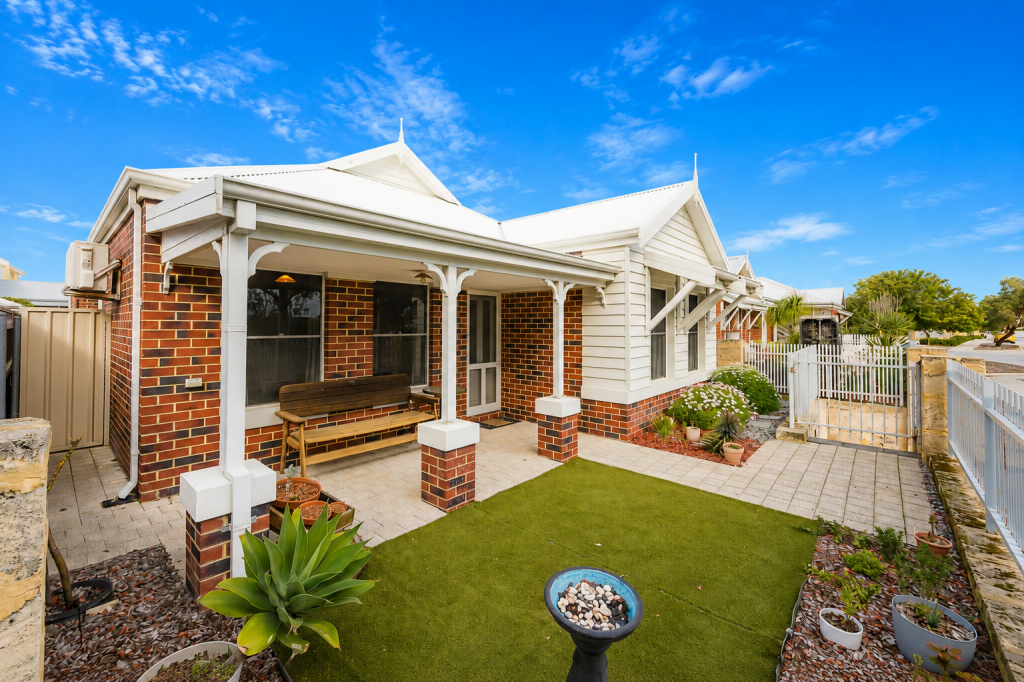 0
0
Similar properties For Rent nearby
See more properties for rent nearby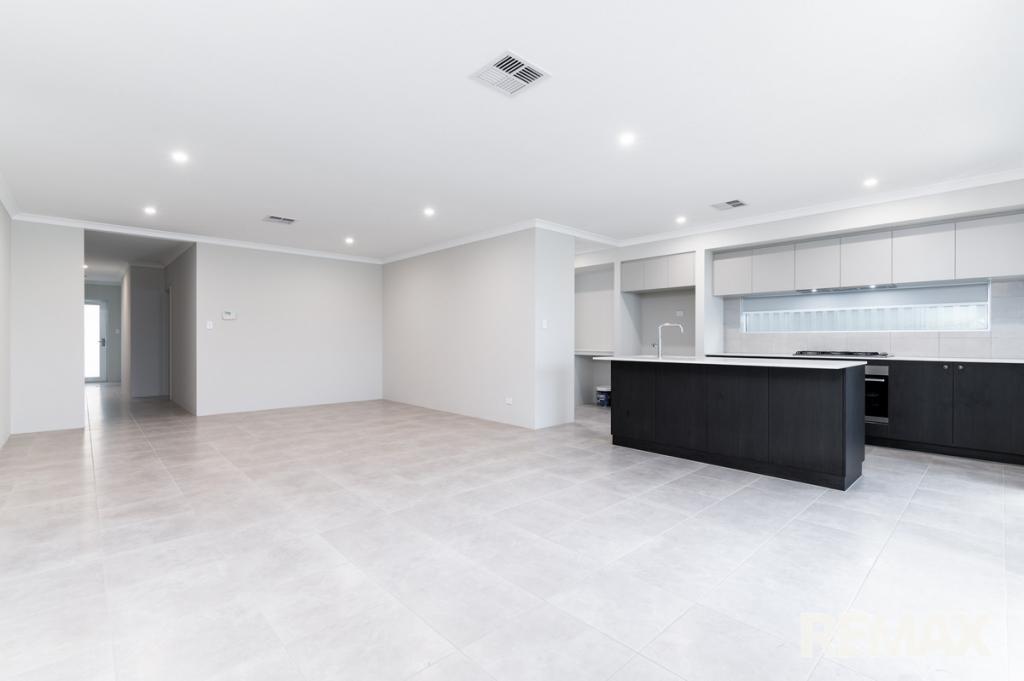 0
0
 0
0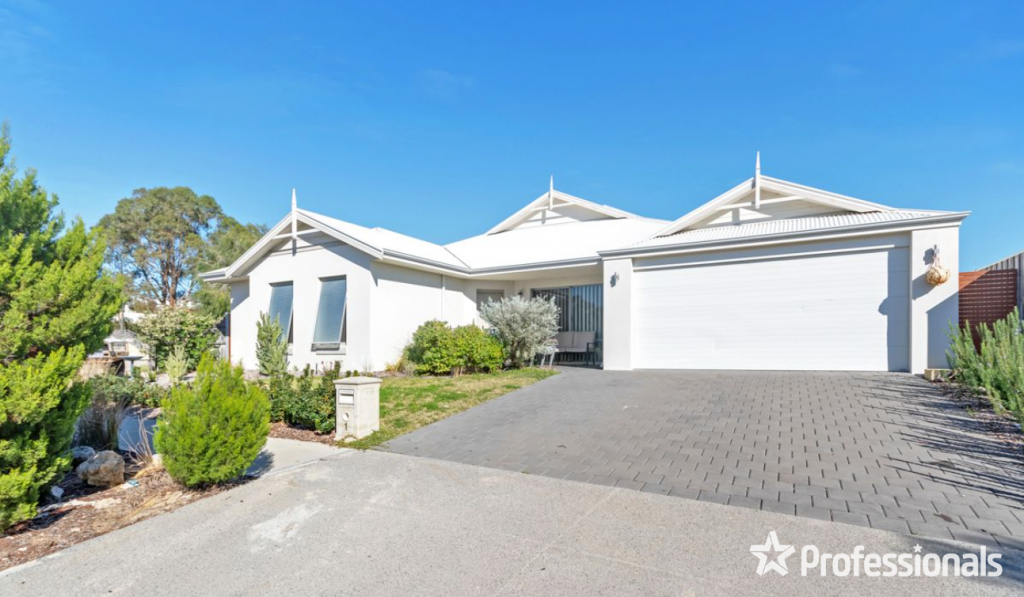 0
0About Yanchep 6035
The size of Yanchep is approximately 218.0 square kilometres. There are 22 parks, covering nearly 81.9% of the total area. The population of Yanchep in 2016 was 8868 people. By 2021 the population was 11022 showing a population growth of 24.3% in the area during that time. The predominant age group in Yanchep is 0-9 years. Households in Yanchep are primarily couples with children and are likely to be repaying $1800 - $2399 per month on mortgage repayments. In general, people in Yanchep work in a trades occupation.In 2021, 75.60% of the homes in Yanchep were owner-occupied compared with 74.00% in 2016.
Yanchep has 7,827 properties. Over the last 5 years, Houses in Yanchep have seen a 104.29% increase in median value, while Units have seen a 120.97% increase. As at 31 July 2026:
- The median value for Houses in Yanchep is $908,613 while the median value for Units is $789,553.
- Houses have a median rent of $650 while Units have a median rent of $525.
Suburb Insights for Yanchep 6035
Market Insights
Yanchep Trends for Houses
N/A
N/A
View TrendN/A
N/A
Yanchep Trends for Units
N/A
N/A
View TrendN/A
N/A
Neighbourhood Insights
© Copyright 2026. RP Data Pty Ltd trading as Cotality (Cotality). All rights reserved. No reproduction, distribution, or transmission of the copyrighted materials is permitted. The information is deemed reliable but not guaranteed.
While Cotality uses commercially reasonable efforts to ensure the Cotality Data is current, Cotality does not warrant the accuracy, currency or completeness of the Cotality Data and to the full extent permitted by law excludes all loss or damage howsoever arising (including through negligence) in connection with the Cotality Data.
This product uses cookies and other similar technologies to improve and customise your browsing experience, to tailor content and adverts, and for analytics and metrics regarding visitor usage on this product and other media. We may share cookie and analytics information with third parties for the purposes of advertising. By continuing to use our website, you consent to cookies being used. View our Privacy Policy here.
X
