
24 Garigal StreetYanchep WA 6035


Property Details for 24 Garigal St, Yanchep
24 Garigal St, Yanchep is a 4 bedroom, 2 bathroom House with 2 parking spaces and was built in 2016. The property has a land size of 420m2 and floor size of 206m2. While the property is not currently for sale or for rent, it was last sold in April 2026. There are other 4 bedroom House sold in Yanchep in the last 12 months.
Last Listing description (June 2026)
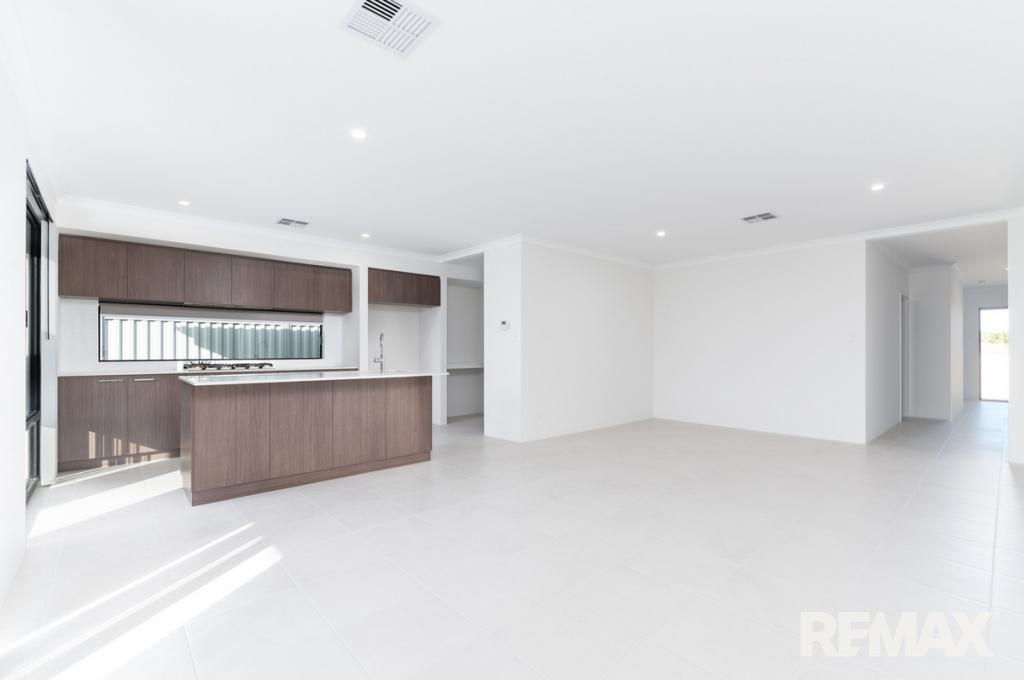
Positioned in a quiet, family-friendly pocket of Yanchep, 24 Garigal Street delivers the kind of home that is getting harder to find, generous in scale, smart in design, and genuinely set up for modern family living.Built in 2016 and offering approximately 260sqm under the main roof on a 420sqm block, this well-planned 4 bedroom, 2 bathroom home combines multiple living zones with low-maintenance ease. From the separate theatre and dedicated home office to the open-plan living hub, rear activity space and oversized alfresco, this is a home that gives everyone room to spread out without losing that warm, connected family feel.Step inside and you are welcomed by a wide, inviting entry that immediately sets the tone for the home's spacious layout. The main living zone is light, open and practical, anchored by a stylish kitchen with a long island bench, breakfast seating, stainless steel 5-burner gas cooktop, Westinghouse oven with built-in air fryer function, dishwasher, large fridge recess and a walk-in pantry. It is a space designed for real life, school mornings, family dinners, entertaining mates, and everything in between.The master suite is positioned privately at the front of the home and offers generous proportions, a walk-in robe and its own ensuite. The three minor bedrooms are grouped separately to the rear, all with built-in robes and serviced by a family bathroom with bath, shower and excellent everyday functionality. A separate activity area in this wing adds another layer of flexibility for kids, study or a tucked-away retreat.Outside, the covered alfresco flows seamlessly from the main living area and creates a fantastic all-season entertaining space. The backyard has been designed for easy living, with artificial turf for kids and pets, paved surrounds, and minimal upkeep. Out the front, the fully paved frontage provides extra parking flexibility for additional vehicles, a boat or caravan.This is one of those homes that simply makes sense - spacious where it matters, practical where it counts, and finished with the extras that make day-to-day living more comfortable.Features include: 4 bedrooms and 2 bathrooms Approx. 260sqm under the main roof on a 420sqm block Separate theatre room Dedicated home office/study near the front entry Open-plan kitchen, dining and living area Rear activity zone servicing the minor bedroom wing Stylish kitchen with island bench and breakfast bar seating Stainless steel 5-burner gas cooktop and rangehood Westinghouse oven with built-in air fryer function Dishwasher Walk-in pantry Spacious master suite with walk-in robe and ensuite Built-in robes to the minor bedrooms Family bathroom with shower and bath Ducted reverse-cycle air-conditioning Roller shutters to all windows LED lighting through the living areas Attic storage with ladder access Water softener and whole-home filtration system 6.5kW solar system with 21 panels Double remote garage with shopper's entry Covered alfresco for outdoor entertaining Easy-care artificial lawn for kids and pets Fully paved front yard with additional parking flexibilityThe owners would ideally love the opportunity to rent the home back for 12 months while they build their next chapter, creating a unique option for buyers open to a flexible settlement arrangement.Some images have been digitally enhanced to reduce visible clutter and better showcase the home's space and layout. No structural features or fixed improvements have been altered.For more information or to arrange your private viewing, contact Linda Trpchev at The Agency today.Disclaimer: This information is provided for general information purposes only and is based on information provided by the Seller and may be subject to change. No warranty or representation is made as to its accuracy and interested parties should place no reliance on it and should make their own independent enquiries.
Property History for 24 Garigal St, Yanchep, WA 6035
- 12 Apr 2026Sold for $890,000
- 08 Apr 2026Listed for Sale Offers from $890,000
- 29 Aug 2016Listed for Sale $367,790

Recent sales nearby
See more recent sales nearby

Similar properties For Sale nearby
See more properties for sale nearby 0
0 0
0

 0
0Similar properties For Rent nearby
See more properties for rent nearby 0
0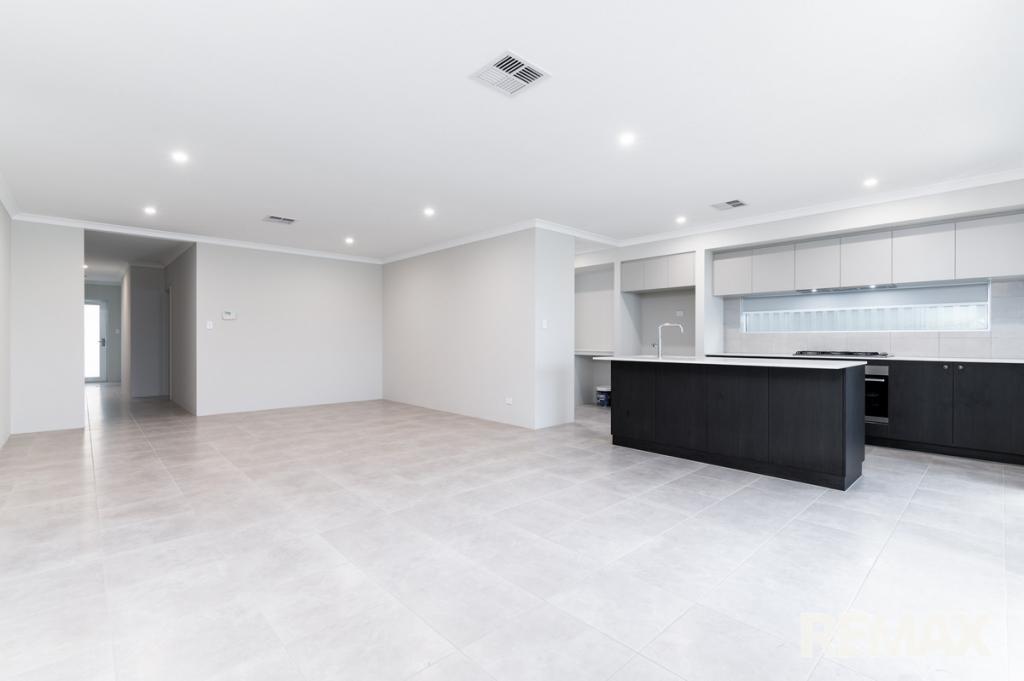 0
0
 0
0About Yanchep 6035
The size of Yanchep is approximately 218.0 square kilometres. There are 22 parks, covering nearly 81.9% of the total area. The population of Yanchep in 2016 was 8868 people. By 2021 the population was 11022 showing a population growth of 24.3% in the area during that time. The predominant age group in Yanchep is 0-9 years. Households in Yanchep are primarily couples with children and are likely to be repaying $1800 - $2399 per month on mortgage repayments. In general, people in Yanchep work in a trades occupation.In 2021, 75.60% of the homes in Yanchep were owner-occupied compared with 74.00% in 2016.
Yanchep has 7,763 properties. Over the last 5 years, Houses in Yanchep have seen a 104.29% increase in median value, while Units have seen a 120.97% increase. As at 31 July 2026:
- The median value for Houses in Yanchep is $908,613 while the median value for Units is $789,553.
- Houses have a median rent of $650 while Units have a median rent of $525.
Suburb Insights for Yanchep 6035
Market Insights
Yanchep Trends for Houses
N/A
N/A
View TrendN/A
N/A
Yanchep Trends for Units
N/A
N/A
View TrendN/A
N/A
Neighbourhood Insights
© Copyright 2026. RP Data Pty Ltd trading as Cotality (Cotality). All rights reserved. No reproduction, distribution, or transmission of the copyrighted materials is permitted. The information is deemed reliable but not guaranteed.
While Cotality uses commercially reasonable efforts to ensure the Cotality Data is current, Cotality does not warrant the accuracy, currency or completeness of the Cotality Data and to the full extent permitted by law excludes all loss or damage howsoever arising (including through negligence) in connection with the Cotality Data.
This product uses cookies and other similar technologies to improve and customise your browsing experience, to tailor content and adverts, and for analytics and metrics regarding visitor usage on this product and other media. We may share cookie and analytics information with third parties for the purposes of advertising. By continuing to use our website, you consent to cookies being used. View our Privacy Policy here.
X
