
15 Teraglin VistaYanchep WA 6035
Property Details for 15 Teraglin Vsta, Yanchep
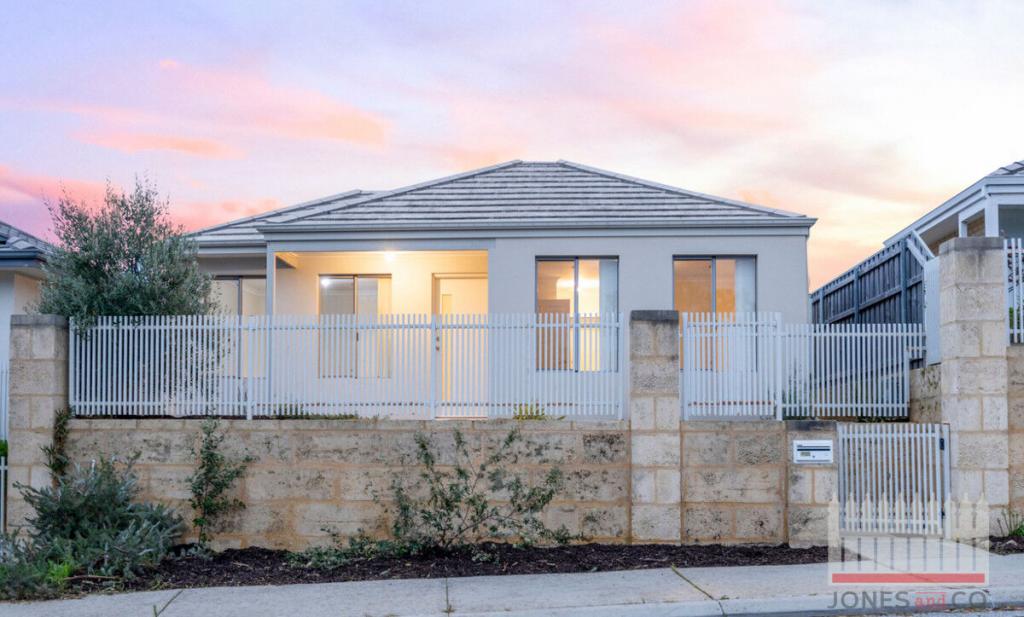
15 Teraglin Vsta, Yanchep is a 3 bedroom, 2 bathroom House with 2 parking spaces and was built in 2019. The property has a land size of 701m2 and floor size of 219m2. While the property is not currently for sale or for rent, it was last sold in November 2023.
Last Listing description (January 2024)
UNCONDITIONAL PENDING SETTLEMENTExceptional build quality by Dale Alcock homes in 2019 this massive 336m2 home with high end specifications is situated in the sought after Ocean Lagoon Estate on a 701m2 block. Boasting 3 or could be 4 bedrooms, 2 bathrooms, separate theatre room, open plan kitchen/dining/living area plus activity or formal dining area which opens out to the substantial under roof alfresco, pool and gazebo. Intelligent home and solar with battery.Let's check out what else this property has to offer:- Gorgeous wide entry with 34 glass and timber door.- Theatre room at the front of the home with glass/timber double door entry.- Incredible designer kitchen with Caesarstone island benchtop, AEG Pyro-luxe self-cleaning combination oven/microwave, 5 burner 90cm gas cooktop and rangehood, a combination of soft-close cupboards and drawers, overhead cupboards, double undermounted sinks plus scullery with additional storage, floating shelves, undermount single sink plus double fridge recess.- Super-sized open plan kitchen/dining/living area with remote gas fireplace, separate activity room or formal dining with stacker sliders opening this area completely to bring the outside in!- Extensive under-roof alfresco with ceiling fans, outdoor blinds, hot and cold plumbing plus gas points for a future outdoor kitchen with all this overlooking a simply stunning large fully fenced inground swimming pool and gazebo. - Master bedroom is exceptional with ceiling fan dressing room, makeup vanity, his and hers organised wardrobes with mirrored sliding doors, large wheelchair accessible shower, floor to ceiling tiles, stone bench tops with twin sinks, bath with shower head and separate WC.- Bedroom 2 is king size with double sliding mirrored robe, ceiling fan.- Bedroom 3 is queen size with double sliding mirrored robe. - Main bathroom with shower, floor to ceiling tiles, vanity with stone bench top, bath with tap and separate shower head,- Separate powder room with vanity and floor to ceiling tiles.- Large laundry with plenty of bench-space, floating shelves, huge triple sliding door linen storage.- Second linen/storage cupboard off the minor bedrooms.- Plantation shutters throughout the home.- Sonos surround sound system with in-ceiling speakers throughout.- Reverse cycle ducted and zoned AC.- Panasonic 5.6kw 20 Panel Delta Hybrid Inverter PV System with Delta 6kw Battery.- Intelligent home and solar with battery.- Oak shaker internal doors with translucent glass.- LED downlights throughout.- Tiles to all high traffic areas, master bedroom, dressing room and wet areas with carpet to the media plus bedrooms 2 and 3. - Instantaneous gas hot water.- Bottled gas.- Double garage with shoppers' entry and high auto garage door.- Super easy-care beautifully landscaped gardens.- N.B: This house plan originally included a 4th bedroom. This could be added by a future owner by closing in the under-roof area in the rear part of the patio and could be accessed internally through the blank wall next to bedroom.- Rental Appraisal - $700 to $725 per week.
Property History for 15 Teraglin Vsta, Yanchep, WA 6035
- 15 Nov 2023Sold for $820,000
- 29 Sep 2023Listed for Sale Not Disclosed
- 18 May 2021Sold for $730,000

Recent sales nearby
See more recent sales nearby/assets/perm/zvy5kk5juui6zjff2hghk2lgne?signature=526fef43b9a1f96fe357207980b51811a0cd3a7eddfc0d856610d2cba3e779b1) 0
0

Similar properties For Sale nearby
See more properties for sale nearby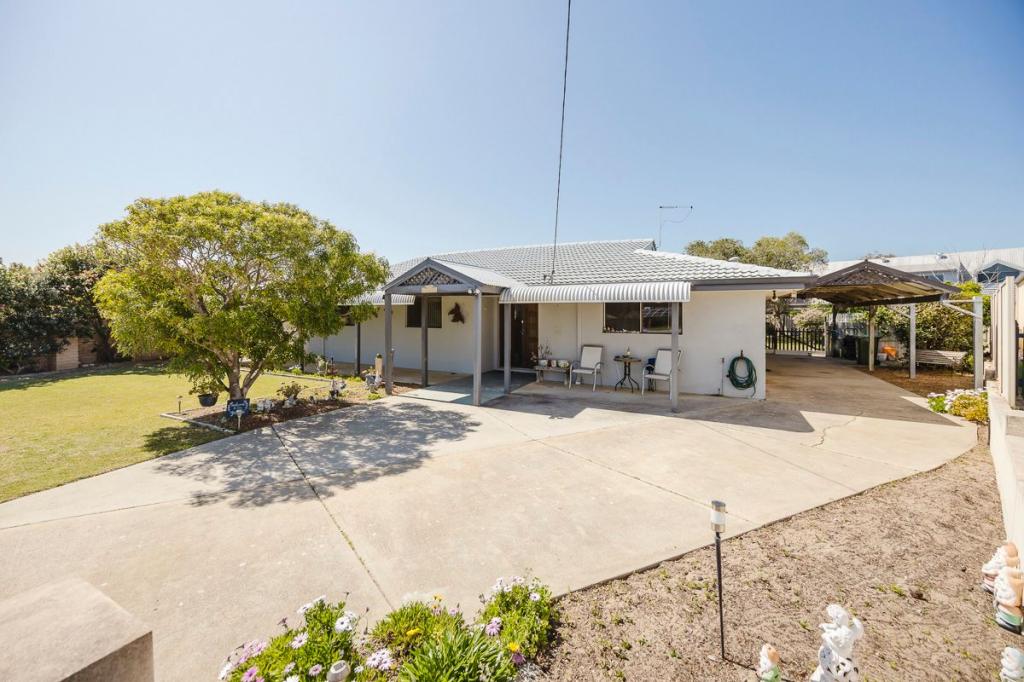 0
0
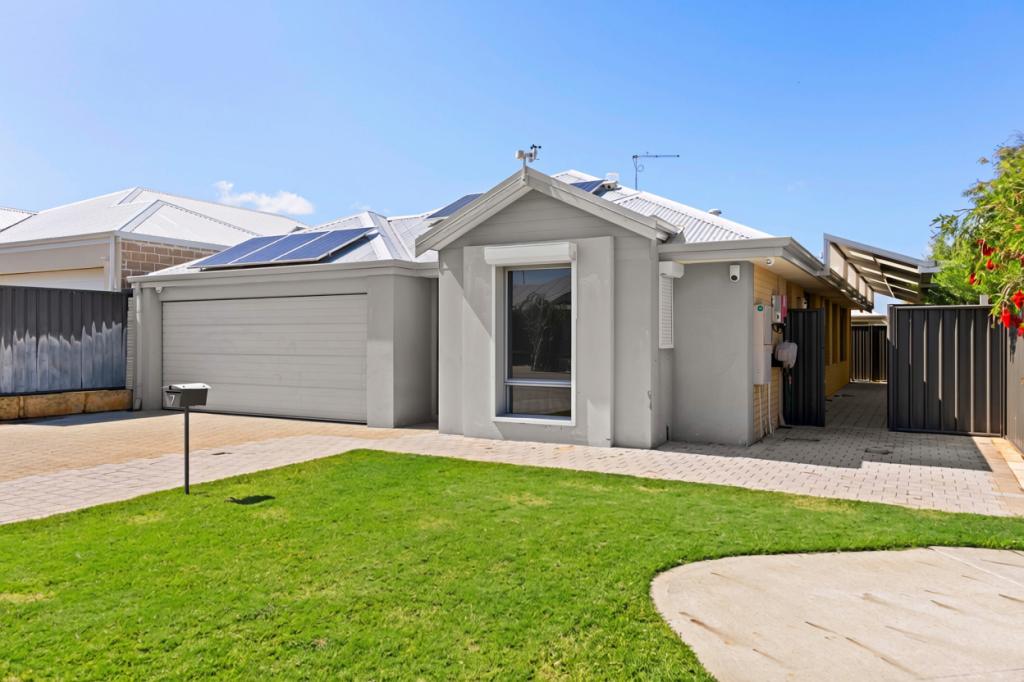 0
0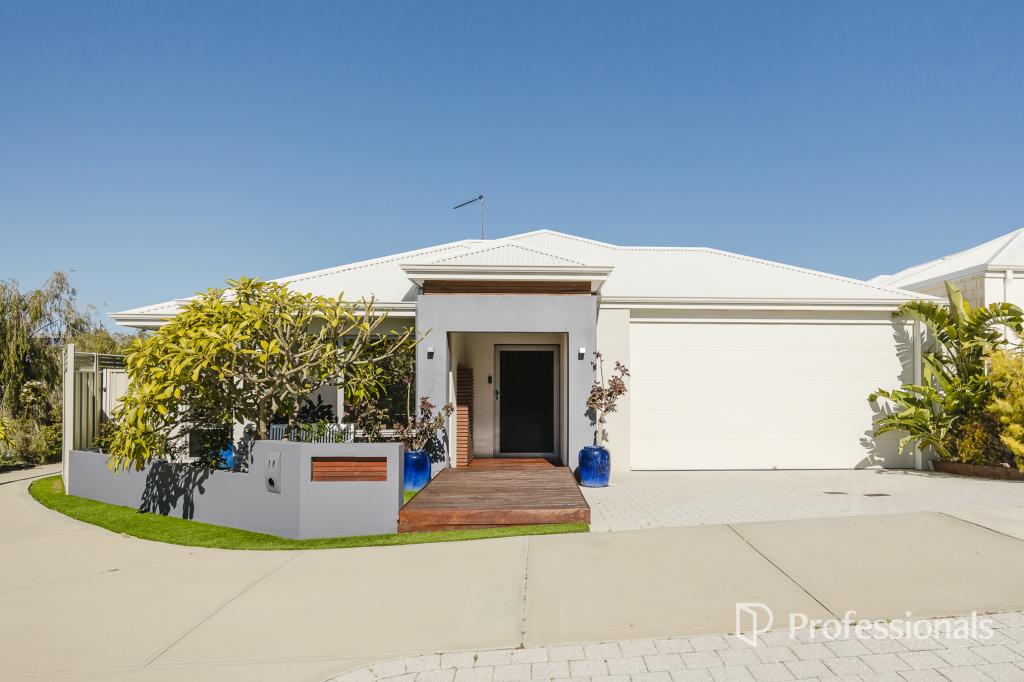 0
0Similar properties For Rent nearby
See more properties for rent nearby 0
0
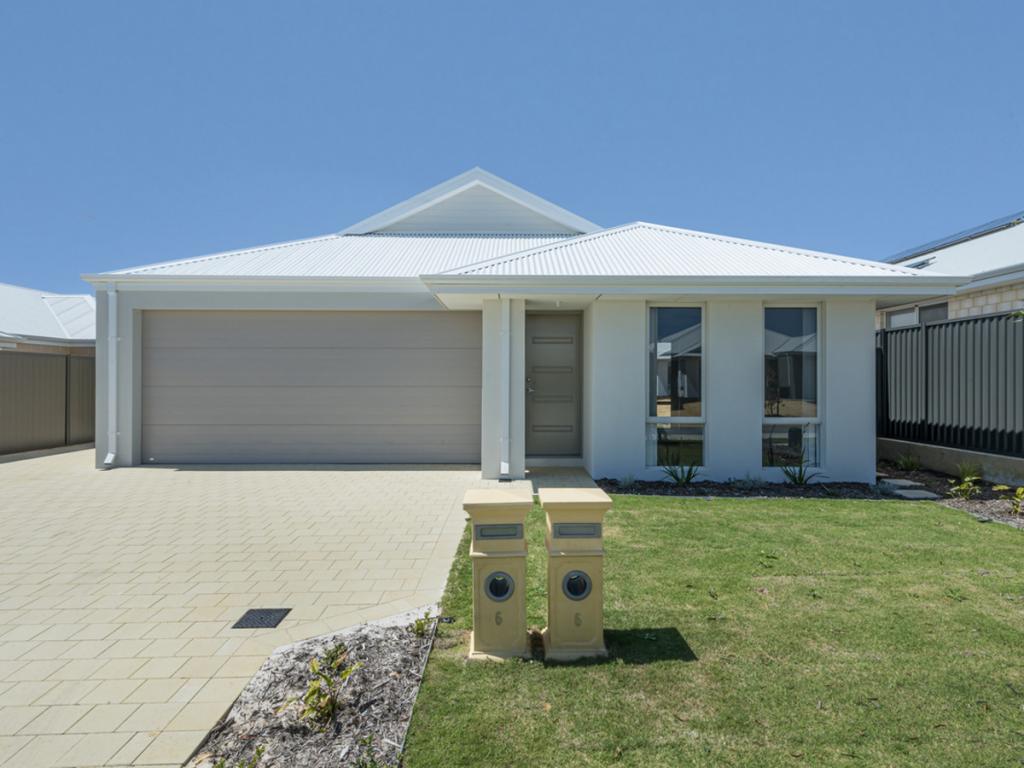 0
0
 0
0
About Yanchep 6035
The size of Yanchep is approximately 218.0 square kilometres. There are 22 parks, covering nearly 81.9% of the total area. The population of Yanchep in 2016 was 8868 people. By 2021 the population was 11022 showing a population growth of 24.3% in the area during that time. The predominant age group in Yanchep is 0-9 years. Households in Yanchep are primarily couples with children and are likely to be repaying $1800 - $2399 per month on mortgage repayments. In general, people in Yanchep work in a trades occupation.In 2021, 75.60% of the homes in Yanchep were owner-occupied compared with 74.00% in 2016.
Yanchep has 7,874 properties. Over the last 5 years, Houses in Yanchep have seen a 99.14% increase in median value, while Units have seen a 119.35% increase. As at 31 August 2026:
- The median value for Houses in Yanchep is $889,425 while the median value for Units is $750,017.
- Houses have a median rent of $650.
Suburb Insights for Yanchep 6035
Market Insights
Yanchep Trends for Houses
N/A
N/A
View TrendN/A
N/A
Yanchep Trends for Units
N/A
N/A
View TrendN/A
N/A
Neighbourhood Insights
© Copyright 2026. RP Data Pty Ltd trading as Cotality (Cotality). All rights reserved. No reproduction, distribution, or transmission of the copyrighted materials is permitted. The information is deemed reliable but not guaranteed.
While Cotality uses commercially reasonable efforts to ensure the Cotality Data is current, Cotality does not warrant the accuracy, currency or completeness of the Cotality Data and to the full extent permitted by law excludes all loss or damage howsoever arising (including through negligence) in connection with the Cotality Data.
This product uses cookies and other similar technologies to improve and customise your browsing experience, to tailor content and adverts, and for analytics and metrics regarding visitor usage on this product and other media. We may share cookie and analytics information with third parties for the purposes of advertising. By continuing to use our website, you consent to cookies being used. View our Privacy Policy here.
X
