
13 Munert StreetYanchep WA 6035
Property Details for 13 Munert St, Yanchep
13 Munert St, Yanchep is a 4 bedroom, 2 bathroom House with 2 parking spaces and was built in 2014. The property has a land size of 512m2 and floor size of 207m2. While the property is not currently for sale or for rent, it was last sold in April 2013.
Last Listing description (July 2020)
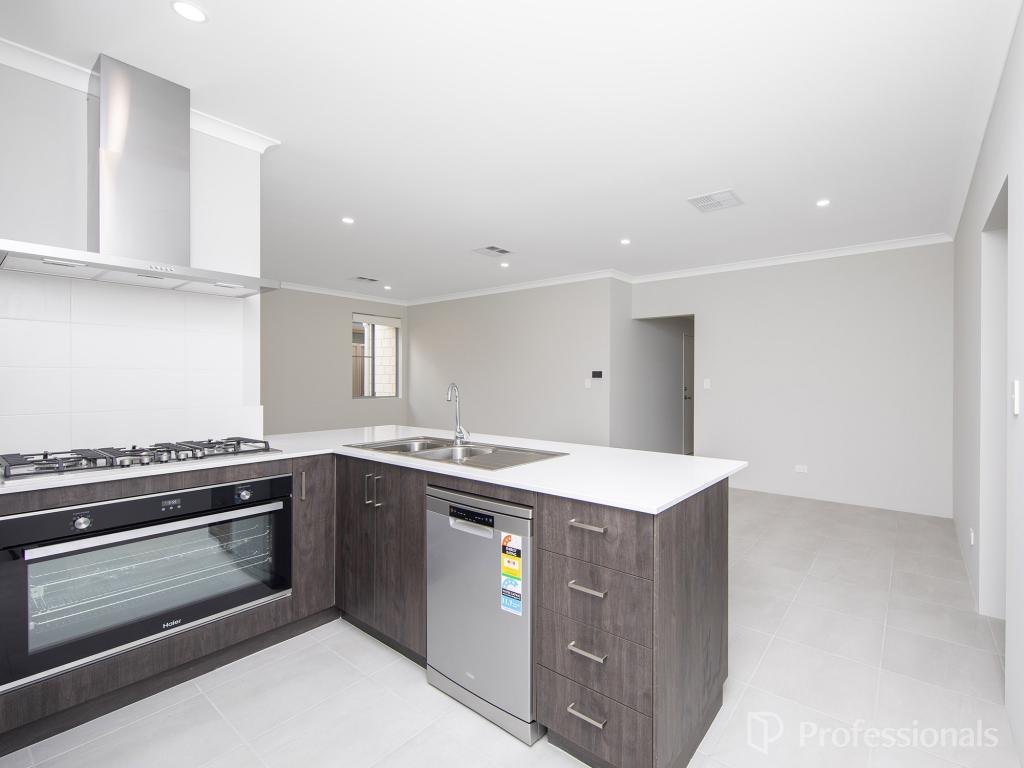
Located in a quiet, respected pocket of Yanchep, Parktree Park, where the blocks are noticeably larger and the caliber of homes are generally to a higher standard with superior fittings and finishes. The Concept Living 5 years young 'Scottsdale' design is up there with them all.Offering 266m2 under the main roof on a slightly elevated 512m2 east/west orientated easy care block, with established and terraced front gardens. The superbly designed home has everything in the correct place with a natural and seamless landscape from the moment you enter the home. The master suite with it's 34 course ceilings has His and Her walk in robes, a large double vanity ensuite and separate WC.The extra wide entry with the study to the left flowing through to the central hub of the residence providing a very extensive living, meals, family and galley style kitchen with stainless steel appliances including a 900mm gas cooktop and 900mm oven, stone benchtops and a water connection for fridge. A full width and recessed aquarium provides another point of difference within this spectacular home.A well-proportioned side laundry off to the right of the kitchen doubles as a shoppers entry from the oversize garage with store and extra height remote doors to secure the ever popular 4 wheel drives.To the left of the kitchen is a home theatre room providing a secondary entertainment option. The home is tastefully decorated throughout with an array of neutral pastel colours giving it a light and airy feel during all seasons.Three double sized bedrooms all with walk in robes are serviced by generous bathroom with bath and shower plus a separate WC.Finally the big attraction! A fully enclosed Alfresco dining and entertaining area with drop down wind and sun blinds and elevated timber deck. Exquisite hand selected Travertine stone flooring flows continuously to and around the inviting below ground private pool behind the seamless glass balustrade. The whole contemporary outdoor area compliments the internal dimensions of the home.There is a 6kw Solar PV system, a Fujitsu extra-large Reverse Cycle 5 zoned air-conditioning system and reticulated front and side gardens. the bedrooms, study, theatre and laundry all have tinted windows.Only minutes to the beach, sun city country club, shopping centre, sports grounds and the train link by 2021.
Property History for 13 Munert St, Yanchep, WA 6035
- 18 Sep 2019Listed for Sale UNDER OFFER!
- 17 Apr 2013Sold for $201,000

Recent sales nearby
See more recent sales nearby

Similar properties For Sale nearby
See more properties for sale nearby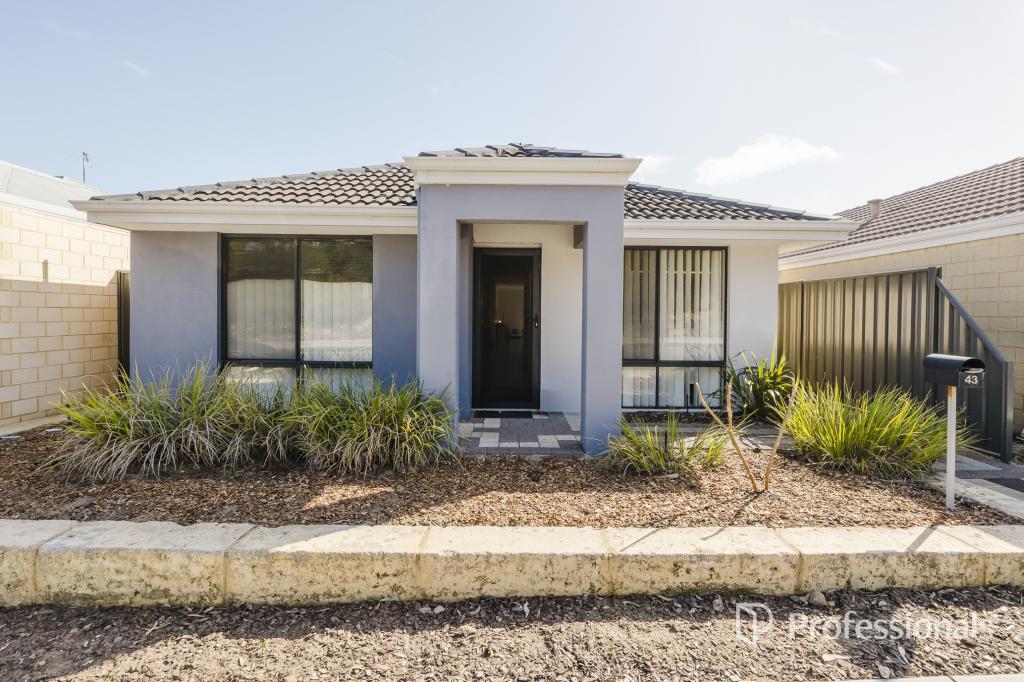 0
0
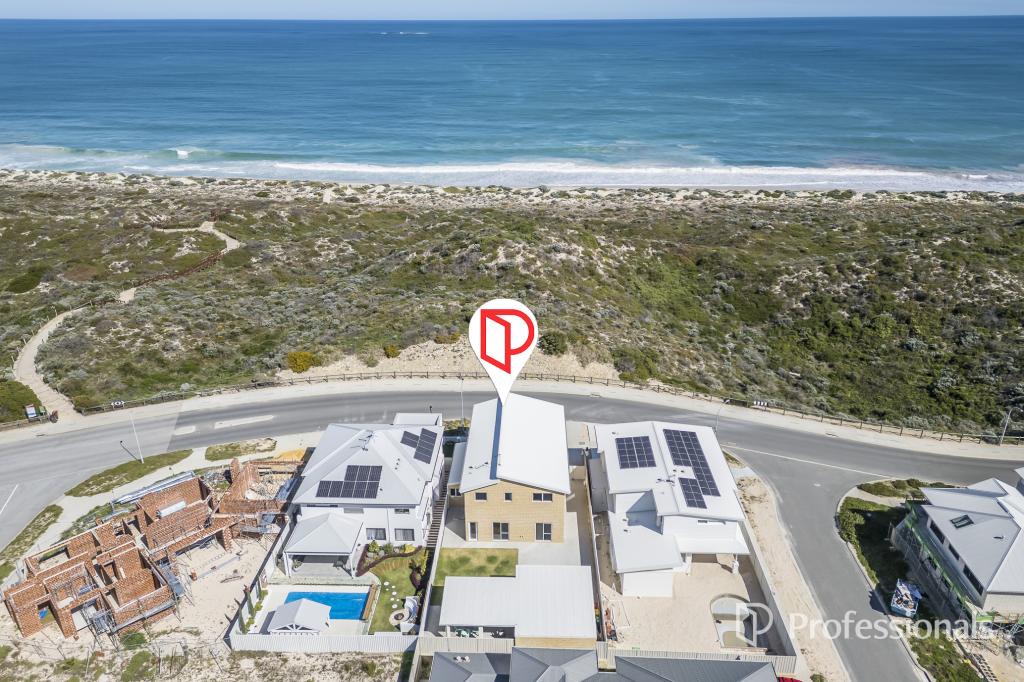 0
0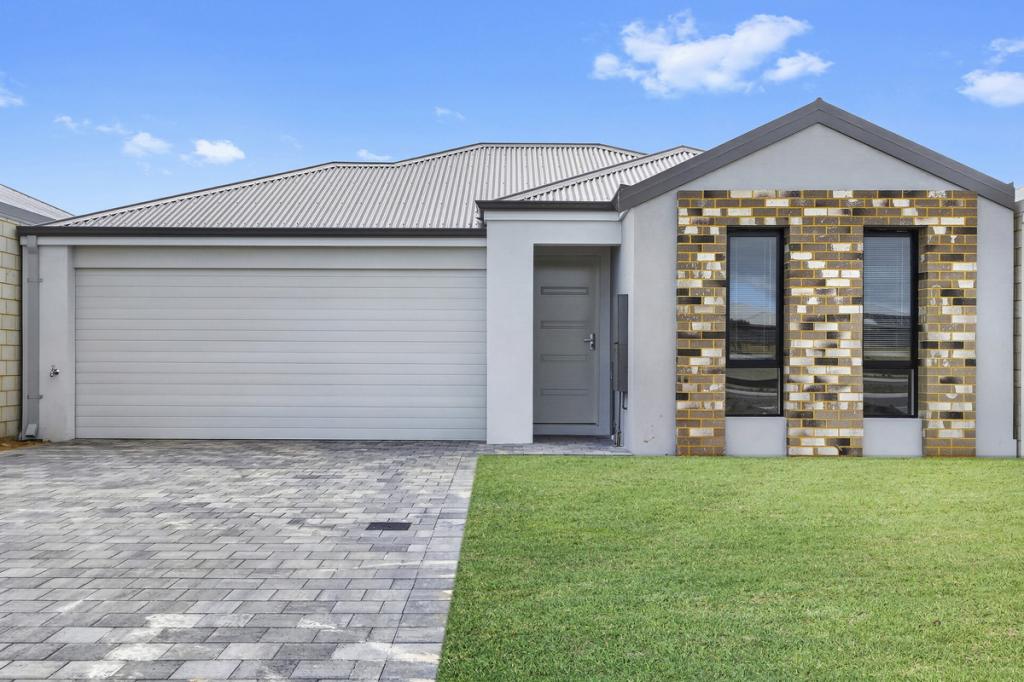 0
0
Similar properties For Rent nearby
See more properties for rent nearby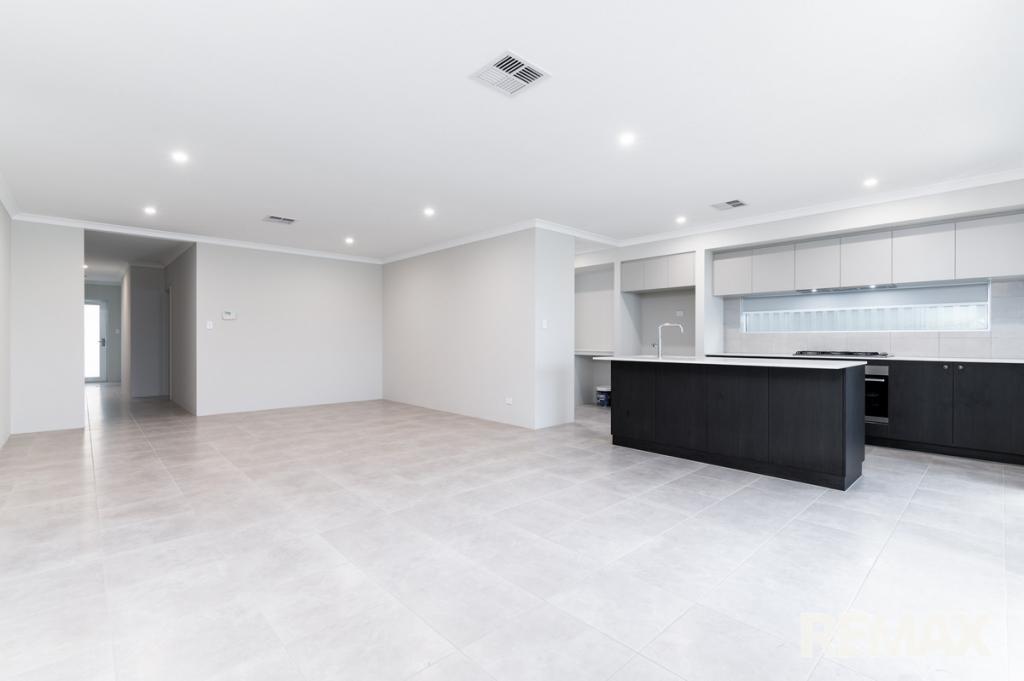 0
0
 0
0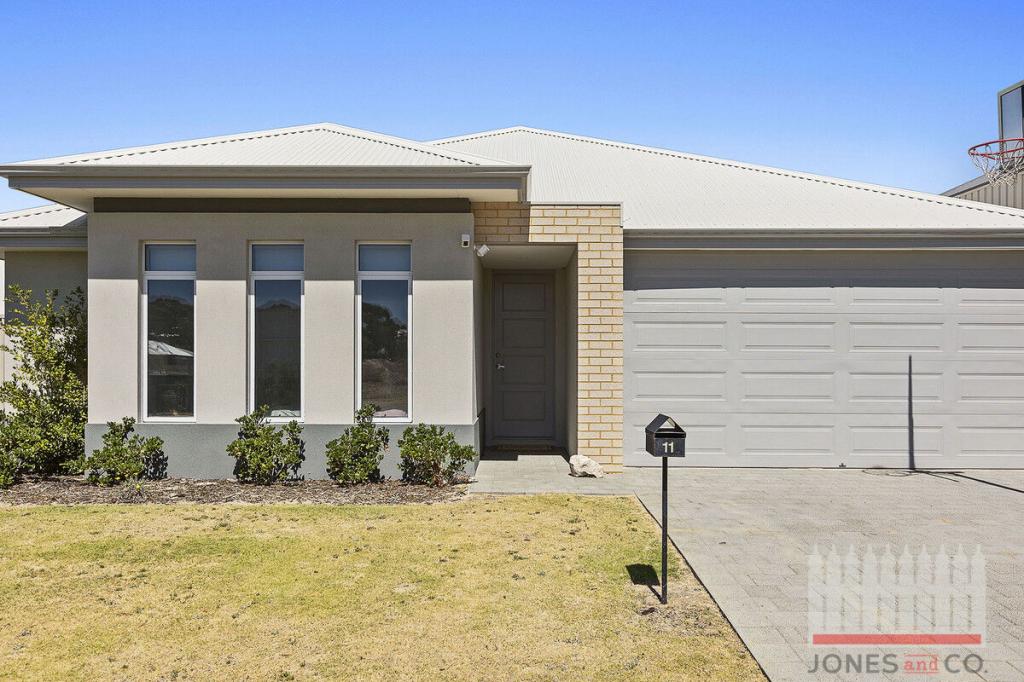 0
0
About Yanchep 6035
The size of Yanchep is approximately 218.0 square kilometres. There are 22 parks, covering nearly 81.9% of the total area. The population of Yanchep in 2016 was 8868 people. By 2021 the population was 11022 showing a population growth of 24.3% in the area during that time. The predominant age group in Yanchep is 0-9 years. Households in Yanchep are primarily couples with children and are likely to be repaying $1800 - $2399 per month on mortgage repayments. In general, people in Yanchep work in a trades occupation.In 2021, 75.60% of the homes in Yanchep were owner-occupied compared with 74.00% in 2016.
Yanchep has 7,873 properties. Over the last 5 years, Houses in Yanchep have seen a 99.14% increase in median value, while Units have seen a 119.35% increase. As at 31 August 2026:
- The median value for Houses in Yanchep is $889,425 while the median value for Units is $750,017.
- Houses have a median rent of $650.
Suburb Insights for Yanchep 6035
Market Insights
Yanchep Trends for Houses
N/A
N/A
View TrendN/A
N/A
Yanchep Trends for Units
N/A
N/A
View TrendN/A
N/A
Neighbourhood Insights
© Copyright 2026. RP Data Pty Ltd trading as Cotality (Cotality). All rights reserved. No reproduction, distribution, or transmission of the copyrighted materials is permitted. The information is deemed reliable but not guaranteed.
While Cotality uses commercially reasonable efforts to ensure the Cotality Data is current, Cotality does not warrant the accuracy, currency or completeness of the Cotality Data and to the full extent permitted by law excludes all loss or damage howsoever arising (including through negligence) in connection with the Cotality Data.
This product uses cookies and other similar technologies to improve and customise your browsing experience, to tailor content and adverts, and for analytics and metrics regarding visitor usage on this product and other media. We may share cookie and analytics information with third parties for the purposes of advertising. By continuing to use our website, you consent to cookies being used. View our Privacy Policy here.
X
