
118 St Andrews DriveYanchep WA 6035
Property Details for 118 St Andrews Dr, Yanchep
118 St Andrews Dr, Yanchep is a 4 bedroom, 2 bathroom House with 2 parking spaces and was built in 1993. The property has a land size of 850m2 and floor size of 191m2. While the property is not currently for sale or for rent, it was last sold in June 2021.
Last Listing description (August 2021)
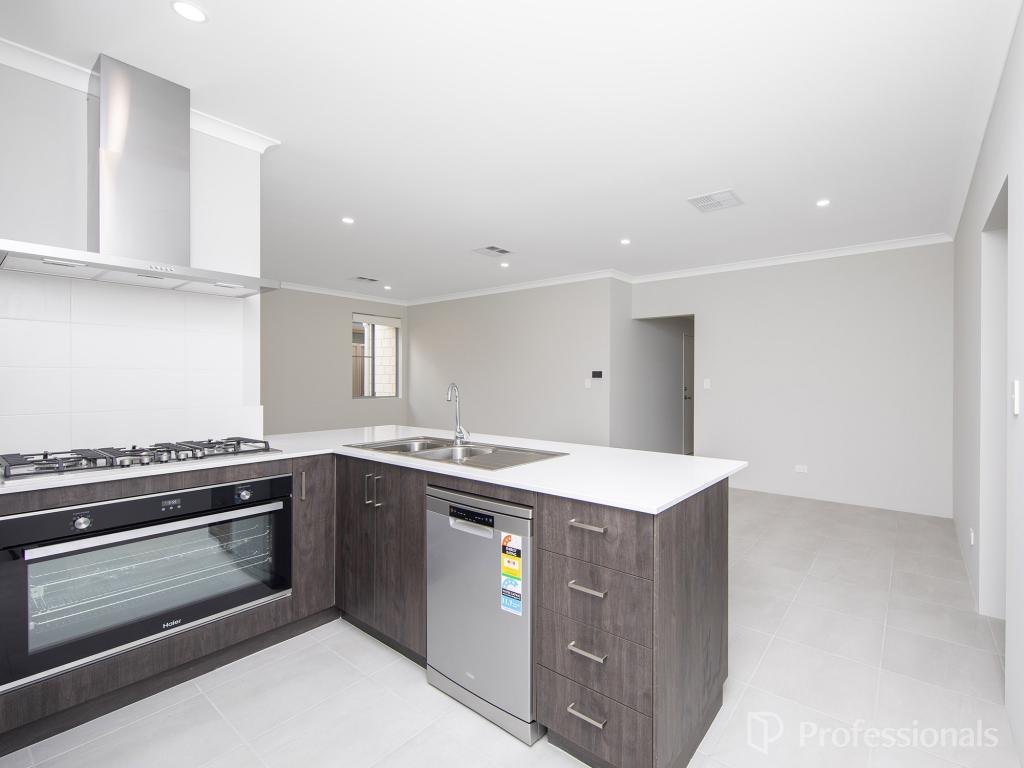
This fully renovated and extended home situated on an 850m2 block with one of the best views in yanchep is ready to be sold.Located in the popular St Andrews Estate this home is close to all local amenities, doctors, dentist, Yanchep shopping centre, schools, Yanchep National Park, a stone's throw from the Sun City Golf Course and a five minute drive to the famous Yanchep Lagoon.The front facade of this house has great street appeal and offers lots of space for cars, boats and a caravan, with two hard standing areas a lawned area and a veranda for sitting and watching the amazing sunsets, this home has it all.Upon entering this home you will be blown away by the views of the Golf Course, with an elevated position overlooking the tenth fairway and lake, you will also find plenty of wildlife right on your doorstep with Kangaroos and various species of birds.The house has been re designed and renovated to a very high spec and you will find the floor plan has a great flow throughout the house.To the front of the home on separate sides of the hallway the theatre/study and second bedroom are situated, both are a good size and have been very tastefully decorated.As you move through the home it opens up into a large open plan living, dining area that flows conveniently around a high spec kitchen, which offers an abundance of cupboards, drawers and bench space, room for a double fridge , microwave nook and a large range cooker with gas burners, the extensive stone bench top has plenty of room for the avid chef!! Next to the kitchen through double doors you will find an equally high spec Butler's Pantry, which also has an abundance of cupboards, dishwasher, ample stone bench space, double underslung stainless sinks and lots of storage space.Back through the home you will find a further two bedrooms which both have double built in robes, stunning views over the golf course and are situated opposite the more than adequate main bathroom which has a large shower, toilet, vanity, bath and very modern decor, there is a large three door storage cupboard off the hallway which then leads through to the laundry, which is a good size and has been well designed to fit all your appliances and also has lots of bench space, there is a door which leads into the front and back garden with a side gate for easy access.The Master bedroom is a generous size and has a walk in robe, with great storage, and is situated at the back of the house overlooking the back garden and Golf Course, with double sliding door to access the decked area, Imagine waking up to those views every morning!! The ensuite is luxurious and has a toilet, vanity and large shower. The main living and dining area seamlessly opens up onto an elevated alfresco and decked area which has plenty of room for entertaining or just simply sit and enjoy the surroundings, there is plenty of room for the children to play on the lawn in the back garden and there are easy care borders. In addition to the above mentioned features, this home is kept cool throughout the long summer months by reverse cycle aircon, Solar panels and has an instantaneous hot water system. This one wont stay on the market long, so now is the time to buy in this expanding suburb, the rail and freeway extensions are due to be completed in 2022 so get in before the prices rise, to book a private viewing call Alison Smith on 0423184794.
Property History for 118 St Andrews Dr, Yanchep, WA 6035
- 07 Jun 2021Sold for $672,000
- 04 Jun 2021Listed for Sale UNDER OFFER IN TWO DAYS!!!!
- 22 Jan 2017Sold for $410,000

Recent sales nearby
See more recent sales nearby/assets/perm/7xxczjajpui63fqvzfgdtsei7y?signature=6d98edcad03be47788870c97d3dfc7bdd7170f3206e0ec69e07ab874e260b027) 0
0


/assets/perm/dewpo2yez4i6vcxbz7lsa4rkxm?signature=5538f55672aaa19f759f3e68b90592e133a496e748fe55ae171b3af15ca92293) 0
0Similar properties For Sale nearby
See more properties for sale nearby 0
0
 0
0

 0
0Similar properties For Rent nearby
See more properties for rent nearby 0
0

 0
0About Yanchep 6035
The size of Yanchep is approximately 218.0 square kilometres. There are 22 parks, covering nearly 81.9% of the total area. The population of Yanchep in 2016 was 8868 people. By 2021 the population was 11022 showing a population growth of 24.3% in the area during that time. The predominant age group in Yanchep is 0-9 years. Households in Yanchep are primarily couples with children and are likely to be repaying $1800 - $2399 per month on mortgage repayments. In general, people in Yanchep work in a trades occupation.In 2021, 75.60% of the homes in Yanchep were owner-occupied compared with 74.00% in 2016.
Yanchep has 7,766 properties. Over the last 5 years, Houses in Yanchep have seen a 104.29% increase in median value, while Units have seen a 120.97% increase. As at 31 July 2026:
- The median value for Houses in Yanchep is $908,613 while the median value for Units is $789,553.
- Houses have a median rent of $650 while Units have a median rent of $525.
Suburb Insights for Yanchep 6035
Market Insights
Yanchep Trends for Houses
N/A
N/A
View TrendN/A
N/A
Yanchep Trends for Units
N/A
N/A
View TrendN/A
N/A
Neighbourhood Insights
© Copyright 2026. RP Data Pty Ltd trading as Cotality (Cotality). All rights reserved. No reproduction, distribution, or transmission of the copyrighted materials is permitted. The information is deemed reliable but not guaranteed.
While Cotality uses commercially reasonable efforts to ensure the Cotality Data is current, Cotality does not warrant the accuracy, currency or completeness of the Cotality Data and to the full extent permitted by law excludes all loss or damage howsoever arising (including through negligence) in connection with the Cotality Data.
This product uses cookies and other similar technologies to improve and customise your browsing experience, to tailor content and adverts, and for analytics and metrics regarding visitor usage on this product and other media. We may share cookie and analytics information with third parties for the purposes of advertising. By continuing to use our website, you consent to cookies being used. View our Privacy Policy here.
X
