
61 Gaden RoadWundowie WA 6560


Property Details for 61 Gaden Rd, Wundowie
61 Gaden Rd, Wundowie is a 4 bedroom, 2 bathroom House with 6 parking spaces and was built in 1980. The property has a land size of 71757m2 and floor size of 223m2. While the property is not currently for sale or for rent, it was last sold in April 2026. There are other 4 bedroom House sold in Wundowie in the last 12 months.
Last Listing description (August 2026)
Located just over an hour's drive from the CBD and with easy access to all of the amenities in the Mundaring town centre, this immaculately presented and fully renovated property is truly something special. Perfectly located close to riding trails and National Parks, it boasts a stunning and spacious residence, sparkling pool, established gardens and lawns and a host of infrastructure including excellent equine facilities. With over 17.7 acres of fully fenced land with eight paddocks, stable complex, an arena, huge shed, veggie beds, an orchard and even a chook "palace", this property offers a rural lifestyle which is second to none!
Stunning split-level 4 bedroom 2 bathroom residence
Expansive open plan kitchen, family and dining space
Master suite with walk through robes & superb ensuite
Separate minor bedroom wing with second living area
Two lge rainwater tanks and mains water, solar PV system
Eight paddocks, two w/in w/out stables and breezeways
Powered stable complex, 5 stables with hot/cold water
Feed & tack rooms, entertaining area with pizza oven
Over 17.7 acres close to riding trails and National Parks
Solar gates herald the entrance to this property which is located in a quiet and peaceful area bordering Wooroloo and Wundowie. Fully fenced, it boasts eight separate paddocks with breezeway access and reticulated gardens and lawns.
The residence has been fully renovated to the highest of standards and boasts a stunning split-level design with excellent separation between the master bedroom and minor bedroom wings. The double entry doors to the home access an inviting entrance foyer which opens out to a spacious open plan family, kitchen and dining area. Fresh, neutral decor and high ceilings are complemented by large windows and doors throughout the home, which flood it with natural light and afford lovely views over the paddocks, pool and the trees beyond.
The kitchen is a show-stopper! Stone bench tops, a huge kitchen island and quality appliances, including a designer 900mm range cooker, feature here and there are masses of cupboards for storage. Adjoining the kitchen is an equally stunning scullery with built-in drinks fridges, coffee station and sink. The kitchen enjoys easy access via a bank of sliding doors to the elevated and decked outdoor decked al fresco area making entertaining a breeze. The entire home is kept comfortable all year round courtesy of numerous split system air conditioners and a large feature slow combustion wood fire which makes a lovely focal point in the main living zone. A second living or activity area with feature electric fireplace and a well-equipped laundry adjoin the main living space and complete the upper level of the home.
The accommodation in the home is set in two wings on the opposing sides of the main living zone for privacy and occupies the lower level of the residence. All of the bedrooms are spacious in size and enjoy direct access via sliding doors (which are fitted with security screens), to the outdoors and the views are sure to make that Sunday morning lie-in a luxurious pleasure. Both bathrooms to the home have been finished off to a very high standard with quality fixtures, floor to ceiling tiling and heated flooring. No expense has been spared in the renovation of this stunning home.
Wander outside to enjoy all there is on offer! A sparkling below ground pool with a spa beckons on those warm summer days and long walks or trail rides amongst the National Parks are an option for the horse-rider or nature-lovers. The property offers excellent equine infrastructure with eight paddocks (one with two walk in/walk out stables) with troughs and a breezeway for easy stock movement. Set away from the residence is a fully equipped brick stable complex which has five stables, including a stallion box, feed and tack rooms, hot and cold water, a storage space. and is powered. The added bonus of an entertaining area with built in wood-fired pizza oven is a charming space for casual entertaining of family and friends.
The infrastructure does not stop there as there is also a huge powered shed with a hardstand area, two large rainwater tanks, which drastically reduce the necessity to use the mains scheme water which is also available, an orchard and an impressive home for the feathered friends. Reticulation means the lawns and gardens are green all year round, and there is even a secured lawn area at the rear of the residence to keep the fur babies and young children safe and contained.
All of the hard work has been done here by the fastidious owners, and this property is now ready for new owners to enjoy the fruits of their labour. With a host of extras including solar 7.5kw PV system, double carport and ceiling fans, heat pump hot water system. Just to name a few, this property is sure to be in high demand.
For more information or to arrange a viewing please contact
KERRIE-LEE MARRAPODI - 0415 472 838
Disclaimer:
This information is provided for general information purposes only and is based on information provided by the Seller and may be subject to change. No warranty or representation is made as to its accuracy and interested parties should place no reliance on it and should make their own independent enquiries.
Property History for 61 Gaden Rd, Wundowie, WA 6560
- 15 Apr 2026Sold for $1,675,000
- 18 Mar 2026Listed for Sale Offers Above $1,649.000
- 25 Dec 2021Listed for Sale $785,000

Recent sales nearby
See more recent sales nearby/assets/perm/ejwgk5h7yui6tg22qht2ms4sey?signature=477b57892b07e05c00d93cbbdb487eb00ad518ad8f775b1f277aeb16f74daa55) 0
0
/assets/perm/ae2tm3lncmi6pjhgfhy767illm?signature=812065f5bd2c20eb833a76dc9fd6d8529192afe20843f0c70320105d624c99e1) 0
0/assets/perm/hiqxf3dsjyi65a4f5msjuug3sm?signature=6e46e4444e6bc6c514f6d78a367d449811a96bc447d8ee95fe5a661931d079da) 0
0Similar properties For Sale nearby
See more properties for sale nearby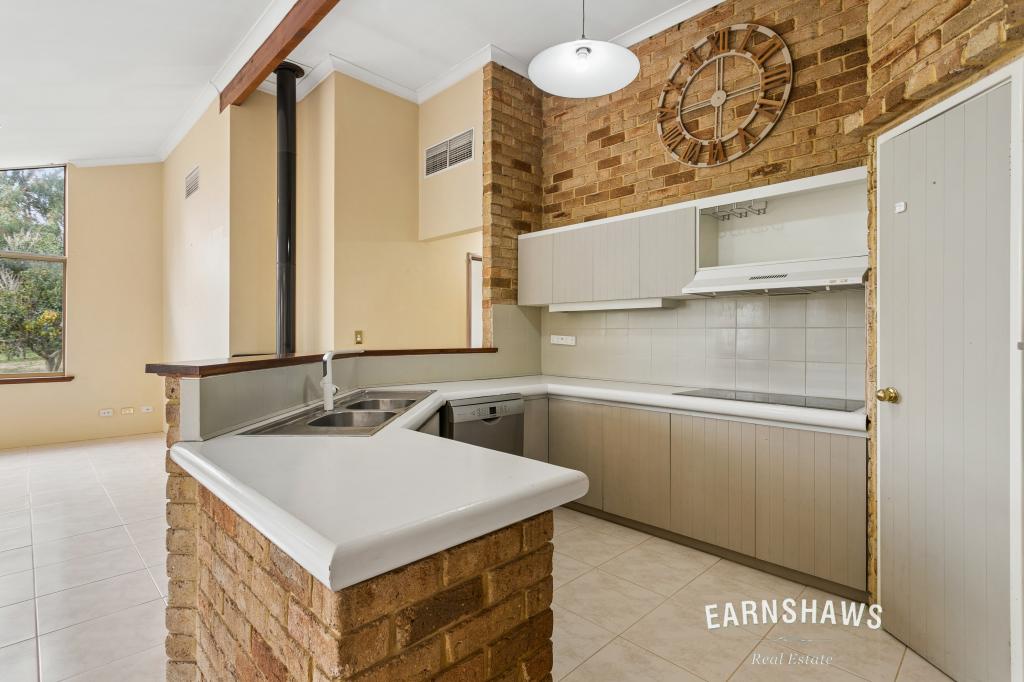 0
0
 0
0 0
0About Wundowie 6560
The size of Wundowie is approximately 53.4 square kilometres. There are 9 parks, covering nearly 20.0% of the total area. The population of Wundowie in 2016 was 1352 people. By 2021 the population was 1372 showing a population growth of 1.5% in the area during that time. The predominant age group in Wundowie is 60-69 years. Households in Wundowie are primarily childless couples and are likely to be repaying $1000 - $1399 per month on mortgage repayments. In general, people in Wundowie work in a trades occupation.In 2021, 80.60% of the homes in Wundowie were owner-occupied compared with 76.70% in 2016.
Wundowie has 968 properties. Over the last 5 years, Houses in Wundowie have seen a 123.79% increase in median value. As at 31 July 2026:
- The median value for Houses in Wundowie is $597,149 while the median value for Units is $314,486.
- Houses have a median rent of $275.
Suburb Insights for Wundowie 6560
Market Insights
Wundowie Trends for Houses
N/A
N/A
View TrendN/A
N/A
Wundowie Trends for Units
N/A
N/A
View TrendN/A
N/A
Neighbourhood Insights
© Copyright 2026. RP Data Pty Ltd trading as Cotality (Cotality). All rights reserved. No reproduction, distribution, or transmission of the copyrighted materials is permitted. The information is deemed reliable but not guaranteed.
While Cotality uses commercially reasonable efforts to ensure the Cotality Data is current, Cotality does not warrant the accuracy, currency or completeness of the Cotality Data and to the full extent permitted by law excludes all loss or damage howsoever arising (including through negligence) in connection with the Cotality Data.
This product uses cookies and other similar technologies to improve and customise your browsing experience, to tailor content and adverts, and for analytics and metrics regarding visitor usage on this product and other media. We may share cookie and analytics information with third parties for the purposes of advertising. By continuing to use our website, you consent to cookies being used. View our Privacy Policy here.
X
