
26 Kuringal RoadWundowie WA 6560
Property Details for 26 Kuringal Rd, Wundowie
26 Kuringal Rd, Wundowie is a 4 bedroom, 2 bathroom House with 2 parking spaces and was built in 1990. The property has a land size of 1012m2 and floor size of 137m2. While the property is not currently for sale or for rent, it was last sold in February 2022.
Last Listing description (April 2022)
An elevated Wundowie address, an iconic Kestrel design, and a buyer-friendly price make this 4-bedroom, 2-bathroom property a 'must-see' for first-time buyers and investors.The 1012 sqm easy-care block boasts rear access and a shed and is within walking distance of the well-serviced town centre. 4 bedrooms 2 bathrooms1990-built Kestrel-designOpen-plan living zoneActivity room extensionMain bed with ensuite Front & rear verandahsRear laneway accessFully fenced backyard w shed1012 sqm at top of townClose to school + shopsBearing the hallmarks of a classic Kestrel home - panelled timber walls, a central open-plan design, and a clever and efficient layout - the original floorplan of this well-presented Wundowie property has been expanded to include a spacious, air-conditioned activity room. The 1012 sqm block sits at the top of Wundowie, overlooking the town's amphitheatre layout to distant paddocks and hills.Easy-care tile floors, warm-toned timber-lined walls, and a slow combustion fireplace fashion a cosy open-plan living zone at the heart of the home. The well-arranged kitchen sits at one corner of this shared living space and includes a free-standing oven, pantry and under bench storage. An integrated breakfast bar adds to the practical and efficient layout. The generous main bedroom sits to one side of the central living area, the junior bedrooms to the other. Reverse cycle air-conditioning, built-in robes, and ensuite with a separated toilet deliver a comfortable and inviting parents' retreat. Three good-size air-conditioned junior bedrooms share the family bathroom, arranged beside the neat walk-through laundry. A protected patio extends from the rear verandah to the air-conditioned activity room. This expansive 'fun zone' offers year-round outdoor living. A laneway entrance at the rear of the property provides easy access to a shed located at the bottom of the backyard. Wundowie is one of the first country towns on the eastern fringe of the Perth metropolitan area and contains all the essential services needed for a self-supporting community. Centrally located, this home is close to the local primary school, police station, medical centre, ambulance station, fire brigade, community centre, library, post office, daycare and fantastic sporting facilities. To arrange an inspection of this property call, Cheryl New on 0439 961 192
Property History for 26 Kuringal Rd, Wundowie, WA 6560
- 15 Feb 2022Sold for $335,000
- 03 Feb 2022Listed for Sale from $329,000
- 20 Feb 2019Listed for Rent $300 / week

Recent sales nearby
See more recent sales nearby/assets/perm/ejwgk5h7yui6tg22qht2ms4sey?signature=477b57892b07e05c00d93cbbdb487eb00ad518ad8f775b1f277aeb16f74daa55) 0
0

/assets/perm/hiqxf3dsjyi65a4f5msjuug3sm?signature=6e46e4444e6bc6c514f6d78a367d449811a96bc447d8ee95fe5a661931d079da) 0
0
/assets/perm/ae2tm3lncmi6pjhgfhy767illm?signature=812065f5bd2c20eb833a76dc9fd6d8529192afe20843f0c70320105d624c99e1) 0
0Similar properties For Sale nearby
See more properties for sale nearby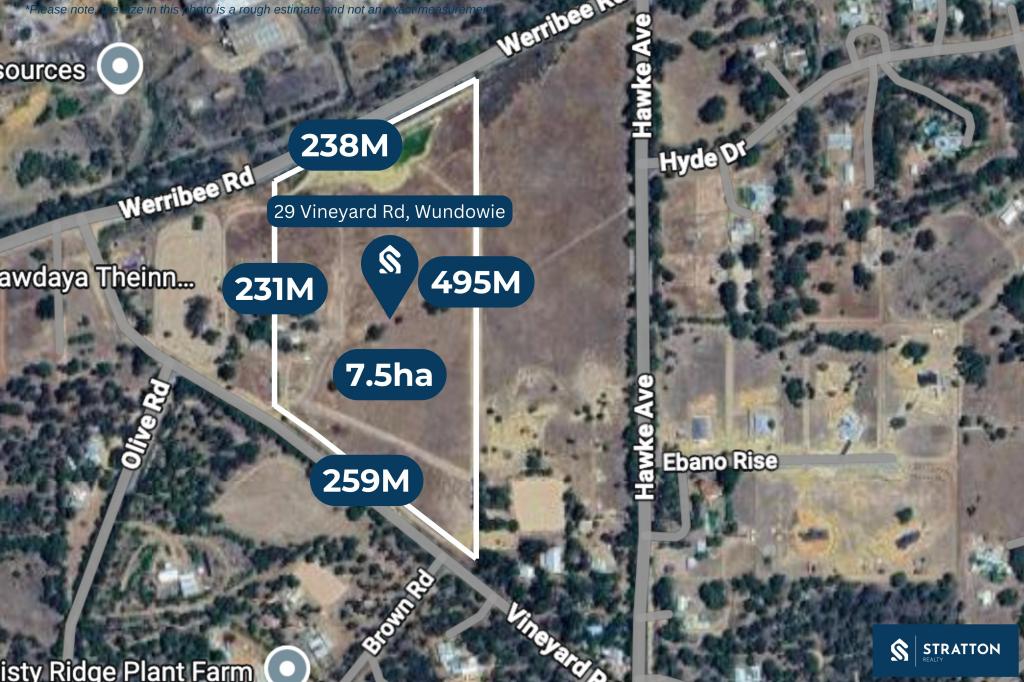 0
0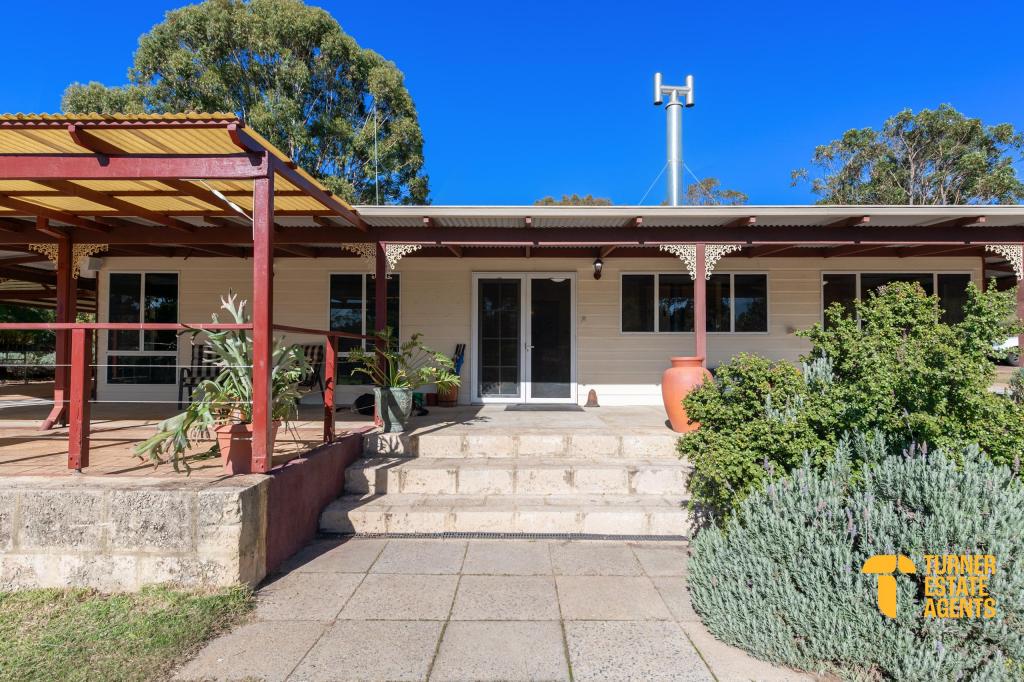 0
0
 0
0
About Wundowie 6560
The size of Wundowie is approximately 53.4 square kilometres. There are 9 parks, covering nearly 20.0% of the total area. The population of Wundowie in 2016 was 1352 people. By 2021 the population was 1372 showing a population growth of 1.5% in the area during that time. The predominant age group in Wundowie is 60-69 years. Households in Wundowie are primarily childless couples and are likely to be repaying $1000 - $1399 per month on mortgage repayments. In general, people in Wundowie work in a trades occupation.In 2021, 80.60% of the homes in Wundowie were owner-occupied compared with 76.70% in 2016.
Wundowie has 966 properties. Over the last 5 years, Houses in Wundowie have seen a 123.79% increase in median value. As at 31 July 2026:
- The median value for Houses in Wundowie is $597,149 while the median value for Units is $314,486.
- Houses have a median rent of $275.
Suburb Insights for Wundowie 6560
Market Insights
Wundowie Trends for Houses
N/A
N/A
View TrendN/A
N/A
Wundowie Trends for Units
N/A
N/A
View TrendN/A
N/A
Neighbourhood Insights
© Copyright 2026. RP Data Pty Ltd trading as Cotality (Cotality). All rights reserved. No reproduction, distribution, or transmission of the copyrighted materials is permitted. The information is deemed reliable but not guaranteed.
While Cotality uses commercially reasonable efforts to ensure the Cotality Data is current, Cotality does not warrant the accuracy, currency or completeness of the Cotality Data and to the full extent permitted by law excludes all loss or damage howsoever arising (including through negligence) in connection with the Cotality Data.
This product uses cookies and other similar technologies to improve and customise your browsing experience, to tailor content and adverts, and for analytics and metrics regarding visitor usage on this product and other media. We may share cookie and analytics information with third parties for the purposes of advertising. By continuing to use our website, you consent to cookies being used. View our Privacy Policy here.
X
