
3 Bottlebrush CloseWoorree WA 6530
Property Details for 3 Bottlebrush Cl, Woorree
3 Bottlebrush Cl, Woorree is a 4 bedroom, 2 bathroom House with 2 parking spaces and was built in 2014. The property has a land size of 2000m2 and floor size of 333m2. While the property is not currently for sale or for rent, it was last sold in June 2005.
Last Listing description (August 2026)
NOW SELLING
This property will tick all the boxes for you. It has both quality and quantity you are seeking when looking for an exceptional family home. Situated on an elevated 2000m2 block with views to the Moresby Ranges.
Double brick and built with care by its original owners, this 4 bedroom residence offers generous proportions, thoughtful design, and a wonderful sense of space and privacy. The timeless street appeal, combined with its commanding elevated position, sets the scene for relaxed Mid West living with stunning panoramic views.
Step inside and you will immediately notice the quality and flow. A large entry foyer welcomes you into the home, leading through to a lounge with wood fire heater. High ceilings and vinyl plank flooring (with carpet in the theatre) create a light, open feel throughout, while elegant pillars and curved walls add distinctive character.
The heart of the home is a beautifully appointed kitchen featuring Caesar stone benchtops with waterfall edges, a Marri island bench, soft close cupboards and drawers, with a large walk in pantry. It opens seamlessly to the dining area, making it perfect for everyday family life and entertaining. A separate bar area with fridges and sink flows out to the expansive undercover alfresco, creating an ideal indoor outdoor connection.
Privately located at the rear, the bedroom wing is thoughtfully designed for family comfort. The spacious master suite includes a well appointed ensuite with his and hers vanities, double shower, separate toilet, and a massive walk in robe. The additional bedrooms are generously sized, the second and third feature air conditioning and built in robes and are large enough for king beds, while the fourth is currently used as a study but easily converts back to a bedroom. A separate powder room positioned centrally in the house provides convenient access for guests without needing to enter the main bathrooms. House plans are available upon request with full dimensions.
Key Features
- Double Brick 4x2 positioned in one of Geraldton's most exclusive cul-de-sacs
- Large entry foyer that flows into the lounge with wood fire heater
- House plans available upon request with full dimensions
- High ceilings throughout ducted A/C (powered by 3 phase solar inverter)
- Open plan flow between dining and kitchen with flowing Caesar stone benchtops, soft close cupboards and drawers, high grade appliances, Marri island bench
- Vinyl plank flooring throughout, the theatre features carpet
- Large separate theatre with bulk head ceilings
- Separate bar and fridges with sink that leads to the main alfresco area
- The house has significant amount of extra features that can be discussed on site
- The master suite has a well appointed en-suite with his and hers vanity, double shower, separate toilet and massive WIR
- The second and third bedrooms all feature BIRs and are large enough for king beds if desired the second has semi en-suite. The fourth bedroom currently utilised as a study.
- A separate powder room is located central in the home so that extended family and friends do not need direct access to any bathrooms
- The laundry has brilliant bench space and opens onto an enclosed drying courtyard, there is further space in this area for further storage or a secondary home office space
- The double lock up garage with direct access inside residence 7m x 7.2m
Outdoors
- 93000 litre storage in rainwater tanks (gardens and reticulation can also run on rainwater)
- Large shade house that is fully reticulated
- Established gardens, citrus, raised vegetable garden beds
- Above ground free standing pool spa
- A brick external pump house with separate toilet, shower and storage facilities
- Separate wood shed for storage of timbers for fire place
From the generous undercover alfresco with its soaring ceilings to the private rear gardens and uninterrupted views of the Moresby Ranges, this home offers a wonderful balance of indoor comfort and outdoor enjoyment. The substantial 190m2 workshop with street access, ablutions, kitchen, and insulation provides excellent space for projects, storage, or hobbies.
Perfectly positioned in a sought after pocket of Woorree, this property delivers the space, quality, and lifestyle many families dream of, close to schools, shops, and amenities while enjoying elevated views and a peaceful outlook.
This is a rare opportunity to secure a well maintained, quality family home on a large block. An inspection is highly recommended to truly appreciate everything on offer at 3 Bottlebrush Close, Woorree.
INTERESTED?
Please contact Joel Winkley on 0417 977 593 or email joelw@theagency.com.au to book a viewing or discuss offers.
Disclaimer:
This information is provided for general information purposes only and is based on information provided by the Seller and may be subject to change. No warranty or representation is made as to its accuracy and interested parties should place no reliance on it and should make their own independent enquiries.
Property History for 3 Bottlebrush Cl, Woorree, WA 6530
- 19 Jun 2026Listed for Sale Suit buyers in the $1.4-$1.5m vicinity
- 30 Jun 2005Sold for $95,000

Recent sales nearby
See more recent sales nearby/assets/perm/ypfktnuzbyi6pkgyf72v64kc7y?signature=8ab9f85844071c6f07336444ac68c5d15fbf430e67ff1e8b21e68c298ae20f97) 0
0
/assets/perm/sapbilww34i6ngjcsxvlvc4gpa?signature=2580afc4b95ab33277f751ab568e9abcd3240b6b2da66ea9a76033c37a2e30ac) 0
0Similar properties For Sale nearby
See more properties for sale nearby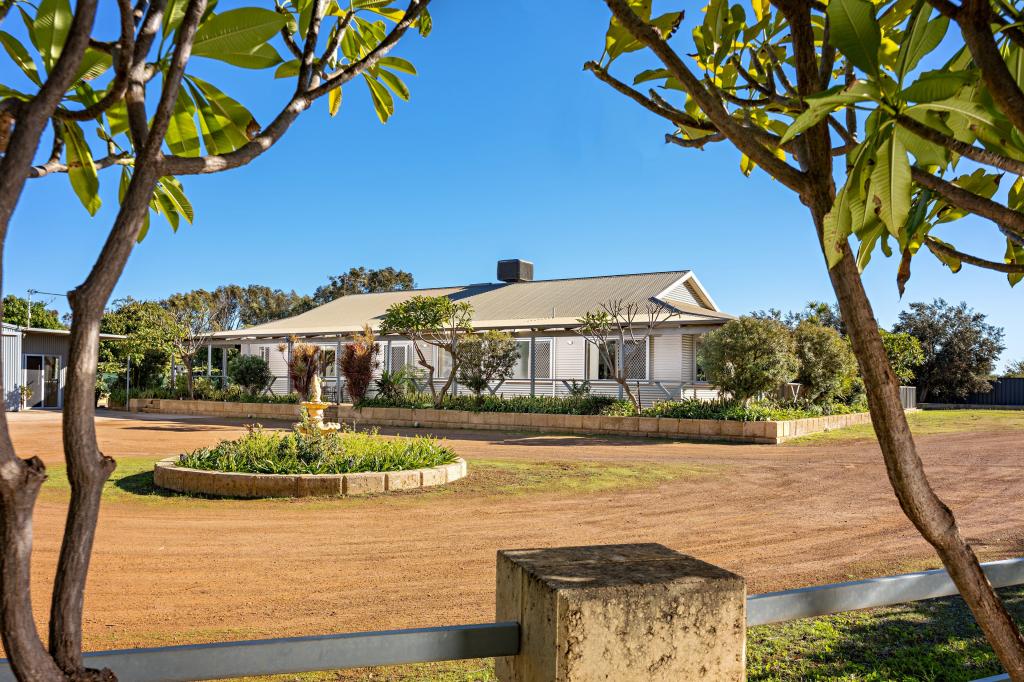 0
0
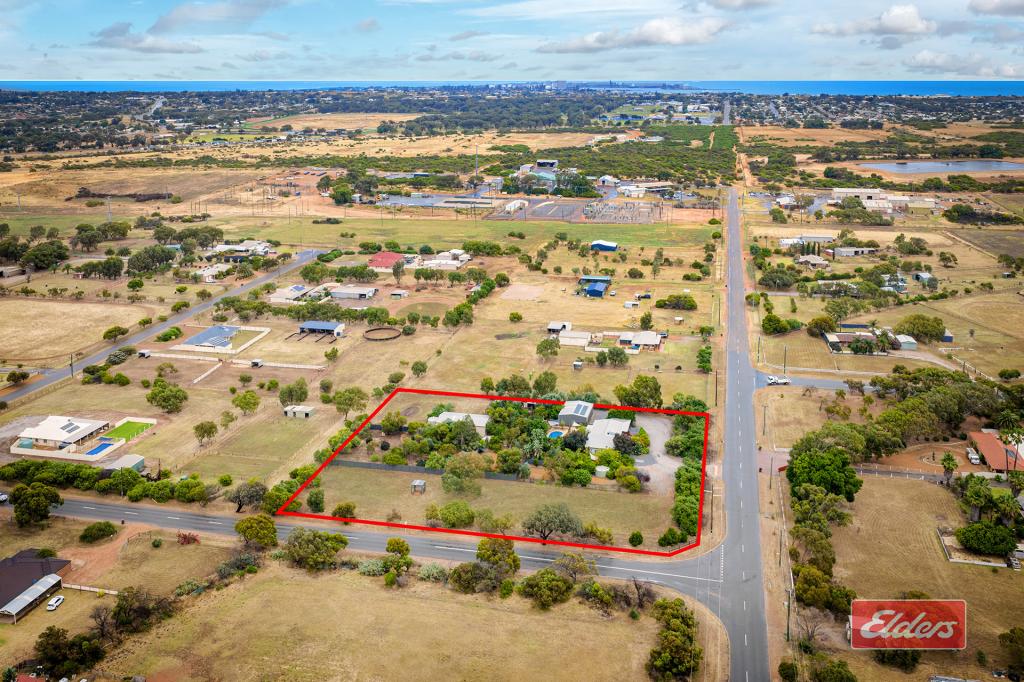 0
0
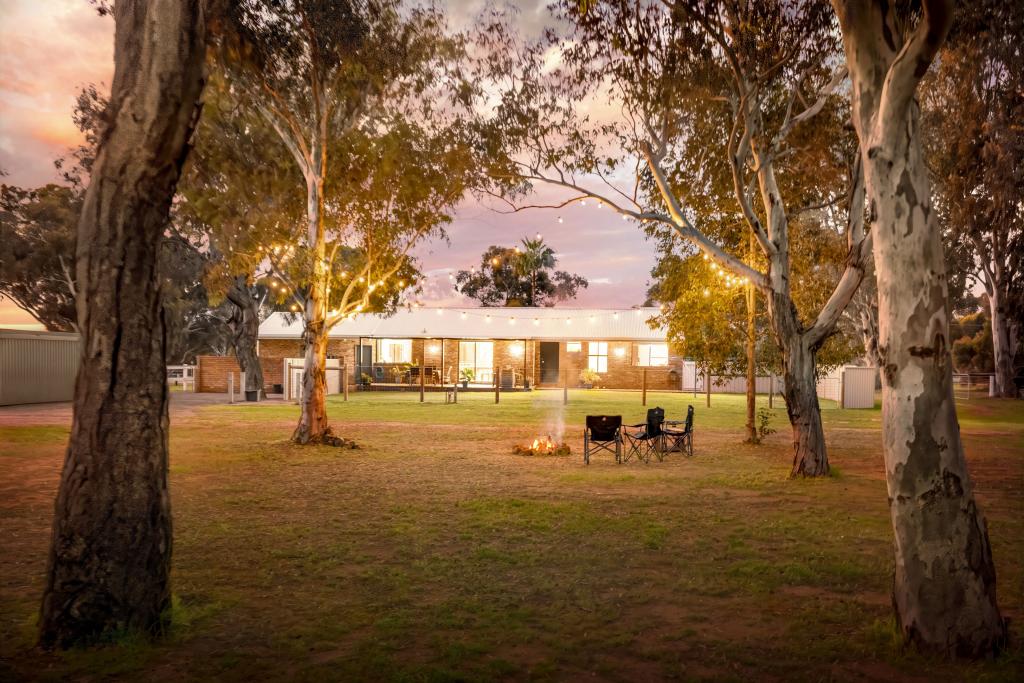 0
0Similar properties For Rent nearby
See more properties for rent nearby 0
0

 0
0About Woorree 6530
The size of Woorree is approximately 5.0 square kilometres. There are 2 parks, covering nearly 2.0% of the total area. The population of Woorree in 2016 was 1341 people. By 2021 the population was 1295 showing a population decline of 3.4% in the area during that time. The predominant age group in Woorree is 50-59 years. Households in Woorree are primarily childless couples and are likely to be repaying $1800 - $2399 per month on mortgage repayments. In general, people in Woorree work in a trades occupation.In 2021, 90.20% of the homes in Woorree were owner-occupied compared with 87.80% in 2016.
Woorree has 587 properties. Over the last 5 years, Houses in Woorree have seen a 99.86% increase in median value. As at 31 August 2026:
- The median value for Houses in Woorree is $693,102 while the median value for Units is $432,016.
- Houses have a median rent of $360.
Suburb Insights for Woorree 6530
Market Insights
Woorree Trends for Houses
N/A
N/A
View TrendN/A
N/A
Woorree Trends for Units
N/A
N/A
View TrendN/A
N/A
Neighbourhood Insights
© Copyright 2026. RP Data Pty Ltd trading as Cotality (Cotality). All rights reserved. No reproduction, distribution, or transmission of the copyrighted materials is permitted. The information is deemed reliable but not guaranteed.
While Cotality uses commercially reasonable efforts to ensure the Cotality Data is current, Cotality does not warrant the accuracy, currency or completeness of the Cotality Data and to the full extent permitted by law excludes all loss or damage howsoever arising (including through negligence) in connection with the Cotality Data.
This product uses cookies and other similar technologies to improve and customise your browsing experience, to tailor content and adverts, and for analytics and metrics regarding visitor usage on this product and other media. We may share cookie and analytics information with third parties for the purposes of advertising. By continuing to use our website, you consent to cookies being used. View our Privacy Policy here.
X
