
135 Hinkler RoadWooroloo WA 6558
Property Details for 135 Hinkler Rd, Wooroloo
135 Hinkler Rd, Wooroloo is a 3 bedroom, 2 bathroom House with 2 parking spaces and was built in 1984. The property has a land size of 19611m2 and floor size of 230m2. While the property is not currently for sale or for rent, it was last sold in July 2023.
Last Listing description (July 2024)
Whatever your vision of life in the Perth Hills, this 4.85-acre property is ready to turn dreams into reality. A bespoke, rammed earth home, stables and a tack and feed room, paddocks, a below-ground pool and a powered workshop set the stage for an active family life. The organic tones and texture of rammed earth walls spotted gum floorboards and the extensive use of jarrah fashion interiors with a powerful sense of welcome and comfort. Formal and informal living zones and a large mezzanine deliver a floor plan with the flexibility to adapt to a family's changing needs.
3 bedrooms 2 bathrooms
Rammed earth & timber
Vast main bedroom suite
Large flexible mezzanine
3-stall stable w-out yards
High clearance float park
Scheme + rainwater tanks
4.85 acres parkland cleared
Steps to Kep Track & shop
Recycled brick and timber decking line the wide north-facing verandah extending across the front of the home; this elevated space offers blissful views of the gently undulating paddocks and swaying trees.
The front door opens to a tiled formal entry with a sunken family room to one side. A slow-combustion fire and north-facing windows give this room year-round appeal, and its seamless access to the open-plan meals and kitchen area makes it the natural heart of the home - space for catching up and regrouping at the end of the day.
Country living is a relaxed affair where most friends and family come inside via the back door, in this instance through a sheltered outdoor living area to the well-appointed kitchen. A pitched, timber-lined ceiling, granite-topped island and a large corner window framing parkland views offer the most delightful of welcomes. The 900 mm oven, dishwasher and ample work and storage space fashion a practical, modern space with the adjoining meals perfect for relaxed socialising.
The main bedroom is a large and impressive retreat for parents, comprising a light-filled bedroom with a bay window, built-in robes, reverse cycle air-conditioning and a spacious, fully tiled ensuite with a shower, a double vanity and a WC. Adjoining the bedroom is a formal lounge with a high, timber-lined ceiling and access to the verandah. This luminous space expands the parents' zone and is a private area for quiet pursuits or formal entertaining.
Timber-lined ceilings continue in the junior bedrooms, both good-sized and with paddock or pool views. The shared family bathroom is fully tiled and fitted with a double vanity, a shower and a WC.
Jarrah stairs lead to a large, timber-line mezzanine with a private balcony open to views across the park-like landscape. Pine floorboards, a jarrah-lined ceiling and wainscoting and ample walk-in and loft storage ensure this space is suited to multiple uses ¬- a guest bedroom, a home office, a playroom or a creative studio space.
This property is as well-appointed outside as it is in. The fully fenced corner lot is divided into two large paddocks and a home paddock. Fruit trees and vegetable beds hold the promise of homegrown produce. The pool and outdoor entertaining area form a courtyard-like refuge with established plants softening recycled brick paving and garden walls.
A powered tandem garage/carport offers undercover vehicle parking and workspace. Accommodation for horses consists of three stables with walk-out yards, a high-clearance float bay and a tack and feed room with a loading bay for easy access. A second powered shed with a concrete floor provides work and storage space. The property is connected to scheme water and has a 187,000-litre rainwater tank. Twenty-five solar panels form a 6 kW solar array.
A hop, skip and jump from the Kep Track, easy walking distance from the local primary school and a short drive from the bustling village of Mundaring, this rural retreat is a beguiling proposition.
To arrange an inspection of this property, call Brad Williams on 0408 887 375.
Property History for 135 Hinkler Rd, Wooroloo, WA 6558
- 17 Jul 2023Sold for $910,000
- 11 Jul 2023Listed for Sale from $849,000
- 10 Jul 2006Sold for $540,000

Recent sales nearby
See more recent sales nearby

/assets/perm/ybfgui3rvai63lzv4mm7a7hhwi?signature=0caf06a7a05b1367044abab9fe8ac285e580c5d446da4db2df6788a8627fc2fb) 0
0Similar properties For Sale nearby
See more properties for sale nearby 0
0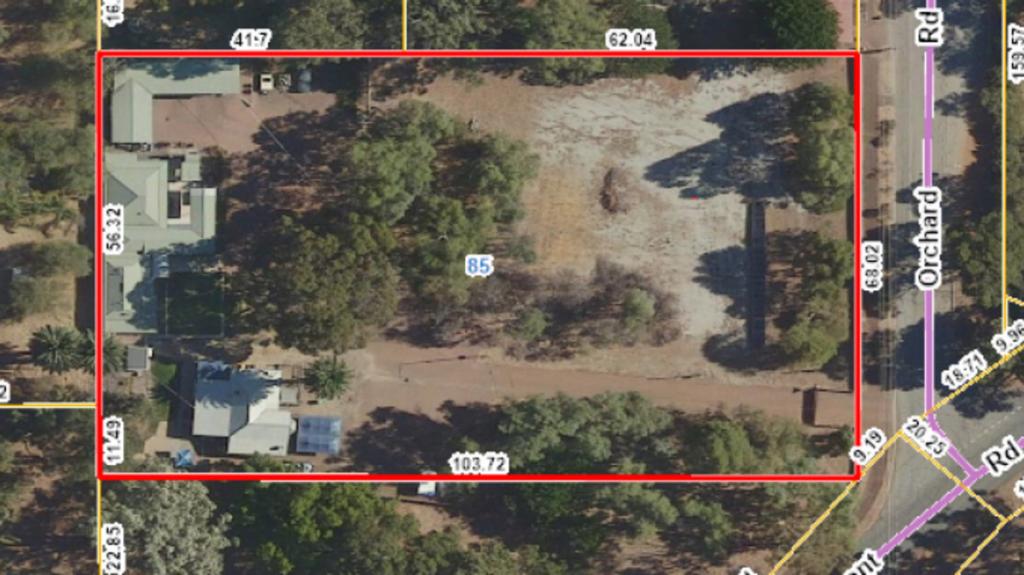 0
0About Wooroloo 6558
The size of Wooroloo is approximately 47.5 square kilometres. There are 6 parks, covering nearly 1.5% of the total area. The population of Wooroloo in 2016 was 2642 people. By 2021 the population was 2613 showing a population decline of 1.1% in the area during that time. The predominant age group in Wooroloo is 30-39 years. Households in Wooroloo are primarily childless couples and are likely to be repaying $1400 - $1799 per month on mortgage repayments. In general, people in Wooroloo work in a trades occupation.In 2021, 88.50% of the homes in Wooroloo were owner-occupied compared with 87.30% in 2016.
Wooroloo has 442 properties. Over the last 5 years, Houses in Wooroloo have seen a 55.59% increase in median value, while Units have seen a -20.97% decrease. As at 31 July 2026:
- The median value for Houses in Wooroloo is $1,013,145 while the median value for Units is $360,362.
- Houses have a median rent of $370.
Suburb Insights for Wooroloo 6558
Market Insights
Wooroloo Trends for Houses
N/A
N/A
View TrendN/A
N/A
Wooroloo Trends for Units
N/A
N/A
View TrendN/A
N/A
Neighbourhood Insights
© Copyright 2026. RP Data Pty Ltd trading as Cotality (Cotality). All rights reserved. No reproduction, distribution, or transmission of the copyrighted materials is permitted. The information is deemed reliable but not guaranteed.
While Cotality uses commercially reasonable efforts to ensure the Cotality Data is current, Cotality does not warrant the accuracy, currency or completeness of the Cotality Data and to the full extent permitted by law excludes all loss or damage howsoever arising (including through negligence) in connection with the Cotality Data.
This product uses cookies and other similar technologies to improve and customise your browsing experience, to tailor content and adverts, and for analytics and metrics regarding visitor usage on this product and other media. We may share cookie and analytics information with third parties for the purposes of advertising. By continuing to use our website, you consent to cookies being used. View our Privacy Policy here.
X
