
9 Timbercrest RiseWoodvale WA 6026
Property Details for 9 Timbercrest Rise, Woodvale
9 Timbercrest Rise, Woodvale is a 3 bedroom, 2 bathroom House with 2 parking spaces and was built in 1978. The property has a land size of 703m2 and floor size of 150m2. While the property is not currently for sale or for rent, it was last sold in February 2024.
Last Listing description (March 2024)
Positioned on a semi-gated 703m2 R20 block, this very family friendly 3 bedroom, 2 bathroom home epitomises Wonderful Woodvale Living! Superbly spacious, with equally impressive outdoor entertaining, this warm and inviting home will appeal to a broad range of Buyers, including young family and downsizers.With renovations completed to all wet areas, you can move straight in, just relax and enjoy this superb slice of Australia. Get in quick and start making those amazing memories!3 Bedrooms | 2 Bathrooms | Living | Family| Kitchen | Meals | Laundry | Patio | Double Garage with access to rear | 703m2 with broad 21m frontage- Brilliantly buffered by a rendered brick wall, the semi enclosed front garden is an ideal spot for kids to play on the lawn, whilst the parents supervise from the extended decked area.- The main bedroom has been privately positioned to the front of the home and features a large window to allow a perfect amount of natural light, ceiling fan with lighting and large quad robe. Connected is a beautiful high-quality modernised ensuite, with floor to ceiling tiling, stone topped vanity, hobless rain shower and toilet.- The adjacent lounge room is separated from the casual living by a French door, affording parental privacy and reconnection. - A study nook has been fitted into the lounge recess.- The thoughtfully renovated kitchen is the happy hub of this home and an absolute gem. Equipped with a stylish stone benchtop with waterfall edge and breakfast bar, quality 5 burner gas cooktop and Fisher & Paykel wall mounted electric oven, dishwasher and an abundance of clever cabinetry and lighting, this is a dream!- Combined dining and living allows the family to congregate, with a wood fire to gather around the around in Winter. There is a gas point too, which could be brought through the external wall, for an outdoor BBQ point.- Bedrooms 2 and 3 sit to rear of the home, both genuinely Queen sized with built-in double robes and manual roller shutters. - The family bathroom contains a glass framed shower and deep bathtub.- The expansive outdoor area has a huge all weather patio area, with ceiling fans. This truly is a relaxing haven for the family and an entertainer's delight! - This large backyard provides plenty of scope for a pool and workshop.- Double automated garage with rear access to the backyard and direct access undercover to the front verandah and main entry.- The Whitfords Train Station and Woodvale Boulevard Shopping Centre and within comfortable walking distance.Additional features: Ducted evaporative air-conditioning; Blow in insulation; Thermann gas hot water system; Reticulation; Garden shed; NBN1978 built on approx. 703m2 block.Disclaimer:In preparing this information, Julie Ormston & Partners and its members has relied in good faith upon information provided by others and has made all reasonable efforts to ensure that the information is correct. The accuracy of the information provided to you (whether written or verbal) cannot be guaranteed. If you are considering this property, you must make all enquiries necessary to satisfy yourself that all information is accurate.
Property History for 9 Timbercrest Rise, Woodvale, WA 6026
- 26 Feb 2024Sold for $901,755
- 21 Feb 2024Listed for Sale Sold
- 21 May 2006Sold for $473,000

Recent sales nearby
See more recent sales nearby/assets/perm/vzihzahei4i6nfwujpin4hwf3u?signature=6bc23dbf9cf56a9541edf035fc568d83e369d783f91cc7d71f01f7d73630315d) 0
0

/assets/perm/xg2a2egmd4i6zdbmfxuhthhspi?signature=35401c24b2b16af24bf521ee1c076c3cb2dfae41c9c6335b86099f063092161a) 0
0
/assets/perm/mdlngoq44yi6zbaz4vmc7pt5ou?signature=ca9dc46ddb03ac2b53abe03578147a2f6ac559d89925f0ffc4d6efdfb7416c87) 0
0Similar properties For Sale nearby
See more properties for sale nearby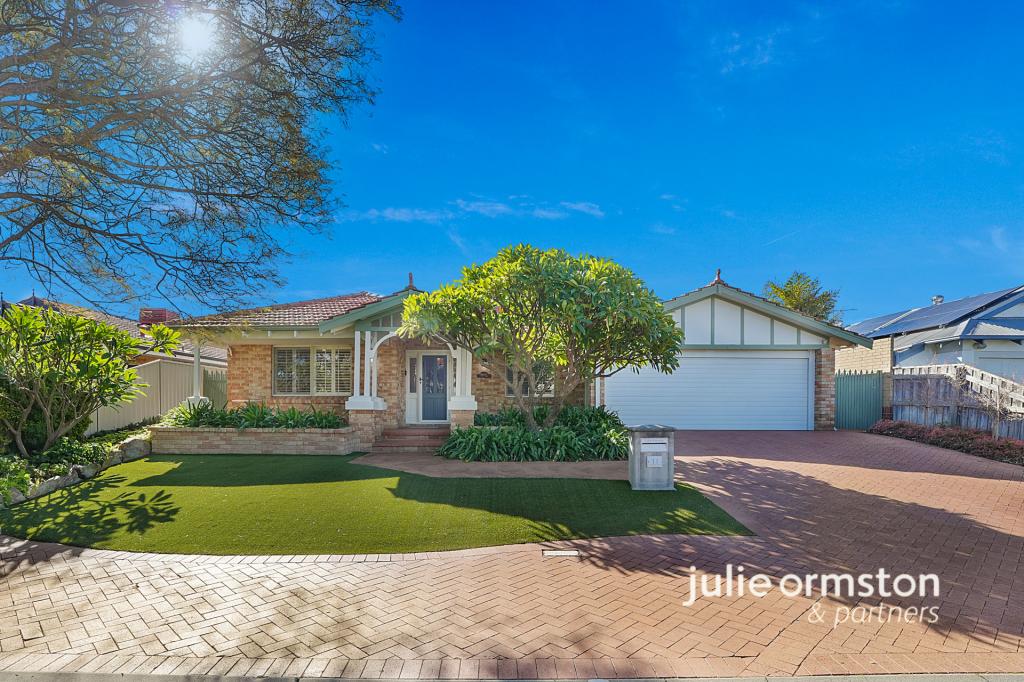 0
0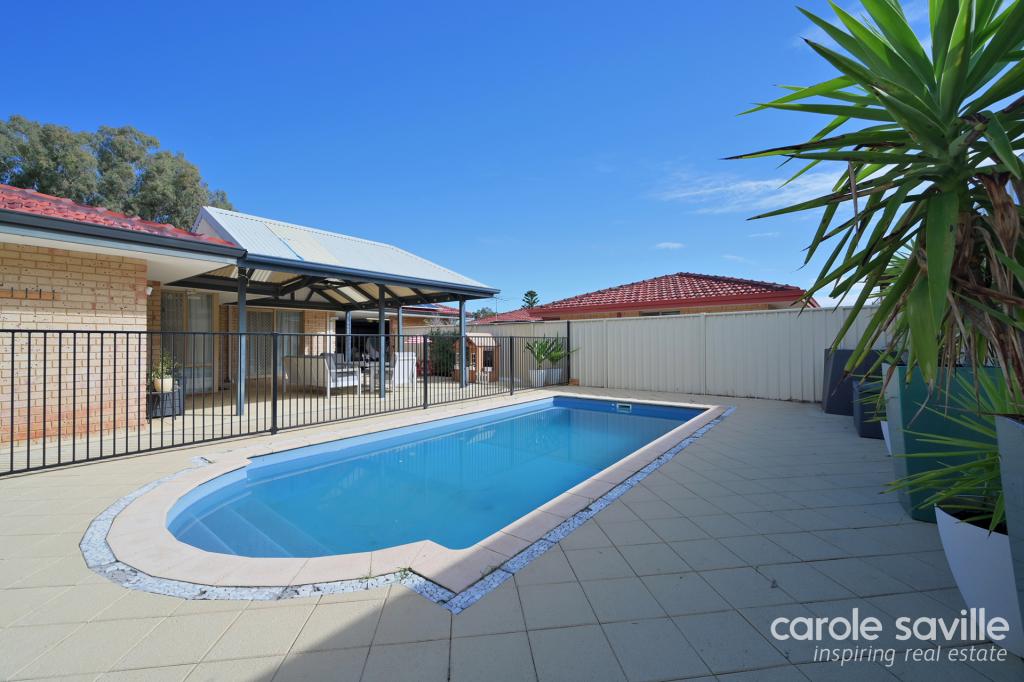 0
0
 0
0Similar properties For Rent nearby
See more properties for rent nearby 0
0 0
0
 0
0About Woodvale 6026
The size of Woodvale is approximately 7.4 square kilometres. There are 12 parks, covering nearly 45.2% of the total area. The population of Woodvale in 2016 was 9276 people. By 2021 the population was 9579 showing a population growth of 3.3% in the area during that time. The predominant age group in Woodvale is 50-59 years. Households in Woodvale are primarily couples with children and are likely to be repaying $1800 - $2399 per month on mortgage repayments. In general, people in Woodvale work in a professional occupation.In 2021, 89.10% of the homes in Woodvale were owner-occupied compared with 87.70% in 2016.
Woodvale has 4,164 properties. Over the last 5 years, Houses in Woodvale have seen a 89.85% increase in median value, while Units have seen a 98.71% increase. As at 31 July 2026:
- The median value for Houses in Woodvale is $1,376,681 while the median value for Units is $673,264.
- Houses have a median rent of $923.
Suburb Insights for Woodvale 6026
Market Insights
Woodvale Trends for Houses
N/A
N/A
View TrendN/A
N/A
Woodvale Trends for Units
N/A
N/A
View TrendN/A
N/A
Neighbourhood Insights
© Copyright 2026. RP Data Pty Ltd trading as Cotality (Cotality). All rights reserved. No reproduction, distribution, or transmission of the copyrighted materials is permitted. The information is deemed reliable but not guaranteed.
While Cotality uses commercially reasonable efforts to ensure the Cotality Data is current, Cotality does not warrant the accuracy, currency or completeness of the Cotality Data and to the full extent permitted by law excludes all loss or damage howsoever arising (including through negligence) in connection with the Cotality Data.
This product uses cookies and other similar technologies to improve and customise your browsing experience, to tailor content and adverts, and for analytics and metrics regarding visitor usage on this product and other media. We may share cookie and analytics information with third parties for the purposes of advertising. By continuing to use our website, you consent to cookies being used. View our Privacy Policy here.
X
