
7 Grey-Smith GardensWoodvale WA 6026
Property Details for 7 Grey-Smith Gdns, Woodvale
7 Grey-Smith Gdns, Woodvale is a 5 bedroom, 3 bathroom House with 2 parking spaces and was built in 2000. The property has a land size of 783m2 and floor size of 256m2. While the property is not currently for sale or for rent, it was last sold in October 2022.
Last Listing description (August 2022)
This beloved, custom designed five bedroom, plus home office abode welcomes growing families to enjoy a delightful lifestyle in an incomparable location. Embraced by an enviable Woodvale Waters position, this commanding family home offers expansive single level living, effortless indoor and outdoor entertaining areas, tranquil surroundings, and the most delightful neighbours. It is skilfully designed with well zoned living and sleeping accommodation to maximise functionality whilst maintaining privacy. Nestled in a pristine cul-de-sac within moments to walkways, bicycle paths, lakes, and local conveniences, this is an absolute delight!Brimming with street appeal, this majestic French Provincial style elevation does not disappoint internally, with the versatile and desirable plan creating a series of zoned yet free-flowing spaces, supersized bedrooms, massive stone-topped kitchen, exceptional outdoor entertaining and below ground pool for endless summertime fun.Charming in its essence and rare in its layout, this loving family home is on the market for the first time ever. It is an absolute privilege to present and deserves your immediate attention.5 Bedrooms | 3 Bathrooms | 4 wcs | Lounge | Games/Theatre | Family | Dining | Study Nook | Activity | Alfresco | Pool | Double Garage | Workshop/3rd Car | Storeroom/Home OfficeProperty Highlights:- Bolstering the home's flexible appeal, the sweeping semi-circular driveway conceals a supersized, extra height garage, which can be configured for 3 vehicles or a workshop. So much room for your big boy's toys here. The garage also offers a huge fully enclosed home office with its own entrance and a 3rd bathroom, providing an ideal opportunity for your teenagers' retreat or running your business exclusively from home. - Double door keyless entry invites you into the parental enclave. A pretty, formal lounge is accented with arched plantation shutters and gas fireplace. It is a peaceful space for adult rest and recuperation.- A clever study hub can be easily closed away when not in use.- The main suite features a double door entry, stylish arched plantation shutters and brand new ensuite.- The happy heart of the home is surely the impressive kitchen, which is timelessly finished with broad 40mm stone benches, abundant storage and preparation spaces, glass splashback, gleaming soft-close cabinetry, 900mm 5 burner gas hotplate and electric oven, dishwasher, plumbed fridge/freezer capacity, and an enormous walk-in pantry/scullery. Your family can sit at the breakfast bar while the home chef creates. Or better yet, hop in and help. There is so much room for additional chefs in this kitchen. - The family and casual dining areas, where your family will spend much of the time, are highlighted by extra soaring ceilings.- An enclosed games room can be used to gather the family for a movie or TV or to extend the outdoor entertaining area.- The children's accommodation zone is quietly set away from the hustle and bustle of everyday life. It includes four large bedrooms all with walk-in robes, with 3 of them nestled around the activity and updated family bathroom. You may never see them again and they may never want to leave!- It will be immediately apparent why this has been the venue of choice for all neighbourhood and family gatherings. Multiple indoor living spaces connect with vast outdoor living for effortless entertaining. Designed for pleasure, the cedar lined alfresco is fitted with a built in projector screen, pizza oven, bar, a powder room, ceiling fans and fully electric cafe blinds, for year round use. - Stunning salt water, concrete pool measures 9m x 4.6m and is 1.7m deep. It is the focal point of the minimal maintenance backyard.- Your stress levels decrease as you enter this magical, privately managed Estate. Enjoy the ever-changing beauty of the lake and natural parklands and the convenience that this special locale provides. Walk to the local pub, The Woodvale Tavern, enjoy delicious meals at the Avoka cafe and local eateries and take full advantage of your leisure.- 5.4kw solar system and ducted reverse cycle air-conditioning. - Custom built in 2000 on 783m2What you'll find nearby:- Yellagonga Regional Park- The Woodvale Tavern- The Woodvale Village Shopping Centre- Woodvale Secondary College- North Woodvale Primary School- Woodvale Nature Reserve- Edgewater Train StationContact Julie O on 0409111111 to arrange your inspection.Disclaimer:In preparing this information, Agents' Agency and its members have relied in good faith upon information provided by others and has made all reasonable efforts to ensure that the information is correct. The accuracy of the information provided to you (whether written or verbal) cannot be guaranteed. If you are considering this property, you must make all enquiries necessary to satisfy yourself that all information is accurate.
Property History for 7 Grey-Smith Gdns, Woodvale, WA 6026
- 21 Oct 2022Sold for $1,155,000
- 15 Jun 2022Listed for Sale Offers Over $1.2m
- 04 May 1999Sold for $180,500

Recent sales nearby
See more recent sales nearby/assets/perm/rn52i2aerqi6vctg55bzzwrtm4?signature=7c7f1ab50ff60feebb25c2aac14e71ac5c1c1e6756d98eb54c39ab6946c1ce44) 0
0/assets/perm/tapzekn6eii6ne4fb6pdsadfcq?signature=81a8d5c7f5dd58687f265960cebc45c31e6190402744ace7d2cadf595c6b4cb0) 0
0/assets/perm/zdymmmv6cii6nfmhj5zkrnlhy4?signature=353968a35e75a995d6c6bf1928ccbdbdfeb9a5e3545344ef6730522d7b12eae6) 0
0
Similar properties For Sale nearby
See more properties for sale nearby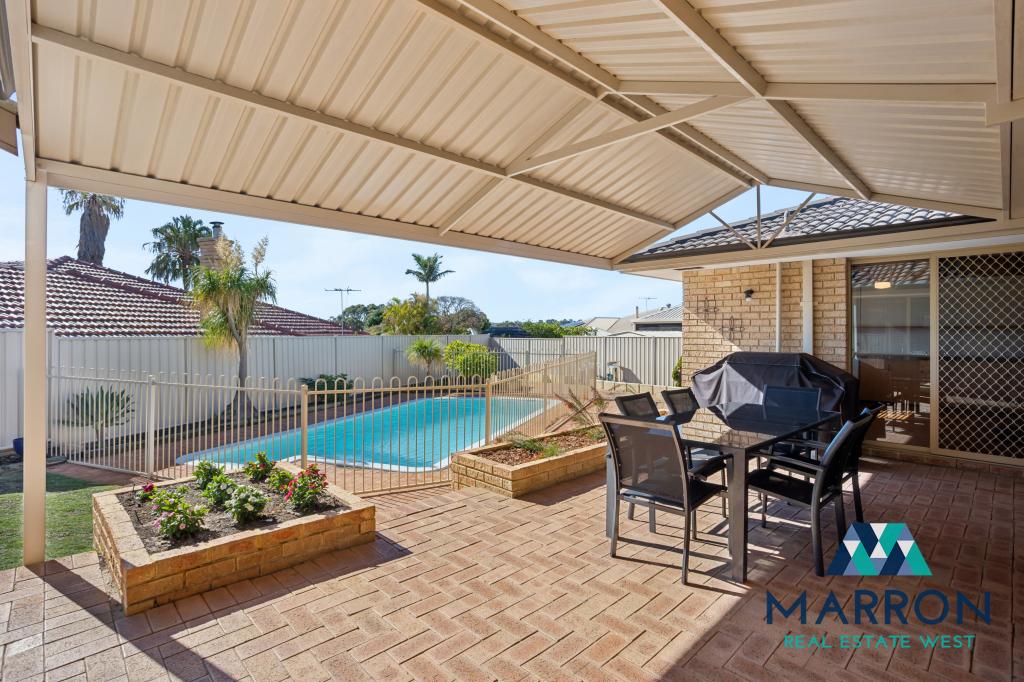 0
0
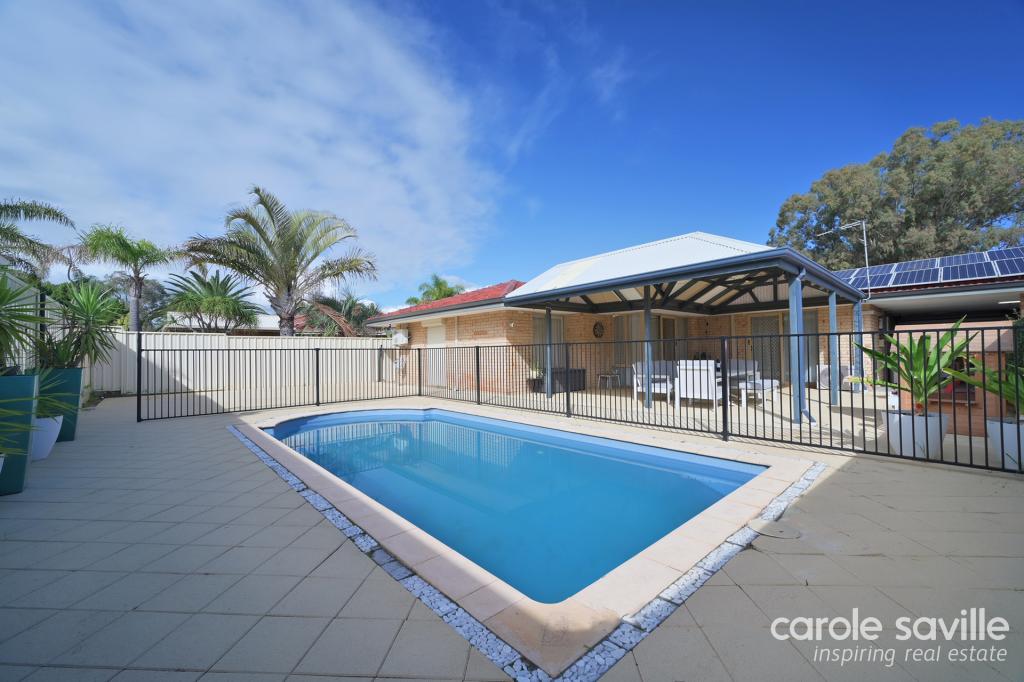 0
0
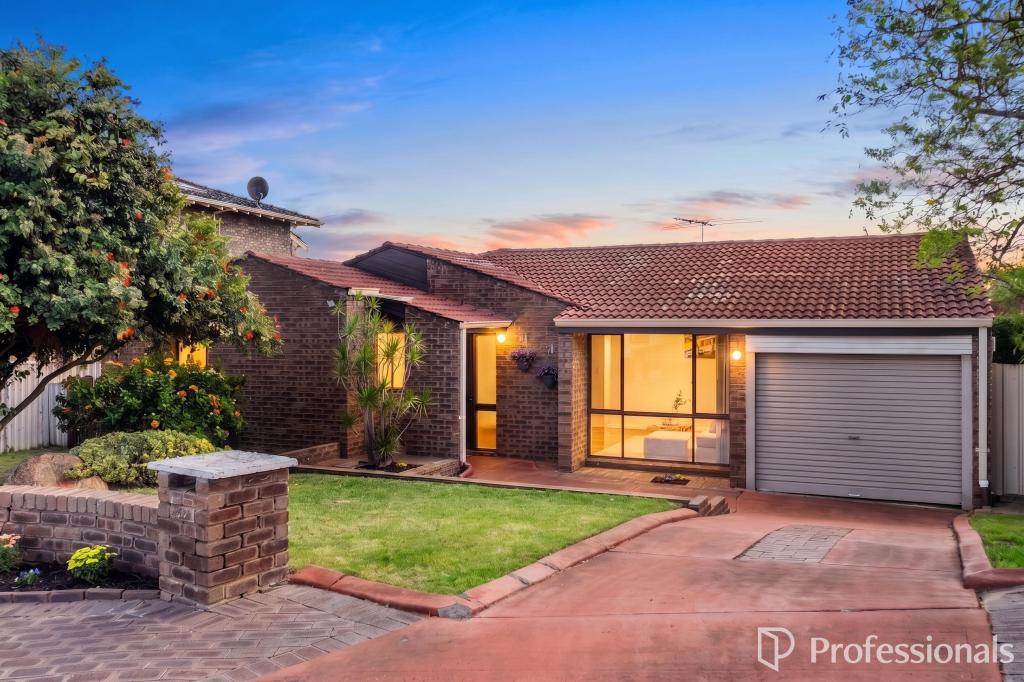 0
0
Similar properties For Rent nearby
See more properties for rent nearby 0
0
 0
0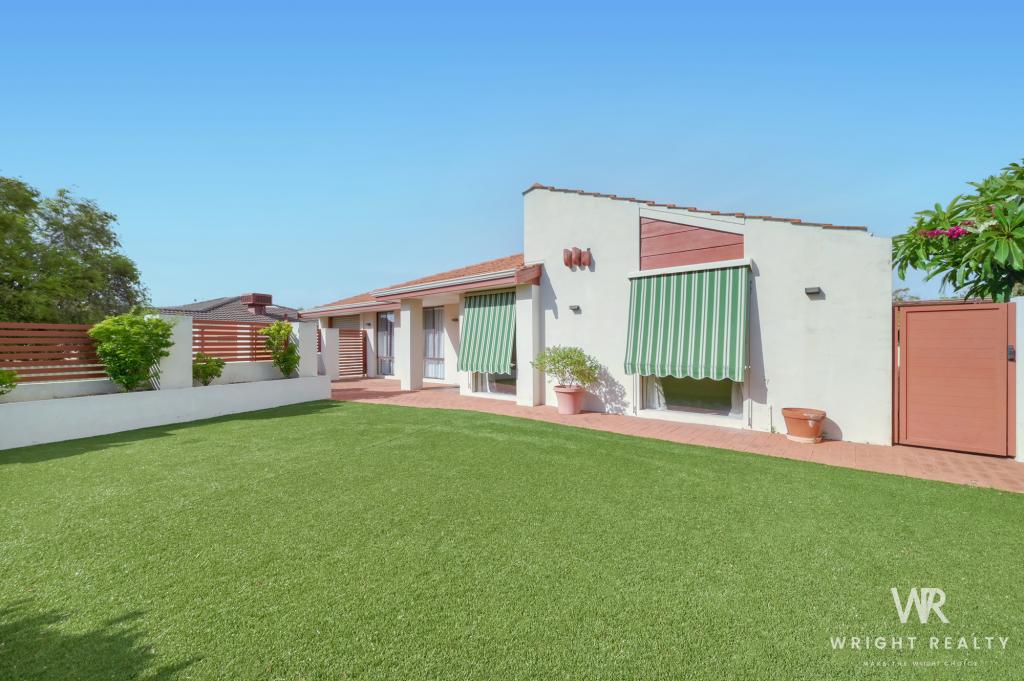 0
0About Woodvale 6026
The size of Woodvale is approximately 7.4 square kilometres. There are 12 parks, covering nearly 45.2% of the total area. The population of Woodvale in 2016 was 9276 people. By 2021 the population was 9579 showing a population growth of 3.3% in the area during that time. The predominant age group in Woodvale is 50-59 years. Households in Woodvale are primarily couples with children and are likely to be repaying $1800 - $2399 per month on mortgage repayments. In general, people in Woodvale work in a professional occupation.In 2021, 89.10% of the homes in Woodvale were owner-occupied compared with 87.70% in 2016.
Woodvale has 4,164 properties. Over the last 5 years, Houses in Woodvale have seen a 84.65% increase in median value, while Units have seen a 75.94% increase. As at 31 August 2026:
- The median value for Houses in Woodvale is $1,347,863 while the median value for Units is $628,879.
- Houses have a median rent of $928.
Suburb Insights for Woodvale 6026
Market Insights
Woodvale Trends for Houses
N/A
N/A
View TrendN/A
N/A
Woodvale Trends for Units
N/A
N/A
View TrendN/A
N/A
Neighbourhood Insights
© Copyright 2026. RP Data Pty Ltd trading as Cotality (Cotality). All rights reserved. No reproduction, distribution, or transmission of the copyrighted materials is permitted. The information is deemed reliable but not guaranteed.
While Cotality uses commercially reasonable efforts to ensure the Cotality Data is current, Cotality does not warrant the accuracy, currency or completeness of the Cotality Data and to the full extent permitted by law excludes all loss or damage howsoever arising (including through negligence) in connection with the Cotality Data.
This product uses cookies and other similar technologies to improve and customise your browsing experience, to tailor content and adverts, and for analytics and metrics regarding visitor usage on this product and other media. We may share cookie and analytics information with third parties for the purposes of advertising. By continuing to use our website, you consent to cookies being used. View our Privacy Policy here.
X
