
54 Westhaven DriveWoodvale WA 6026
Property Details for 54 Westhaven Dr, Woodvale
54 Westhaven Dr, Woodvale is a 3 bedroom, 2 bathroom House with 1 parking spaces and was built in 1988. The property has a land size of 764m2 and floor size of 167m2. While the property is not currently for sale or for rent, it was last sold in November 2024.
Last Listing description (July 2025)
This stunning versatile family home offers effortless indoor and outdoor entertaining areas, tranquil surroundings and a wonderful Woodvale lifestyle. Situated on a 764m2 block with 3 bedrooms, 2 renovated bathrooms, laundry and kitchen, spacious living areas, pool and outdoor entertaining. Light, bright and move in ready, this one truly ticks the boxes. Nestled in a great location walking distance to shops, schools, transport and more. This home is an absolute delight to present so call Carole Saville on 041 041 9241.
3 Bedrooms, 2 Bathrooms, Lounge, Dining, Family, Patios, Pool, Powered Workshop Area, Single Garage.
- This open plan home is situated in a great Woodvale location close to all amenities that matter. With a functional design, ideal for buyers with good taste.
- Decorated superbly in neutral tones and wood flooring through the living areas has created a beautiful classy, warm ambience.
- The chef will be very happy creating in this expansive renovated kitchen complete with stone breakfast bar, 4 burner electric cooktop, electric oven, plenty of solid wood bench space, loads of cupboard space and drawer space, built in pantry and of course the much-needed dishwasher. Ideal for the creative cooks!
- Spacious light and bright air-conditioned family room combines with the kitchen to form the heart of the home. Along with its stunning cathedral ceiling, recessed skylights and wood fire this area is stunning. Nice bonus that is blends seamlessly with the outdoor entertaining and overlooks the pool.
- Lounge area towards the front of the home is a great place to chill out with the family at the end of the day.
- Offset formal dining is being used as a study so is ideal for those working from home.
- Main bedroom situated to the rear of the home features walk in robe, air conditioning and ceiling fan, plus a renovated ensuite.
- Two minor bedrooms are an excellent size and both feature triple built in robes and ceiling fans.
- Main renovated bathroom dual vanities and separate WC is conveniently close to both minor bedrooms.
- Good sized renovated laundry off the kitchen.
- The big back garden is to die for and has has three pitched paved undercover patios ideal for outdoor entertaining all year round, a fire pit, native bush garden and to top it off there's a huge 55,000 Litre sparkling pool which the family will love. Literally everyone should be happy here!
- Double linen space.
- 16 solar panels to help with power bills.
- Single garage with remote control access and a workshop area which leads to a MASSIVE, pitched patio. This has added such versatility for either oodles of extra parking or to extend the entertaining area.
- Additional features include shed, solar hot water system, reticulation.
- Built in 1988 on approx. 764m2.
Disclaimer
Whilst every care has been taken with the preparation of the details contained in the information supplied, believed to be correct, neither the Agent nor the client nor servants of both, guarantee their accuracy. Interested persons are advised to make their own enquiries and satisfy themselves in all respects. The particulars contained are not intended to form part of any contract.
Property History for 54 Westhaven Dr, Woodvale, WA 6026
- 26 Nov 2024Sold for $1,120,000
- 21 Nov 2024Listed for Sale Sold
- 28 May 2016Sold for $632,500

Recent sales nearby
See more recent sales nearby/assets/perm/vzihzahei4i6nfwujpin4hwf3u?signature=6bc23dbf9cf56a9541edf035fc568d83e369d783f91cc7d71f01f7d73630315d) 0
0

/assets/perm/xg2a2egmd4i6zdbmfxuhthhspi?signature=35401c24b2b16af24bf521ee1c076c3cb2dfae41c9c6335b86099f063092161a) 0
0
/assets/perm/c22shjgf3ai6zknozxksycjpni?signature=df3f3fc48f2ae10b692239245f8aac1d59652ab5f60b13b4595a15d8a92357c1) 0
0Similar properties For Sale nearby
See more properties for sale nearby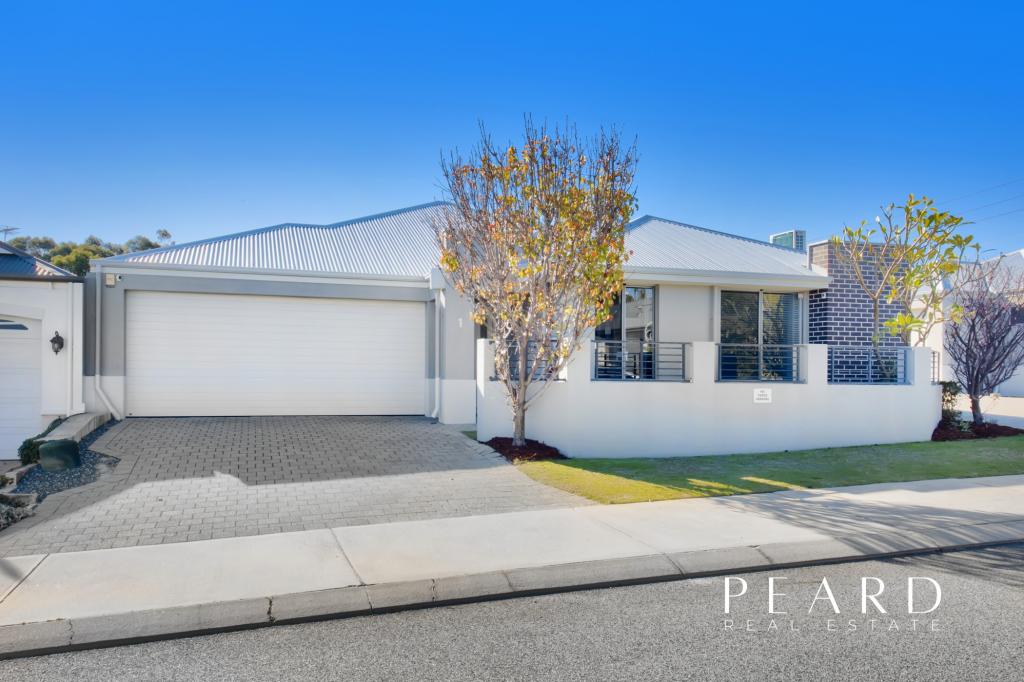 0
0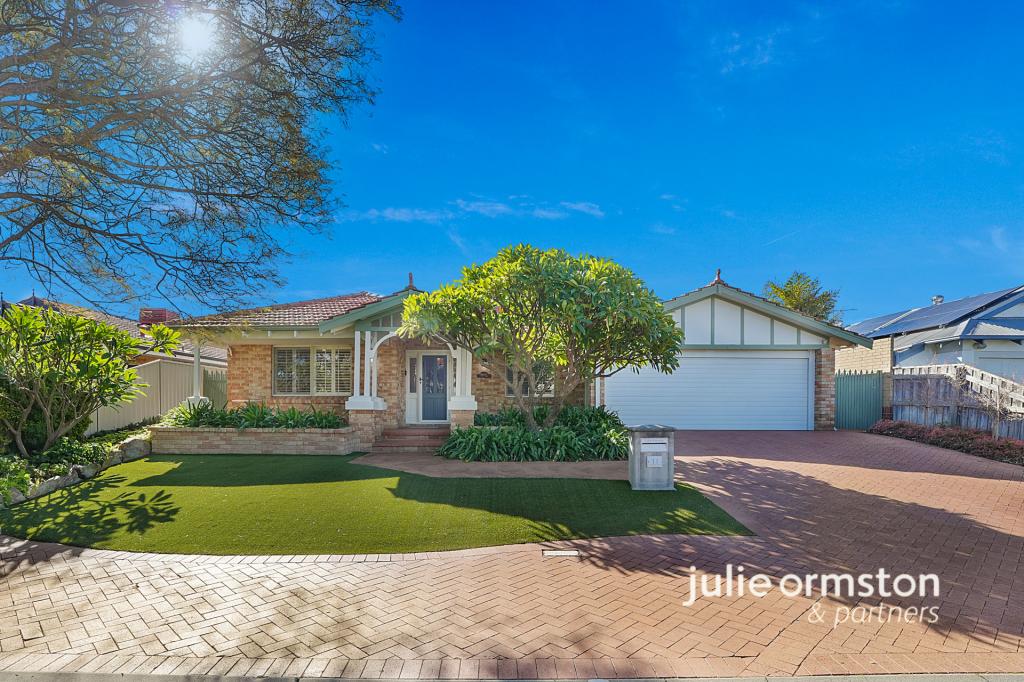 0
0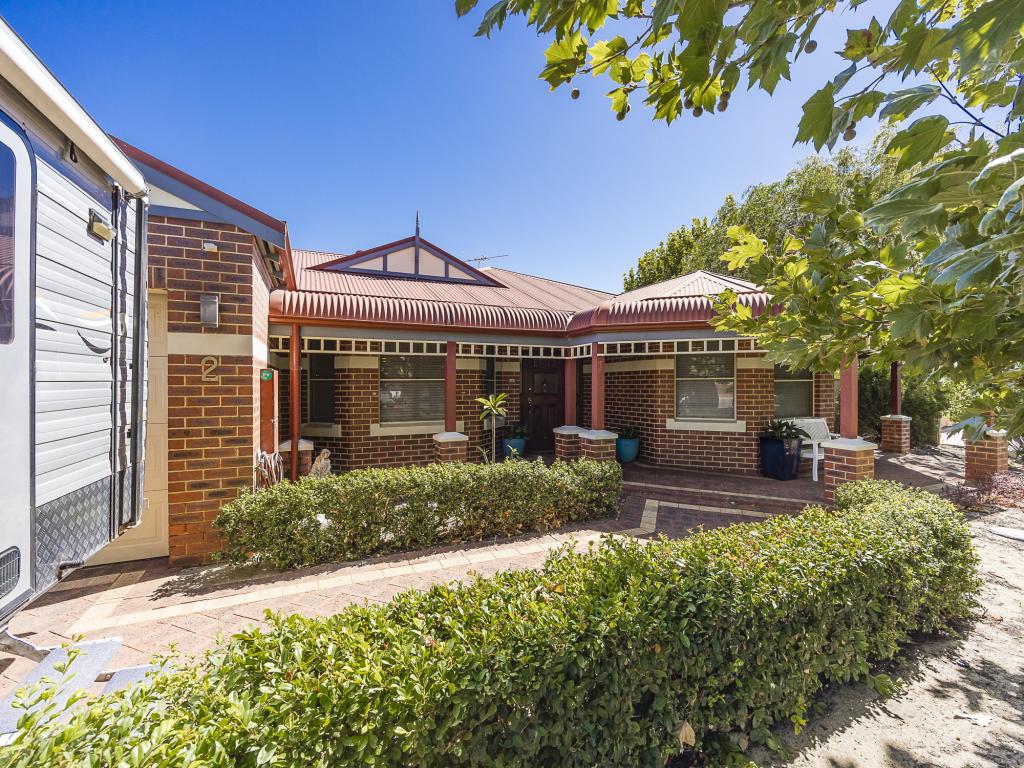 0
0Similar properties For Rent nearby
See more properties for rent nearby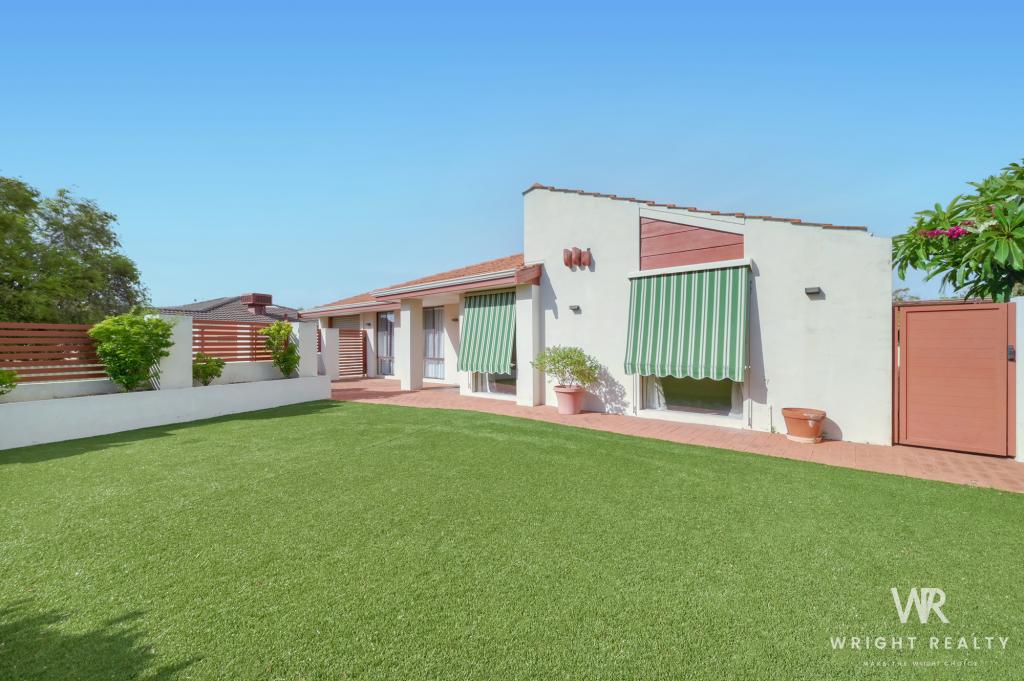 0
0 0
0 0
0
About Woodvale 6026
The size of Woodvale is approximately 7.4 square kilometres. There are 12 parks, covering nearly 45.2% of the total area. The population of Woodvale in 2016 was 9276 people. By 2021 the population was 9579 showing a population growth of 3.3% in the area during that time. The predominant age group in Woodvale is 50-59 years. Households in Woodvale are primarily couples with children and are likely to be repaying $1800 - $2399 per month on mortgage repayments. In general, people in Woodvale work in a professional occupation.In 2021, 89.10% of the homes in Woodvale were owner-occupied compared with 87.70% in 2016.
Woodvale has 4,164 properties. Over the last 5 years, Houses in Woodvale have seen a 84.65% increase in median value, while Units have seen a 75.94% increase. As at 31 August 2026:
- The median value for Houses in Woodvale is $1,347,863 while the median value for Units is $628,879.
- Houses have a median rent of $928.
Suburb Insights for Woodvale 6026
Market Insights
Woodvale Trends for Houses
N/A
N/A
View TrendN/A
N/A
Woodvale Trends for Units
N/A
N/A
View TrendN/A
N/A
Neighbourhood Insights
© Copyright 2026. RP Data Pty Ltd trading as Cotality (Cotality). All rights reserved. No reproduction, distribution, or transmission of the copyrighted materials is permitted. The information is deemed reliable but not guaranteed.
While Cotality uses commercially reasonable efforts to ensure the Cotality Data is current, Cotality does not warrant the accuracy, currency or completeness of the Cotality Data and to the full extent permitted by law excludes all loss or damage howsoever arising (including through negligence) in connection with the Cotality Data.
This product uses cookies and other similar technologies to improve and customise your browsing experience, to tailor content and adverts, and for analytics and metrics regarding visitor usage on this product and other media. We may share cookie and analytics information with third parties for the purposes of advertising. By continuing to use our website, you consent to cookies being used. View our Privacy Policy here.
X
