
36 Streeton PromenadeWoodvale WA 6026
Property Details for 36 Streeton Prom, Woodvale
36 Streeton Prom, Woodvale is a 5 bedroom, 2 bathroom House with 2 parking spaces and was built in 1993. The property has a land size of 839m2 and floor size of 277m2. While the property is not currently for sale or for rent, it was last sold in November 2024.
Last Listing description (August 2026)
This immaculate 5 bedroom, 2 bathroom entertainer on an expansive block has absolutely everything you need for comfortable family living and occupies the most tranquil of cul-de-sac settings in sought-after Woodvale Waters a tightly-held pocket of outstanding properties that just happen to sit directly opposite majestic Yellagonga Regional Park and its amazing wetlands, birdlife, cycle paths and walking trails.
For total comfort, all of the doors and windows in the home are double-glazed but the class doesn't stop there. Soaring high ceilings are also commonplace throughout, including within the sunken open-plan formal zone off the entry playing host to a sunken and carpeted lounge room (with a gas bayonet for winter heating) and an adjacent formal-dining area, also reserved for those special occasions.
Only inches away, a huge front master-bedroom suite comprises of a ceiling fan, a generous walk-in wardrobe, a separate toilet and a light and bright ensuite bathroom shower, vanity, under-bench storage and all. The neighbouring fifth bedroom, study or nursery is large in size, can be whatever you want it to be and has its own built-in-robe and storage cupboard, for good measure.
Double doors reveal a spacious open-plan family, meals and kitchen area through the heart of the house boasting an electric log fireplace, sparkling stone bench tops, a breakfast bar for quick bites, sleek white cabinetry, a walk-in pantry, an Induction cooktop, double ovens (one a microwave-combination oven and the other a pyrolytic self-cleaning oven) and stylish integrated range-hood, dishwasher and fridge/freezer appliances.
Separate double doors off here lead into a versatile games or theatre room with plenty of space, another gas bayonet, a double linen/storage cupboard and pleasant views out to the sprawling backyard. The separate minor sleeping quarters are made up of three carpeted spare bedrooms with ceiling fans and full-height mirrored built-in robes, a linen press, a separate powder area (with twin-vanity basins and under-bench cupboard storage), a separate second toilet, a separate main family bathroom (with a shower, separate bathtub and heat lamps) and a light, bright and modernised laundry featuring a double linen/broom cupboard, subway-tile splashbacks, sleek white cabinetry, over-head and under-bench cupboards and access out to the rear drying courtyard.
There is a separate external study/home office too, with storage. This can be accessed from both the kitchen and a huge remote-controlled double lock-up garage with its own storage area, under-cover shopper's entry (through double doors) and a generous lock-up storeroom-come-workshop.
Staying outside, double doors from the family room seamlessly flow out to a lovely shade-sail sitting courtyard under the sun with separate double doors also linking the main living zone to a fabulous patio-entertaining deck with a ceiling fan, a heater and caf blinds for full enclosure and all-weather protection from the elements. It all overlooks a shimmering below-ground swimming pool and lawn area where there is heaps of extra room to entertain even beyond summer. Double doors also allow the games room to access the pool area, with relative ease.
Picturesque Lake Joondalup is just around the corner from this property's prime position in the estate, with the quality Woodvale Village Shopping Centre, North Woodvale Primary School, Woodvale Secondary College, bus stops, the freeway, Edgewater Train Station and even Lakeside Joondalup Shopping City all nearby. The Woodvale Tavern, Woodvale Boulevard Shopping Centre, the Woodvale Public Library, restaurants, medical facilities, St Luke's Catholic Primary School, other lush green parks and reserves, more shopping at Westfield Whitford City, Craigie Leisure Centre, glorious beaches, Hillarys Boat Harbour, the new Hillarys Beach Club and so much more are all within arm's reach of this sublime location, as well. What a spectacular setting!
Other features include, but are not limited to;
- Double-door portico entrance adjacent to a small pond and water feature
- Easy-care flooring throughout most of the home
- Solar-power panels
- Ducted air-conditioning
- Complete Home water-filtration system
- Insulation
- Gas hot-water system
- Reticulation
- Low-maintenance established lawns and gardens
- Huge 839sqm (approx.) block
- Built in 1994 (approx.)
This dream parkside oasis allows you and your loved ones to entertain and relax in complete privacy. It truly is family living at its very finest!
For further information, please contact Jarrod O'Neil on 0411 103 617.
Disclaimer:
This information is provided for general information purposes only and is based on information provided by the Seller and may be subject to change. No warranty or representation is made as to its accuracy and interested parties should place no reliance on it and should make their own independent enquiries.
Property History for 36 Streeton Prom, Woodvale, WA 6026
- 27 Nov 2024Sold for $1,855,000
- 13 Nov 2024Listed for Sale UNDER OFFER
- 27 Aug 2014Sold for $880,000

Recent sales nearby
See more recent sales nearby/assets/perm/tapzekn6eii6ne4fb6pdsadfcq?signature=81a8d5c7f5dd58687f265960cebc45c31e6190402744ace7d2cadf595c6b4cb0) 0
0/assets/perm/zdymmmv6cii6nfmhj5zkrnlhy4?signature=353968a35e75a995d6c6bf1928ccbdbdfeb9a5e3545344ef6730522d7b12eae6) 0
0
/assets/perm/eenyppjs4ii6reo2qwgh27a6z4?signature=3ac7c38e0e297e80031dd41ddf77daac217e39d8c91a951d05d59044e59596ce) 0
0Similar properties For Sale nearby
See more properties for sale nearby 0
0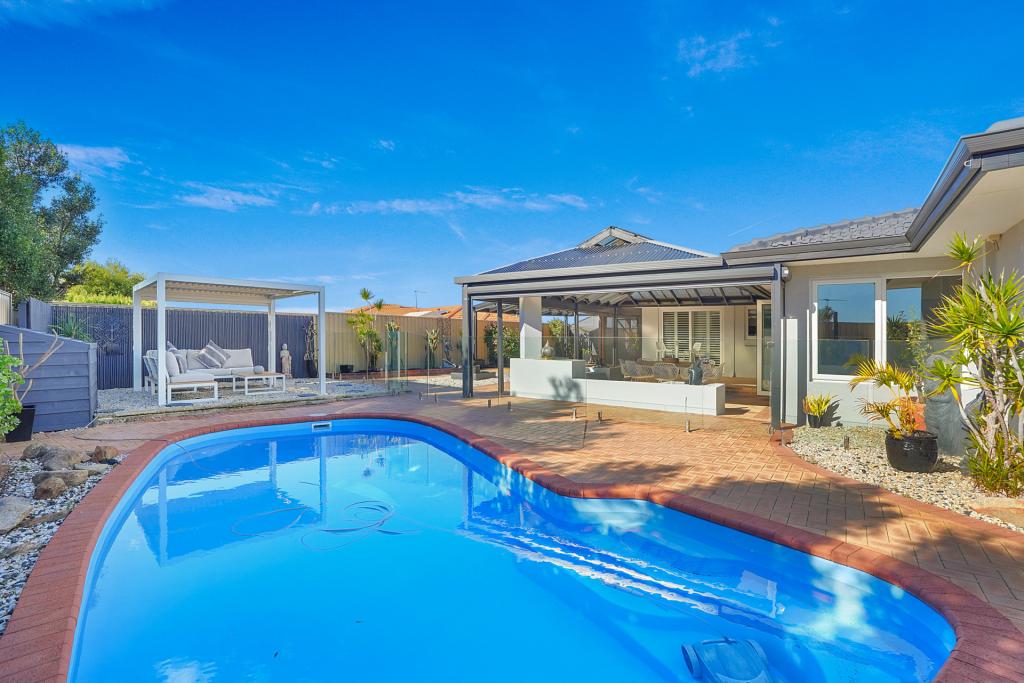 0
0
 0
0Similar properties For Rent nearby
See more properties for rent nearby 0
0
 0
0
 0
0About Woodvale 6026
The size of Woodvale is approximately 7.4 square kilometres. There are 12 parks, covering nearly 45.2% of the total area. The population of Woodvale in 2016 was 9276 people. By 2021 the population was 9579 showing a population growth of 3.3% in the area during that time. The predominant age group in Woodvale is 50-59 years. Households in Woodvale are primarily couples with children and are likely to be repaying $1800 - $2399 per month on mortgage repayments. In general, people in Woodvale work in a professional occupation.In 2021, 89.10% of the homes in Woodvale were owner-occupied compared with 87.70% in 2016.
Woodvale has 4,164 properties. Over the last 5 years, Houses in Woodvale have seen a 89.85% increase in median value, while Units have seen a 98.71% increase. As at 31 July 2026:
- The median value for Houses in Woodvale is $1,376,681 while the median value for Units is $673,264.
- Houses have a median rent of $923.
Suburb Insights for Woodvale 6026
Market Insights
Woodvale Trends for Houses
N/A
N/A
View TrendN/A
N/A
Woodvale Trends for Units
N/A
N/A
View TrendN/A
N/A
Neighbourhood Insights
© Copyright 2026. RP Data Pty Ltd trading as Cotality (Cotality). All rights reserved. No reproduction, distribution, or transmission of the copyrighted materials is permitted. The information is deemed reliable but not guaranteed.
While Cotality uses commercially reasonable efforts to ensure the Cotality Data is current, Cotality does not warrant the accuracy, currency or completeness of the Cotality Data and to the full extent permitted by law excludes all loss or damage howsoever arising (including through negligence) in connection with the Cotality Data.
This product uses cookies and other similar technologies to improve and customise your browsing experience, to tailor content and adverts, and for analytics and metrics regarding visitor usage on this product and other media. We may share cookie and analytics information with third parties for the purposes of advertising. By continuing to use our website, you consent to cookies being used. View our Privacy Policy here.
X
