
17 Tamblyn CloseWoodvale WA 6026
Property Details for 17 Tamblyn Cl, Woodvale
17 Tamblyn Cl, Woodvale is a 3 bedroom, 2 bathroom House with 2 parking spaces and was built in 1982. The property has a land size of 995m2 and floor size of 211m2. While the property is not currently for sale or for rent, it was last sold in November 2020.
Last Listing description (December 2021)
This exceptional home is absolutely unique with lots and lots of features. Sitting at the top of a cul-de-sac it offers tree top views, is a short walk to the Whitford Train Station, easy access to the Freeway, surrounded by green spaces (parks and bushland) and the many attractions the Northern Suburbs have to offer including Hillary's Marina.
All 3 bedrooms are generous in size as is the study which would make a fourth bedroom if desired. There are two living areas, one a formal and stylish lounge room, hanging from the pitched roof is an ornate crystal chandelier. The light filled family room is open to the kitchen. The kitchen is relatively new, with heaps of storage and bench space and quality appliances. For the tradies or those among us who are good at carpentry, there is a huge workshop with a built bench and storage, plus two other well-constructed sheds.
Features:
Tiled and spacious entry
Lounge, sunken, pitched ceiling, exposed beams, open wood fireplace, room size 3.6 x 6.1 metres, very, very ornate crystal chandelier
Formal dining room, room size 3.6 x 2.9 metres, pitched ceiling
Kitchen, recently installed, reconstructed granite bench tops, loads of storage space, Westinghouse electric oven, induction cook top, Miele dishwasher, fridge space 850mm wide, ceiling fan, (switch for solar hot water system). Meals area adjacent to kitchen.
Family room, two ceiling fans, pitched ceiling, room size 8.7 x 4.6 metres, solid wood heater, built in wood box, reverse cycle air con unit, built in bar & desk, 3 glass sliding doors to Alfresco.
Main bedroom, reverse cycle air con unit, ceiling fan, four door built in robe, room size 4.0 x 4.0 metres. En-suite to main bedroom, toilet, shower, vanity, heated towel rail, glass sliding door to outside, off the en-suite a large walk in robe.
Bedrooms 2 & 3, room size 2.7 x 3.2 metres, both with built in robes and ceiling fans.
Study (could be used as 4th bedroom) jarrah floor boards, room size 3 .4 x 3.6 metres, fitted shelves and desk, pitched ceiling, ceiling fan, fitted air cooler, door connects to Alfresco.
Family bathroom, shower over bath, vanity
Laundry, built in storage & bench, 2nd toilet off laundry
Huge workshop, fitted benches & cupboards, two other sheds.
Loft, walls lined with pine, wall mounted air conditioner,
Carport, roof clearance 2.1 metre, wide 4.8 metres, deep 7 metres.
No gas connected. Some reticulation in garden off mains. Solar hot water system. Flat ceilings lined with Batts, pitched ceilings lined with alternative product. Security camera's fitted with monitor.
Alfresco, two gazebos in rear garden one with power and ceiling fan. Timber framed, iron roof wrap around patio. BBQ included.
LAND AREA 995m2. Built 1982. Zoned R20/40. Council rates c $1850 per annum.
Samian Property Group Pty Ltd, PO Box Greenwood WA 6924
ABN 15 513 379 258
Disclaimer: All dimensions above are approximate. The above information has been furnished by the owner. We do not accept any responsibility to any person for its accuracy and do no more than pass it on. All interested parties should make and rely upon their own inquiries in order to determine whether or not this information is in fact accurate.
Property History for 17 Tamblyn Cl, Woodvale, WA 6026
- 13 Nov 2020Sold for $685,000
- 20 Oct 2020Listed for Sale From $679000
- 11 Mar 1989Sold for $157,000

Recent sales nearby
See more recent sales nearby/assets/perm/vzihzahei4i6nfwujpin4hwf3u?signature=6bc23dbf9cf56a9541edf035fc568d83e369d783f91cc7d71f01f7d73630315d) 0
0

/assets/perm/hsr3bh56r4i6nj7oaoxqi64yxe?signature=8390976195b93a5aa420b45a8c110f99a9a3d9b818558be27282795a4060a7f6) 0
0/assets/perm/xg2a2egmd4i6zdbmfxuhthhspi?signature=35401c24b2b16af24bf521ee1c076c3cb2dfae41c9c6335b86099f063092161a) 0
0
Similar properties For Sale nearby
See more properties for sale nearby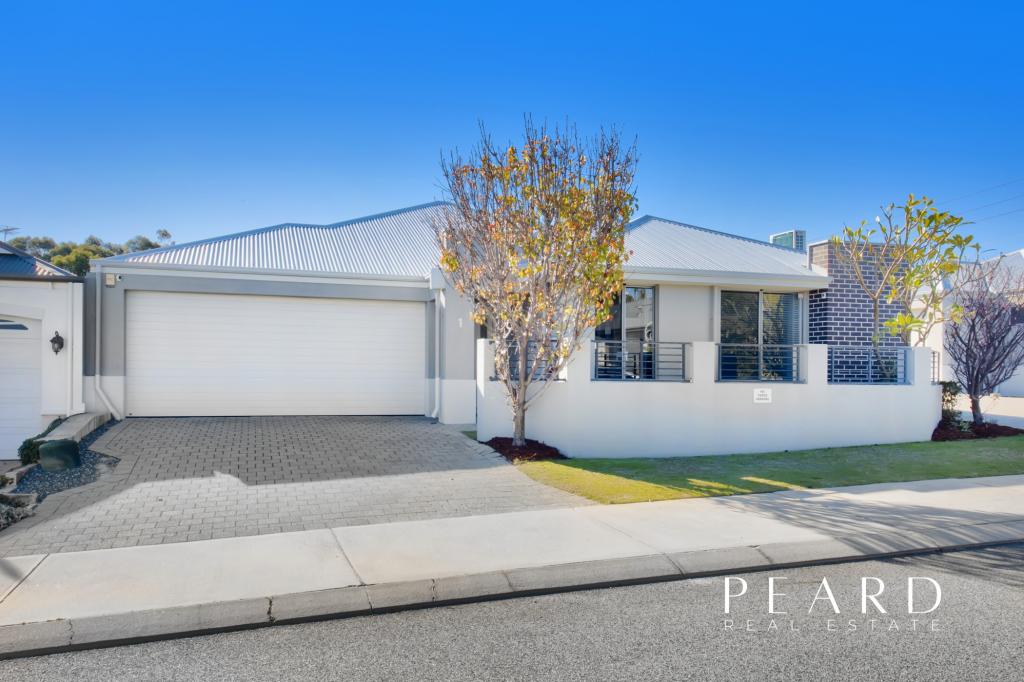 0
0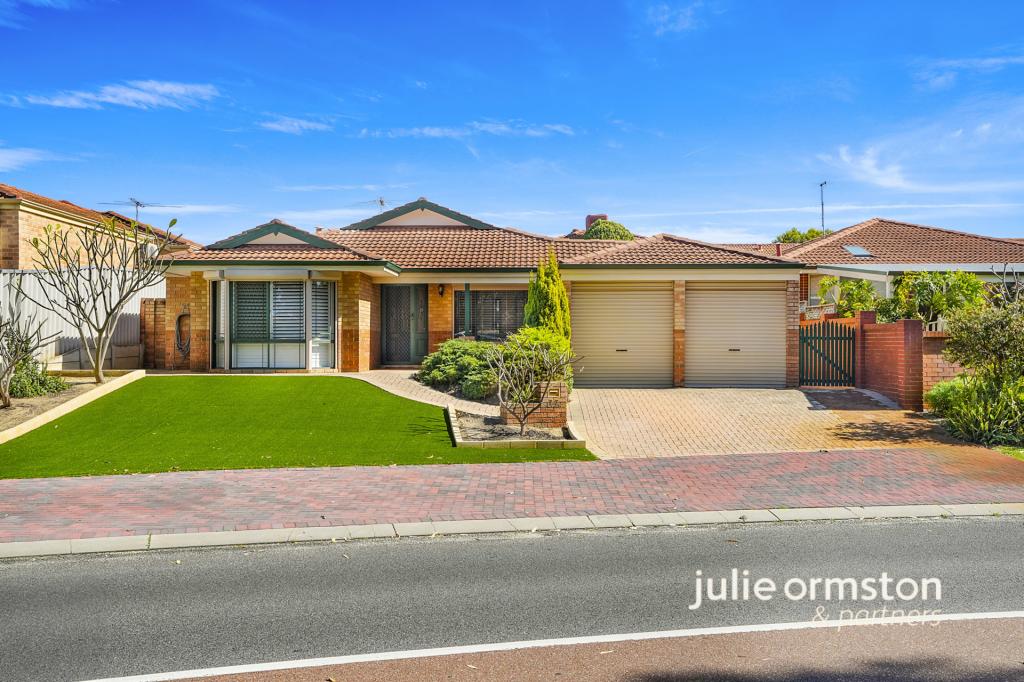 0
0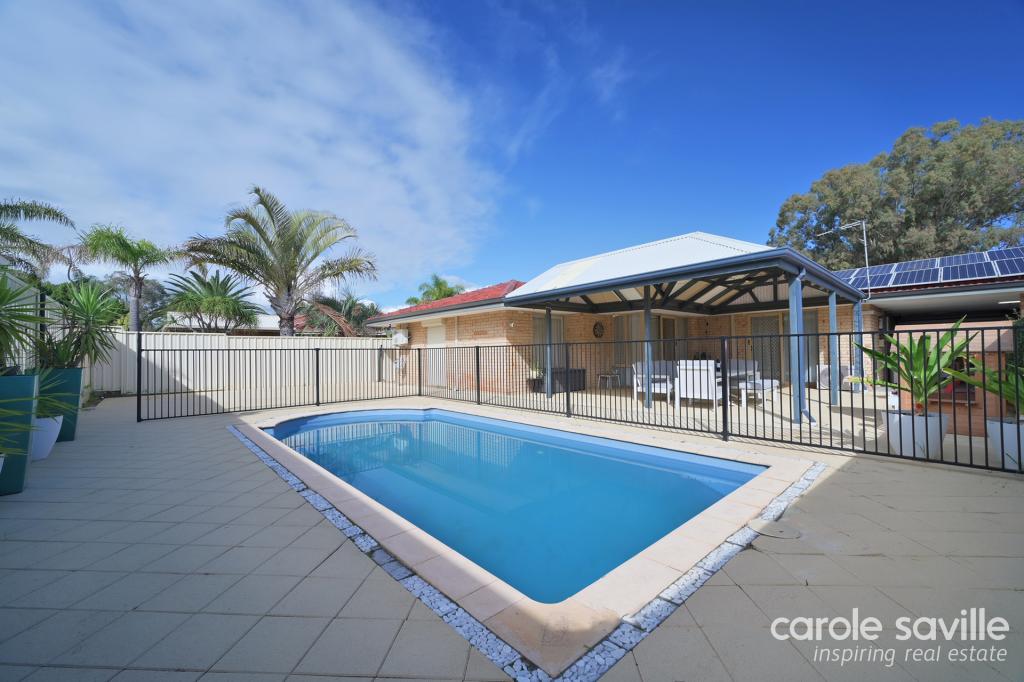 0
0
Similar properties For Rent nearby
See more properties for rent nearby 0
0 0
0
 0
0
About Woodvale 6026
The size of Woodvale is approximately 7.4 square kilometres. There are 12 parks, covering nearly 45.2% of the total area. The population of Woodvale in 2016 was 9276 people. By 2021 the population was 9579 showing a population growth of 3.3% in the area during that time. The predominant age group in Woodvale is 50-59 years. Households in Woodvale are primarily couples with children and are likely to be repaying $1800 - $2399 per month on mortgage repayments. In general, people in Woodvale work in a professional occupation.In 2021, 89.10% of the homes in Woodvale were owner-occupied compared with 87.70% in 2016.
Woodvale has 4,166 properties. Over the last 5 years, Houses in Woodvale have seen a 84.65% increase in median value, while Units have seen a 75.94% increase. As at 31 August 2026:
- The median value for Houses in Woodvale is $1,347,863 while the median value for Units is $628,879.
- Houses have a median rent of $928.
Suburb Insights for Woodvale 6026
Market Insights
Woodvale Trends for Houses
N/A
N/A
View TrendN/A
N/A
Woodvale Trends for Units
N/A
N/A
View TrendN/A
N/A
Neighbourhood Insights
© Copyright 2026. RP Data Pty Ltd trading as Cotality (Cotality). All rights reserved. No reproduction, distribution, or transmission of the copyrighted materials is permitted. The information is deemed reliable but not guaranteed.
While Cotality uses commercially reasonable efforts to ensure the Cotality Data is current, Cotality does not warrant the accuracy, currency or completeness of the Cotality Data and to the full extent permitted by law excludes all loss or damage howsoever arising (including through negligence) in connection with the Cotality Data.
This product uses cookies and other similar technologies to improve and customise your browsing experience, to tailor content and adverts, and for analytics and metrics regarding visitor usage on this product and other media. We may share cookie and analytics information with third parties for the purposes of advertising. By continuing to use our website, you consent to cookies being used. View our Privacy Policy here.
X
