
14 Waterview DriveWoodvale WA 6026
Property Details for 14 Waterview Dr, Woodvale
14 Waterview Dr, Woodvale is a 3 bedroom, 2 bathroom House with 2 parking spaces and was built in 2003. The property has a land size of 296m2 and floor size of 218m2. While the property is not currently for sale or for rent, it was last sold in November 2019.
Last Listing description (December 2019)
This impressive quality built family sized double storey 3x2 or 4x2 home is located in the private Sanctuary Estate development and the home is positioned directly in front of Yellalonga Regional Parklands.From your doorstep watch the flourishing wildlife pass you by, its location is one of the most sough after and offers that bush feel lifestyle, but all within reach of many of Woodvale's highly sought-after local amenities.The home benefits from a low maintenance block size but the internal living does not sacrifice on space or quality of build/finish and it certainly packs a punch with what it offers you.Close to schools, shops, ease of access to major road links, train stations and stunning parklands, all in a child friendly location.FEATURES- Limestone paved off street parking.- Large double garage with roller door rear access and storage recess.- Alarm system.- Video intercom system.- Separate evaporative AC to second storey with a number of split system RC AC units throughout.- Large hard wood & glazed double doors lead to entry hallway.- Extensive use of quality hard wood flooring to both levels.- Study to ground level.- Powder room with basin and WC. X3 toilets in total.- Entry door from garage to front hallway.- Under stairs large storage cupboard.- Large fully fitted out laundry with triple sliding robes, wall and floor units.- Large open plan living area with quality hard wood flooring throughout consisting of a quality modern kitchen with SMEG oven, AEG dishwasher, double SS sink, electric induction hob with over head extractor. Heaps of storage space with a large corner pantry, large fridge recess, finished off with quality stone tops and glass splash backs. Large breakfast bar feature with feature down lights.- Kitchen overlooks large meals area and family living area with expansive bi-fold doors leading to covered all weather alfresco area. Bring the outdoors inside or the inside outside what a clever way to maximise and increase usable space.- Downstairs alfresco and open plan living area has views over the BGP with waterfall feature wall.- Staircase leads to second floor again with extensive use of hard wood flooring- Clever kitchenette consisting on bench/storage small bar fridge and SS sink perfect to serve the Theatre Room just off.- Double doors lead to theater room with its own balcony with great views over lush parklands, maybe this could be a 4th bedroom? RC AC unit.- Large family bathroom with bath, glass enclosed shower, separate WC, vanity basin unit with storage and built-in robes.- Two minor bedrooms both a good size with built in sliding robes.- Off the master bedroom suite and 2 minor bedrooms is a living area perfect for a kid's zone, parents retreat or maybe another family lounge area, again with hard wood flooring.- Master ensuite has 3 area, comprising of the large master bedroom with RC AC unit, master has its own walk-in dressing room fully fitted out. Large ensuite bathroom with spa bath, WC, vanity basin unit with storage and glass partitioned shower.- To the rear is the BGP pool with spa sitting area a water wall feature, quality paving, covered patio entertaining area and the all-weather alfresco area mentioned earlier with ceiling fan and quality bi-folds that allow you to open up your living to maximise the external with the internal.- Block size approx. is 296m2 and the home is 218m2.A quality double storey home is offered in a highly sought-after child friendly location within a private estate tucked away in the hot suburb of Woodvale.Perfect for the lock and leave older buyers lifestyle or the executive couple with or without a young family that maybe are time poor but still need internal space, the pool, the theatre, the study, a quality location that the kids can play and grow up in.Don't miss this impeccable home call the selling agents today;TONY MULLEN & ASSOCIATES 0402 020 331
Property History for 14 Waterview Dr, Woodvale, WA 6026
- 22 Nov 2019Sold for $625,000
- 15 Oct 2019Listed for Sale Under Offer by TONY
- 20 Mar 2011Sold for $750,000

Recent sales nearby
See more recent sales nearby/assets/perm/vzihzahei4i6nfwujpin4hwf3u?signature=6bc23dbf9cf56a9541edf035fc568d83e369d783f91cc7d71f01f7d73630315d) 0
0

/assets/perm/xg2a2egmd4i6zdbmfxuhthhspi?signature=35401c24b2b16af24bf521ee1c076c3cb2dfae41c9c6335b86099f063092161a) 0
0
/assets/perm/mdlngoq44yi6zbaz4vmc7pt5ou?signature=ca9dc46ddb03ac2b53abe03578147a2f6ac559d89925f0ffc4d6efdfb7416c87) 0
0Similar properties For Sale nearby
See more properties for sale nearby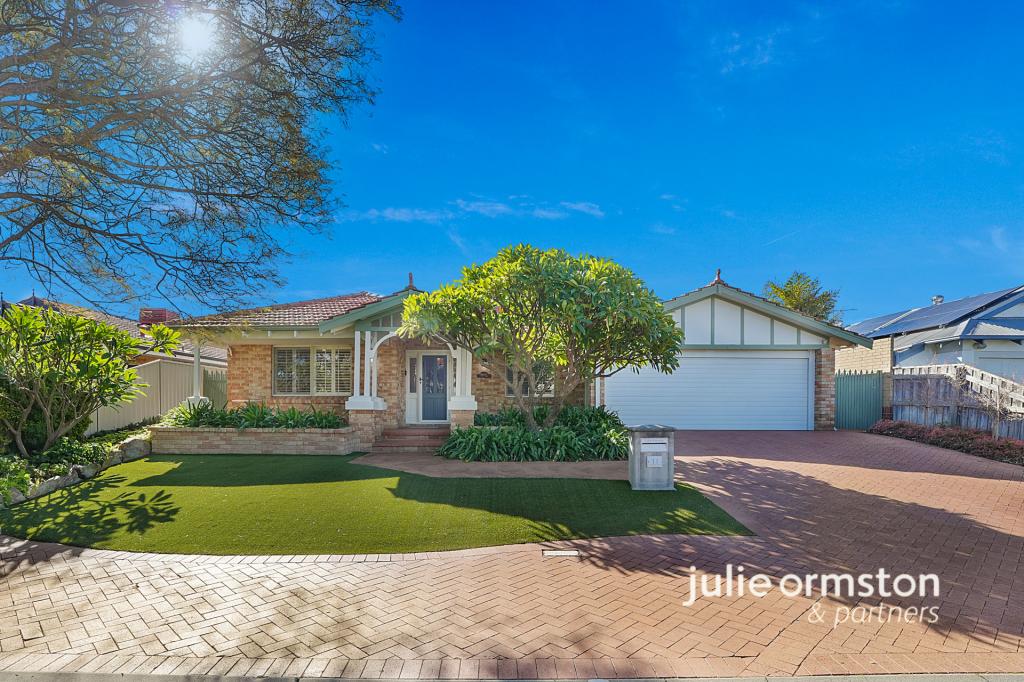 0
0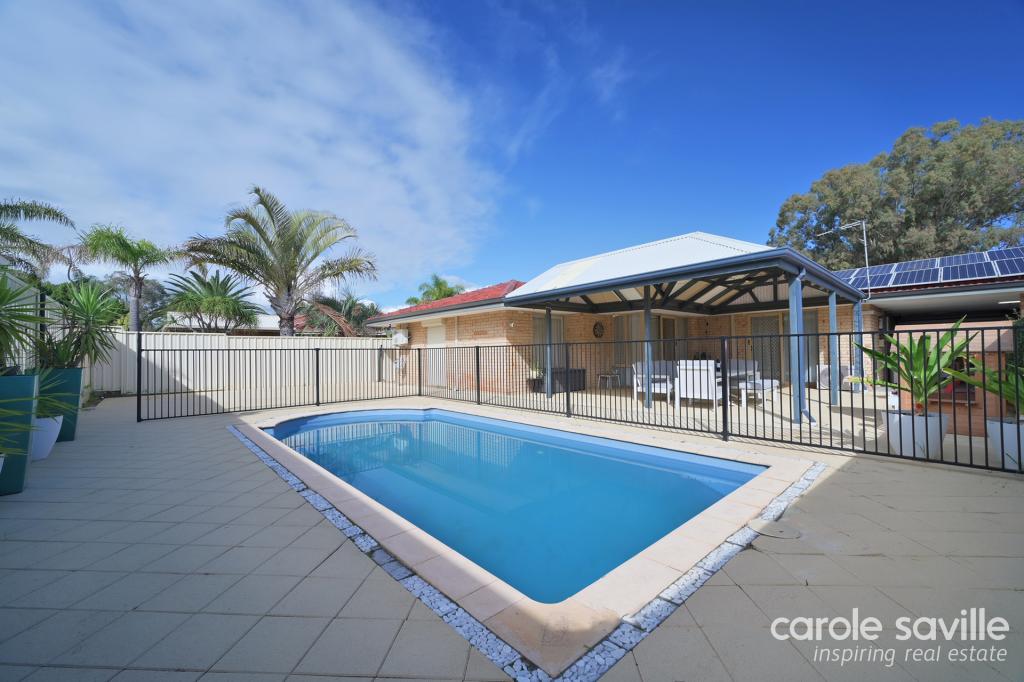 0
0
 0
0Similar properties For Rent nearby
See more properties for rent nearby 0
0 0
0
 0
0
About Woodvale 6026
The size of Woodvale is approximately 7.4 square kilometres. There are 12 parks, covering nearly 45.2% of the total area. The population of Woodvale in 2016 was 9276 people. By 2021 the population was 9579 showing a population growth of 3.3% in the area during that time. The predominant age group in Woodvale is 50-59 years. Households in Woodvale are primarily couples with children and are likely to be repaying $1800 - $2399 per month on mortgage repayments. In general, people in Woodvale work in a professional occupation.In 2021, 89.10% of the homes in Woodvale were owner-occupied compared with 87.70% in 2016.
Woodvale has 4,163 properties. Over the last 5 years, Houses in Woodvale have seen a 84.65% increase in median value, while Units have seen a 75.94% increase. As at 31 August 2026:
- The median value for Houses in Woodvale is $1,347,863 while the median value for Units is $628,879.
- Houses have a median rent of $928.
Suburb Insights for Woodvale 6026
Market Insights
Woodvale Trends for Houses
N/A
N/A
View TrendN/A
N/A
Woodvale Trends for Units
N/A
N/A
View TrendN/A
N/A
Neighbourhood Insights
© Copyright 2026. RP Data Pty Ltd trading as Cotality (Cotality). All rights reserved. No reproduction, distribution, or transmission of the copyrighted materials is permitted. The information is deemed reliable but not guaranteed.
While Cotality uses commercially reasonable efforts to ensure the Cotality Data is current, Cotality does not warrant the accuracy, currency or completeness of the Cotality Data and to the full extent permitted by law excludes all loss or damage howsoever arising (including through negligence) in connection with the Cotality Data.
This product uses cookies and other similar technologies to improve and customise your browsing experience, to tailor content and adverts, and for analytics and metrics regarding visitor usage on this product and other media. We may share cookie and analytics information with third parties for the purposes of advertising. By continuing to use our website, you consent to cookies being used. View our Privacy Policy here.
X
