
87 Rosewood AvenueWoodlands WA 6018
Property Details for 87 Rosewood Ave, Woodlands
87 Rosewood Ave, Woodlands is a 3 bedroom, 1 bathroom House with 1 parking spaces and was built in 2017. The property has a land size of 728m2 and floor size of 348m2. While the property is not currently for sale or for rent, it was last sold in March 2019.
Last Listing description (May 2019)
Large Family Home in walking distance to great schools Woodlands Primary, Holy Rosary, Hale, Newman College and Churchlands Senior High School.
This immaculate 5 bedroom 3 bathroom two-storey residence of epic proportions offers over 400sqm of quality low-maintenance living for your entire modern family to enjoy, nestled on a commanding 728sqm block in a perfect position opposite the Woodlands Shopping Centre and the picturesque Jackadder Lake Reserve.
Beyond a striking facade and feature entry door lies a highly-functional floor plan that your loved ones will adore. Most of your 'family' time will be spent enjoying the airiness of a crisply-tiled open-plan living, dining and kitchen behind the privacy of double doors - complete with a built-in computer nook for up to two or three people to utilise, a recessed ceiling (living room), a central gas fireplace that also warms a generous games room on the other side of the dining room and a huge cooking space where sparkling stone bench tops meet a breakfast bar for casual meals, glass splashbacks, double sinks, high-end tap fittings, bi-folding servery windows that cater for your alfresco guests, a five-burner Bosch gas hotplate and oven, an Asko range hood and a scullery with more stone tops, a large walk-in pantry and a Miele dishwasher for good measure.
The entire upper level is very much a dedicated parent's wing where a commodious lounge-style retreat welcomes you, complete with a built-in study nook and a decent front balcony with splendid lake and inland views on the other side Double doors then reveal a sumptuous master suite with double glazing, separate fitted 'his and hers' walk-in robes, pleasant Jackadder Lake glimpses and a spectacular fully-tiled ensuite bathroom, featuring a double rain shower, a free-standing bathtub, twin stone vanities and a separate toilet, also with floor-to-ceiling tiling.
Stroll to cafes, restaurants, the local medical centre and Farmer Jack's supermarket across the road and a bus stop literally metres from your front doorstep - this truly is an enviable location you will fall in love with!
Other features include, but are not limited to:
- Completed in November 2017 by Inspired Homes
- Carpet to home office, all bedrooms, the theatre room and upstairs retreat
- Large tiled upper-level balcony with external power points
- Double Glazing (upstairs)
- Extra-large remote-controlled double garage with outdoor access and internal shopper's entry via the kitchen scullery
- Recessed ceiling to theatre room
- Full-height mirrored BIR's to 2nd/3rd/4th bedrooms
- Built-in desk and pool views to 3rd downstairs bedroom
- The 4th ground-floor bedrooms also enjoys a lovely pool and yard vista
- Light and bright main downstairs bathroom with a separate bath and shower
- Separate lower-level toilet and vanity/powder area
- Functional laundry with a clothing chute from upstairs, a huge double linen press, ample storage options and outdoor access
- Under-stair storage space
- Ducted reverse-cycle air-conditioning
- Security-alarm system
- Instantaneous gas hot-water system
- Easy-care reticulated lawns and gardens
- Side access
- Churchlands Senior High School catchment zone
- Close to Wembley Golf Course, Herdsman Lake and Westfield Innaloo Shopping Centre
- Minutes from the freeway, other public-transport options and the beach - including Scarborough Beach's multi-million-dollar foreshore facelift
Call Rob Druitt 0417 922 194 / Brad Collins 0437 702 848 for further details.
Property History for 87 Rosewood Ave, Woodlands, WA 6018
- 21 Mar 2019Sold for $1,375,000
- 23 Nov 2018Listed for Sale By Negotiation
- 12 Nov 2015Listed for Rent - Price not available

Recent sales nearby
See more recent sales nearby/assets/perm/jt23kpf6tyi6novv2m73vip26a?signature=1400f977caf2e7e2e6b634ca351df520c4250dee6391a91b4e1634e22e84951b) 0
0/assets/perm/26ijbrn5cqi6nfghepctykddja?signature=b8c544f23b5392c993287fc1e18702f77568fa9eecb0cd50cd59b6524325f722) 0
0
/assets/perm/mkd7y656k4i6nkt7dogmwt5e4m?signature=6a45854027fa3c58e7c9e5744fcda793d463177adab8d2e2aa6dd663ad245f55) 0
0Similar properties For Sale nearby
See more properties for sale nearby 0
0
 0
0


 0
0Similar properties For Rent nearby
See more properties for rent nearby 0
0

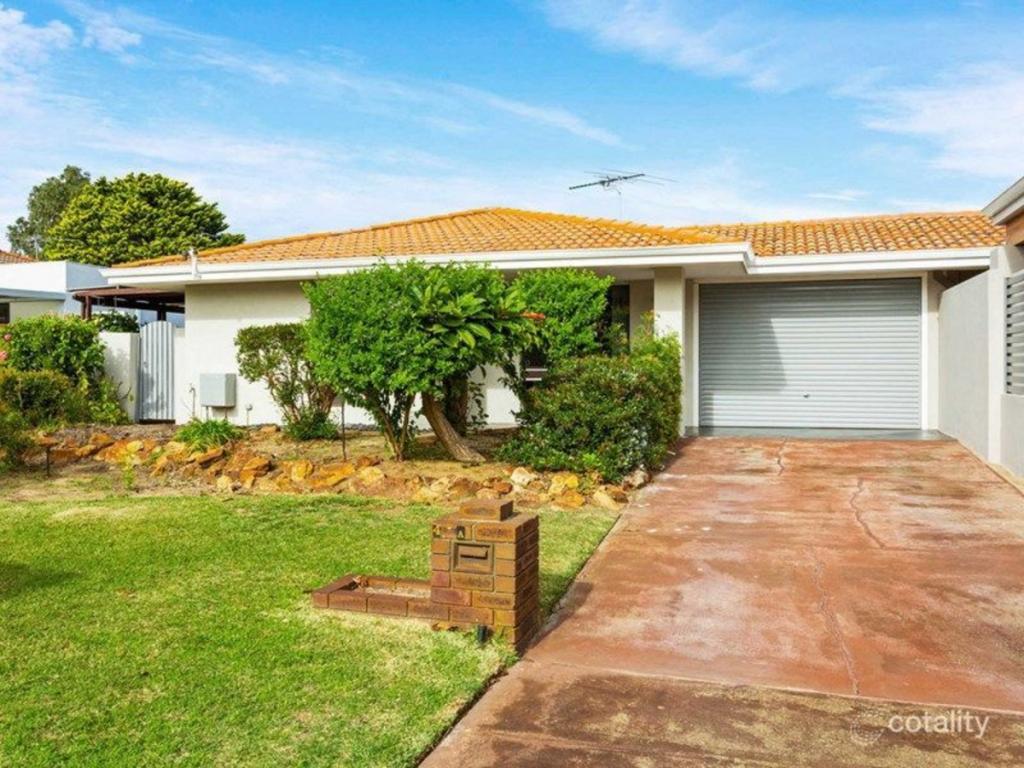 0
0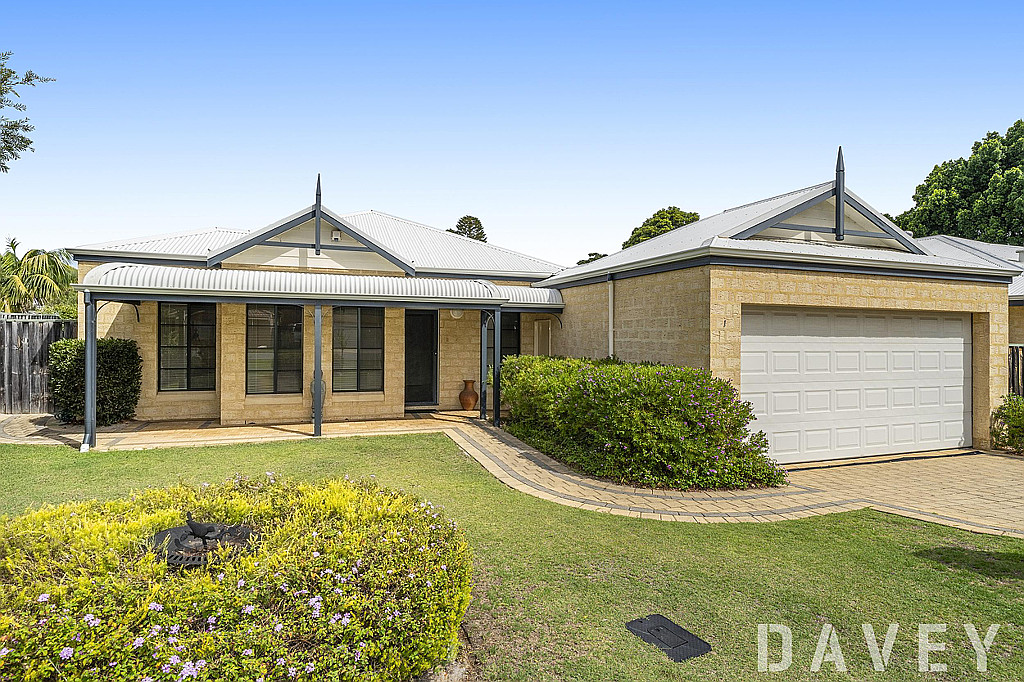 0
0
About Woodlands 6018
The size of Woodlands is approximately 2.0 square kilometres. There are 9 parks, covering nearly 15.4% of the total area. The population of Woodlands in 2016 was 4145 people. By 2021 the population was 4551 showing a population growth of 9.8% in the area during that time. The predominant age group in Woodlands is 10-19 years. Households in Woodlands are primarily couples with children and are likely to be repaying over $4000 per month on mortgage repayments. In general, people in Woodlands work in a professional occupation.In 2021, 78.70% of the homes in Woodlands were owner-occupied compared with 80.30% in 2016.
Woodlands has 1,941 properties. Over the last 5 years, Houses in Woodlands have seen a 70.75% increase in median value, while Units have seen a 75.72% increase. As at 31 August 2026:
- The median value for Houses in Woodlands is $1,887,987 while the median value for Units is $814,631.
- Houses have a median rent of $1,150 while Units have a median rent of $850.
Suburb Insights for Woodlands 6018
Market Insights
Woodlands Trends for Houses
N/A
N/A
View TrendN/A
N/A
Woodlands Trends for Units
N/A
N/A
View TrendN/A
N/A
Neighbourhood Insights
© Copyright 2026. RP Data Pty Ltd trading as Cotality (Cotality). All rights reserved. No reproduction, distribution, or transmission of the copyrighted materials is permitted. The information is deemed reliable but not guaranteed.
While Cotality uses commercially reasonable efforts to ensure the Cotality Data is current, Cotality does not warrant the accuracy, currency or completeness of the Cotality Data and to the full extent permitted by law excludes all loss or damage howsoever arising (including through negligence) in connection with the Cotality Data.
This product uses cookies and other similar technologies to improve and customise your browsing experience, to tailor content and adverts, and for analytics and metrics regarding visitor usage on this product and other media. We may share cookie and analytics information with third parties for the purposes of advertising. By continuing to use our website, you consent to cookies being used. View our Privacy Policy here.
X
