
66A Castle RoadWoodlands WA 6018



Property Details for 66a Castle Rd, Woodlands
66a Castle Rd, Woodlands is a 4 bedroom, 2 bathroom House with 1 parking spaces and was built in 2019. The property has a land size of 403m2 and floor size of 213m2. While the property is not currently for sale or for rent, it was last sold in September 2025. There are other 4 bedroom House sold in Woodlands in the last 12 months.
Last Listing description (March 2026)
Designed with modern family living in mind, this Woodlands residence combines generous proportions, quality finishes, and effortless indoor-outdoor flow. Set on a low maintenance 403sqm green titled block, it offers the ideal balance of space, style, and convenience just moments from schools, shops, and everyday amenities.At the centre of the home, the expansive open plan living, dining, and kitchen area connects seamlessly to the outdoor alfresco. The chef's kitchen is a true highlight, featuring stone benchtops, dual ovens, a 900mm gas cooktop, Bosch dishwasher, and a breakfast bar for casual meals. A separate home theatre with double-door entry and projector creates the perfect retreat for family movie nights.Downstairs, the huge master suite offers dual walk-through robes and a chic ensuite, while upstairs, three spacious bedrooms with built-in robes and a study nook provide excellent family separation. Outdoors, the sparkling pool framed by glass fencing and a covered alfresco sets the scene for summer entertaining. Designed for comfort and style, this home is the complete package.THE PROPERTY: What You'll Love* Expansive open plan living, dining and kitchen area seamlessly flowing to the outdoor area.* Modern chef's kitchen with stone benchtops, plenty of cabinetry, dual ovens, 900mm gas cooktop, Bosch dishwasher, and breakfast bar.* Home theatre with double door entry, and projector.* Outdoor alfresco area overlooking the sparkling blue salt pool with adjacent low maintenance grassed area, glass pool fencing.* Huge master bedroom on the lower level with dual walk-through robes and chic ensuite bathroom.* Three spacious bedrooms on upper level with built in robes and additional open study area.* Family bathroom with large bath and shower, separate WC.* Powder room on lower level.* Under stair storage.* Alarm system.* Solar panels.* Ducted reverse cycle air conditioning.* Double garage with shopper's entry and plenty of additional driveway parking.* Low maintenance 403sqm block just footsteps from quality schools and amenities.* Built in 2019.THE LIFESTYLE: Why You'll Love Living Here* 270m walk through a local's pathway to Woodlands Shopping Centre precinct with a bakery, grocery store, pharmacy, Bada Bing Caf, 3Sheets on the Lake and more.* 170m to Holy Rosary Primary School.* 230m to Woodlands Primary School and 950m to Churchlands Senior High School.* 400m to Hale School.* 400m to the stunning Jackadder Lake Reserve with surrounding walk trail and huge children's playground.* 1.5km to Westfield Innaloo Complex.* 3.9km to Brighton Beach.* Close to public transport.All offers by Tuesday 30th September - 4pm, sellers reserve the right to sell prior.Please call exclusive listing agents Rob Walker on 0410 144 211 or Tom Walker on 0450 911 298 for more information.Disclaimer: Whilst every care has been taken with the preparation of the details contained in the information supplied, believed to be correct, neither the Agent nor the client nor servants of both, guarantee their accuracy. Interested persons are advised to make their own enquiries and satisfy themselves in all respects. The particulars contained are not intended to form part of any contract.
Property History for 66a Castle Rd, Woodlands, WA 6018
- 23 Oct 2025Listed for Rent - Price not available
- 25 Sep 2025Sold for $1,951,000
- 17 Sep 2025Listed for Sale UNDER OFFER

Recent sales nearby
See more recent sales nearby/assets/perm/ofaa7p56pii6no3rpv7l53rp3e?signature=affc4540161e19398e3ea7095da87d462469e8f6b98eda4c44db379506cf4110) 0
0
/assets/perm/pxojf2v6oqi6nor246dnzwme3u?signature=f4f9f6c240e8a1de48953a812f322006b0d6ee8a26814a5e68b5ad75eb74f069) 0
0
Similar properties For Sale nearby
See more properties for sale nearby
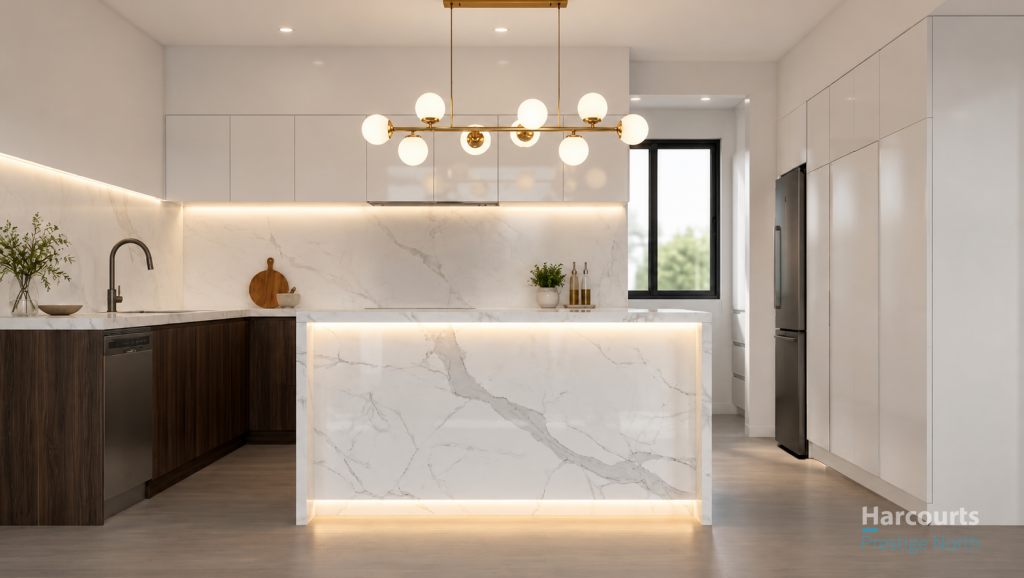 0
0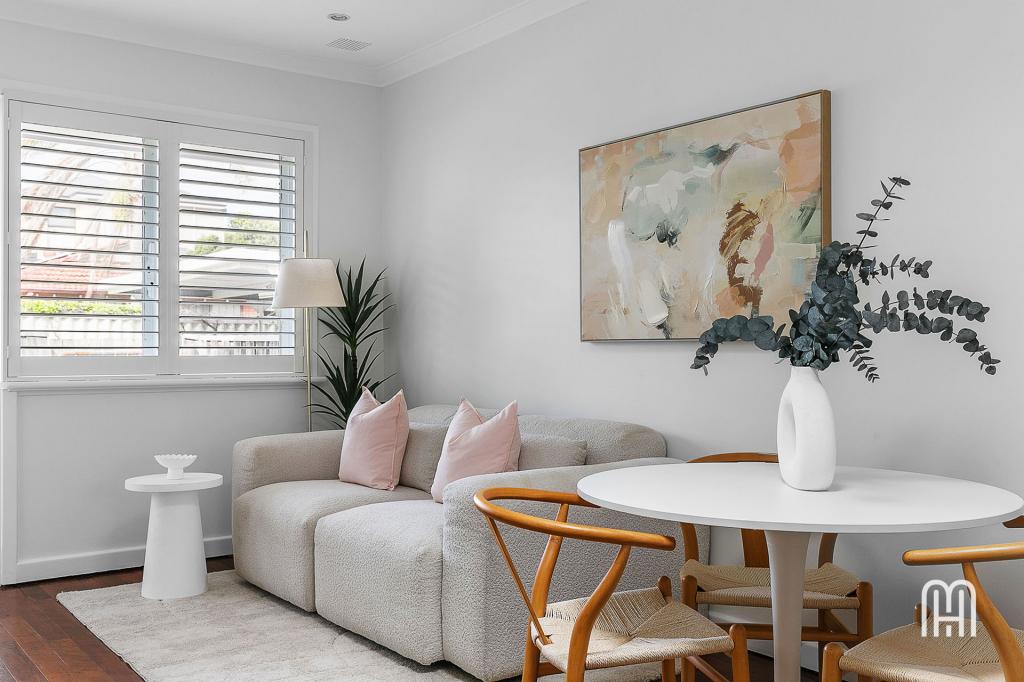 0
0
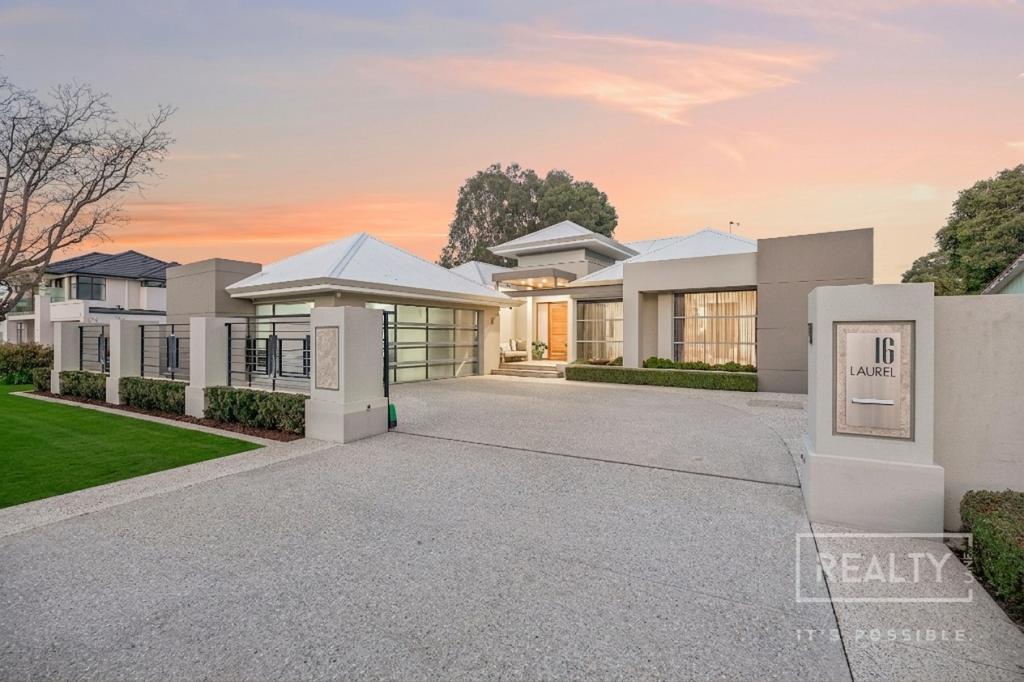 0
0

Similar properties For Rent nearby
See more properties for rent nearby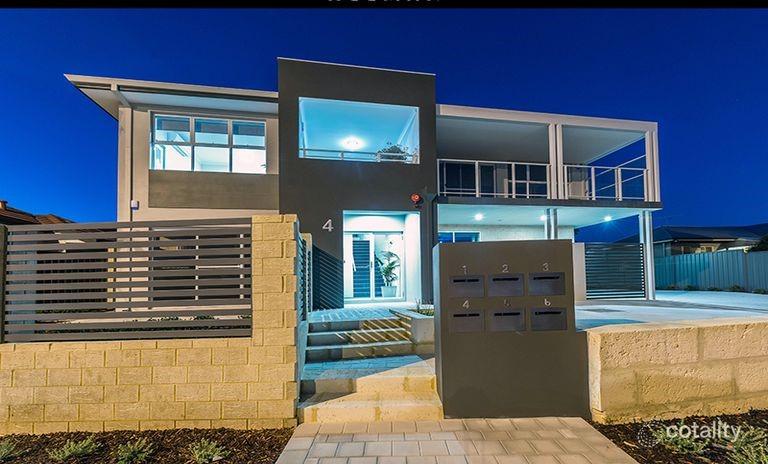 0
0
 0
0
 0
0About Woodlands 6018
The size of Woodlands is approximately 2.0 square kilometres. There are 9 parks, covering nearly 15.4% of the total area. The population of Woodlands in 2016 was 4145 people. By 2021 the population was 4551 showing a population growth of 9.8% in the area during that time. The predominant age group in Woodlands is 10-19 years. Households in Woodlands are primarily couples with children and are likely to be repaying over $4000 per month on mortgage repayments. In general, people in Woodlands work in a professional occupation.In 2021, 78.70% of the homes in Woodlands were owner-occupied compared with 80.30% in 2016.
Woodlands has 1,941 properties. Over the last 5 years, Houses in Woodlands have seen a 70.75% increase in median value, while Units have seen a 75.72% increase. As at 31 August 2026:
- The median value for Houses in Woodlands is $1,887,987 while the median value for Units is $814,631.
- Houses have a median rent of $1,150 while Units have a median rent of $850.
Suburb Insights for Woodlands 6018
Market Insights
Woodlands Trends for Houses
N/A
N/A
View TrendN/A
N/A
Woodlands Trends for Units
N/A
N/A
View TrendN/A
N/A
Neighbourhood Insights
© Copyright 2026. RP Data Pty Ltd trading as Cotality (Cotality). All rights reserved. No reproduction, distribution, or transmission of the copyrighted materials is permitted. The information is deemed reliable but not guaranteed.
While Cotality uses commercially reasonable efforts to ensure the Cotality Data is current, Cotality does not warrant the accuracy, currency or completeness of the Cotality Data and to the full extent permitted by law excludes all loss or damage howsoever arising (including through negligence) in connection with the Cotality Data.
This product uses cookies and other similar technologies to improve and customise your browsing experience, to tailor content and adverts, and for analytics and metrics regarding visitor usage on this product and other media. We may share cookie and analytics information with third parties for the purposes of advertising. By continuing to use our website, you consent to cookies being used. View our Privacy Policy here.
X
