
51 Coronation StreetWoodlands WA 6018
Property Details for 51 Coronation St, Woodlands
51 Coronation St, Woodlands is a 5 bedroom, 4 bathroom House with 2 parking spaces and was built in 1974. The property has a land size of 747m2 and floor size of 259m2. While the property is not currently for sale or for rent, it was last sold in January 2018.
Last Listing description (March 2018)
Don't settle for 'nice' when you can have WOW!
Tired of seeing stock-standard recently built properties with their bland finishes and predictable floorplans? Well then this is something that could really excite! It s got something for everyone and everything for the family a pool, sauna, separate studio need I go on?! All of this surrounded by gorgeous lush greenery that attracts a dance of birds and butterflies - so tranquil!
ACCOMMODATION
4 bathrooms
Formal sitting and dining room
Snug
Open plan kitchen / dining / informal living
Home office / 5th bedroom
Separate studio with full kitchen and living / 5th bedroom
Sauna
4 WCs
LOWER LEVEL
Hammered copper front door
Entrance hall
Unique imported Murano glass light fittings and chandeliers
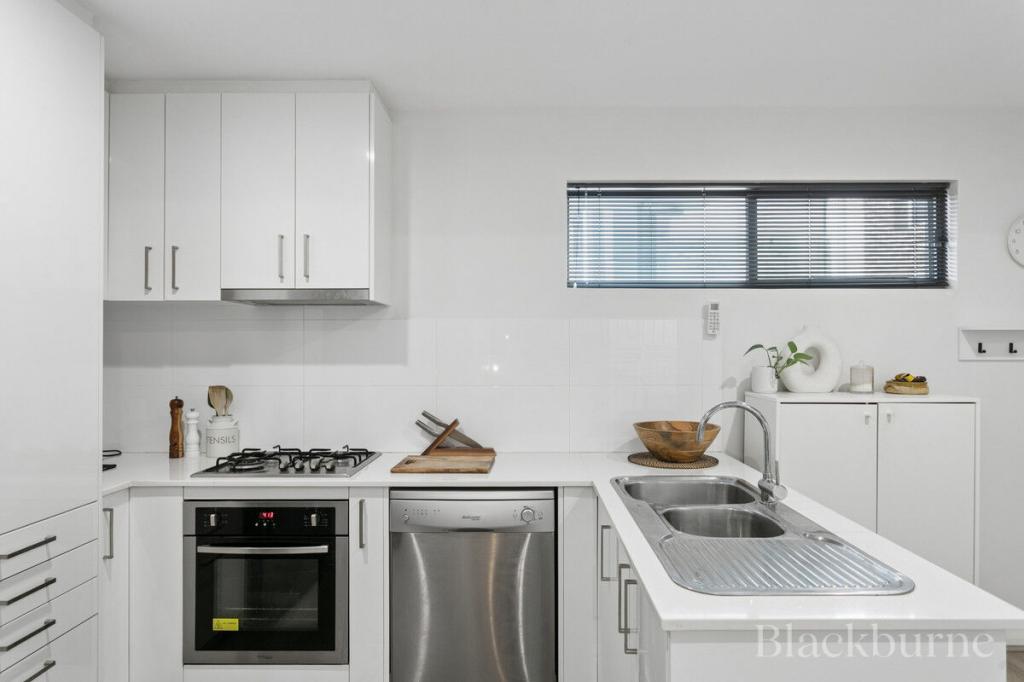
Kitchen with timber cupboards and drawers and grey granite benchtops
Large walk in pantry
Double Blanco oven
Magic Flame stainless steel gas 5 burner stovetop
Miele dishwasher
Double stainless steel sink with outlook to lemon tree
Dining area with sliding door to rear garden and built in sideboard
Marine ply flooring to kitchen / dining / informal living area, double height ceilings with skylight windows
Gas fireplace with double height flue
Built in cupboards under stairs
Snug looking out over the pool area, with built in cupboards and drawers
Large formal sitting and dining room with palatial wallpaper, built in buffet and large glass siding door opening out to paved covered barbecue alfresco
Home office with built in timber desk, shelving and cupboards
Guest bedroom with ornate timber built in wardrobes and semi-ensuite bathroom
Semi-ensuite with pale yellow decorative vintage tiling, shower over bath, vanity, Hollywood lights over mirror and WC
Laundry with plentiful timber cupboards, trough, broom and linen cupboard and ample bench space
Built in coat / linen cupboards both at the bottom and top of stairs
Solid carpeted staircase with unique timber balustrade
Fujitsu fully ducted reverse-cycle air-conditioning throughout
Security alarm system
Underground cellar
UPPER LEVEL
Generous master bedroom with fresh carpet, walk in robe, ensuite and magnificent city views from the balcony
Ensuite bathroom with decorative vintage tiling, patterned laminate vanity storage behind mirror with Hollywood lights, separate bath, shower and WC
Separate WC with matching tiling
Second and third bedrooms with built in robes and green outlook
Second bathroom with decorative vintage tiling, separate bath, shower with semi-frameless shower screen, vanity and mirror with Hollywood lights
Study nook at top of stairs with built in timber desk, cupboards and shelving, pendant light fitting
Fujitsu fully ducted reverse-cycle air-conditioning throughout
STUDIO
Pink slate stone tiling to large living area / bedroom
Wall of glass overlooking pool area, with sliding glass door to pool
Kitchen with laminate cupboards and benchtops
Plentiful overhead storage
Freestanding Metters oven and electric stovetop
Built in chopping board
SAUNA HOUSE
Timber sauna with lava rocks
Bathroom with shower, basin and separate WC
Gazebo
Storeroom
OUTSIDE FEATURES
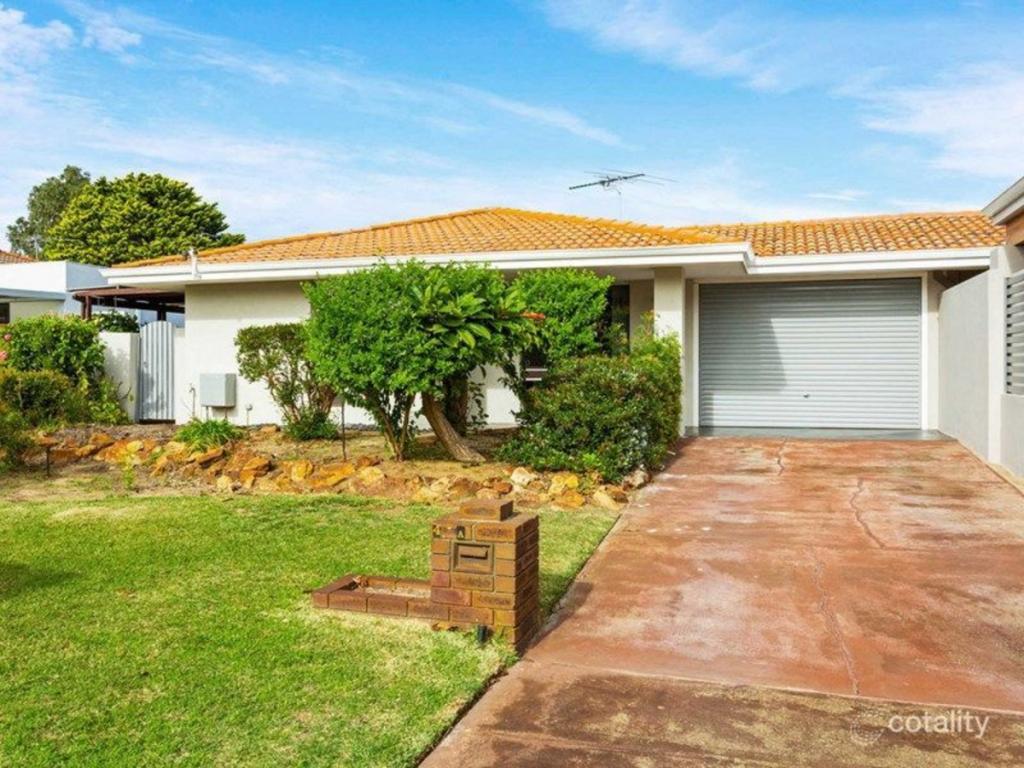
Thriving front garden including including huge weeping fig tree, gardenias, ferns and vine covered pine trees which create shade and privacy
Paved sitting area privately surrounded by the greenery of the front garden (or optional third car parking)
Front porch directly accessible from garage
Large underground pool at rear
Lush rear gardens with palm trees, hibiscus, camellias, lemon trees, roses and more
Lawn
Raised paved covered alfresco barbecue area off formal sitting and dining room
Automatic reticulation off bore
PARKING
Double automatic garage
Paved area providing optional third car parking with direct access down the side of the house to the studio
Plenty of space for further parking behind garage
LOCATION
Fantastically located in an elevated position overlooking the city, this property is just a short walk to the local Woodlands Shopping Centre and the beautiful Jackadder Lake Reserve. Just an 8 minute drive will get you straight to the new Scarborough Beach Precinct, and just 14 minutes will get to into the CBD. Woodlands Primary, Churchlands Senior Highshool, Hale School and bus transport are all very close by.
SCHOOL CATCHMENTS
Woodlands Primary School
Churchlands Senior Highschool
LAND AREA
746 sq. metres
Zoned R20
TITLE DETAILS
Lot 361 Plan 6607
Volume 1342 Folio 58
OUTGOINGS
City of Stirling $2,730.00 (17/18)
Water Corporation $1,480.77 (17/18)
Property History for 51 Coronation St, Woodlands, WA 6018
- 11 Jan 2018Sold for $1,375,000
- 15 Nov 2017Listed for Sale Offers Over $1,395,000
- 17 Jan 2002Sold for $442,500

Recent sales nearby
See more recent sales nearby/assets/perm/j4df6h5dmmi6zllubfrn3x2fki?signature=64ec07ff8d4c3bb2effa5445dbfed99f1c90a9cf4eb40da97dc9b1db2c997e3a) 0
0

/assets/perm/yuhz3h3rl4i63bryaxcxdxgk7q?signature=7568ab2577ae11ccc6a5b34a7098b8cb61acc4bc5f67411d34ecee30fa42e2de) 0
0

/assets/perm/yhzbrd56nui6ndazwg67rvubau?signature=cb450864127e54d67234cb7aa3aa490b7c42f56e97c7b8d298685c18d339e854) 0
0Similar properties For Sale nearby
See more properties for sale nearby
 0
0 0
0 0
0

Similar properties For Rent nearby
See more properties for rent nearby 0
0
 0
0

 0
0About Woodlands 6018
The size of Woodlands is approximately 2.0 square kilometres. There are 9 parks, covering nearly 15.4% of the total area. The population of Woodlands in 2016 was 4145 people. By 2021 the population was 4551 showing a population growth of 9.8% in the area during that time. The predominant age group in Woodlands is 10-19 years. Households in Woodlands are primarily couples with children and are likely to be repaying over $4000 per month on mortgage repayments. In general, people in Woodlands work in a professional occupation.In 2021, 78.70% of the homes in Woodlands were owner-occupied compared with 80.30% in 2016.
Woodlands has 1,940 properties. Over the last 5 years, Houses in Woodlands have seen a 70.75% increase in median value, while Units have seen a 75.72% increase. As at 31 August 2026:
- The median value for Houses in Woodlands is $1,887,987 while the median value for Units is $814,631.
- Houses have a median rent of $1,150 while Units have a median rent of $850.
Suburb Insights for Woodlands 6018
Market Insights
Woodlands Trends for Houses
N/A
N/A
View TrendN/A
N/A
Woodlands Trends for Units
N/A
N/A
View TrendN/A
N/A
Neighbourhood Insights
© Copyright 2026. RP Data Pty Ltd trading as Cotality (Cotality). All rights reserved. No reproduction, distribution, or transmission of the copyrighted materials is permitted. The information is deemed reliable but not guaranteed.
While Cotality uses commercially reasonable efforts to ensure the Cotality Data is current, Cotality does not warrant the accuracy, currency or completeness of the Cotality Data and to the full extent permitted by law excludes all loss or damage howsoever arising (including through negligence) in connection with the Cotality Data.
This product uses cookies and other similar technologies to improve and customise your browsing experience, to tailor content and adverts, and for analytics and metrics regarding visitor usage on this product and other media. We may share cookie and analytics information with third parties for the purposes of advertising. By continuing to use our website, you consent to cookies being used. View our Privacy Policy here.
X
