
5 Lombardy StreetWoodlands WA 6018
Property Details for 5 Lombardy St, Woodlands
5 Lombardy St, Woodlands is a 4 bedroom, 2 bathroom House with 4 parking spaces and was built in 1963. The property has a land size of 837m2 and floor size of 250m2. While the property is not currently for sale or for rent, it was last sold in February 2019.
Last Listing description (April 2019)
END DATE SALE CONCLUDES SATURDAY 23RD FEBRUARY 5PM (The owners reserve the right to accept an offer prior to the end date should they choose)
Sitting proudly on the sweeping curve of 'Upper Lombardy Heights' as the locals affectionately refer to their little street is this stunning family home.
With a modern architect designed extension completed approx 14 years ago this large home offers a quality floor plan that was designed for the family to enjoy and grow with, the features are many so where will we start:
* The sweeping verge and front gardens are a genuine show piece and the majestic red gum in the front yard adds not only shade but a haven for birds
* With two security gates the front al-fresco entertaining area is both secure but also allows an outlook over the pool area and onwards to the street. The al-fresco is a real statement and is complimented by the wooden decking, ceiling fan and raised ceilings
* With the glass pool fencing off the alfresco you look straight out to the stunning pool, cleverly designed and curved into the natural shape of the block the pool has a feature water blade and a salt chlorinator
* The entry to the home is via double opening cedar doors and leads you into the main living room, the bleached jarrah floor boards and jetmaster built in gas fire are eyecatchers and give the room a warm inviting feature.
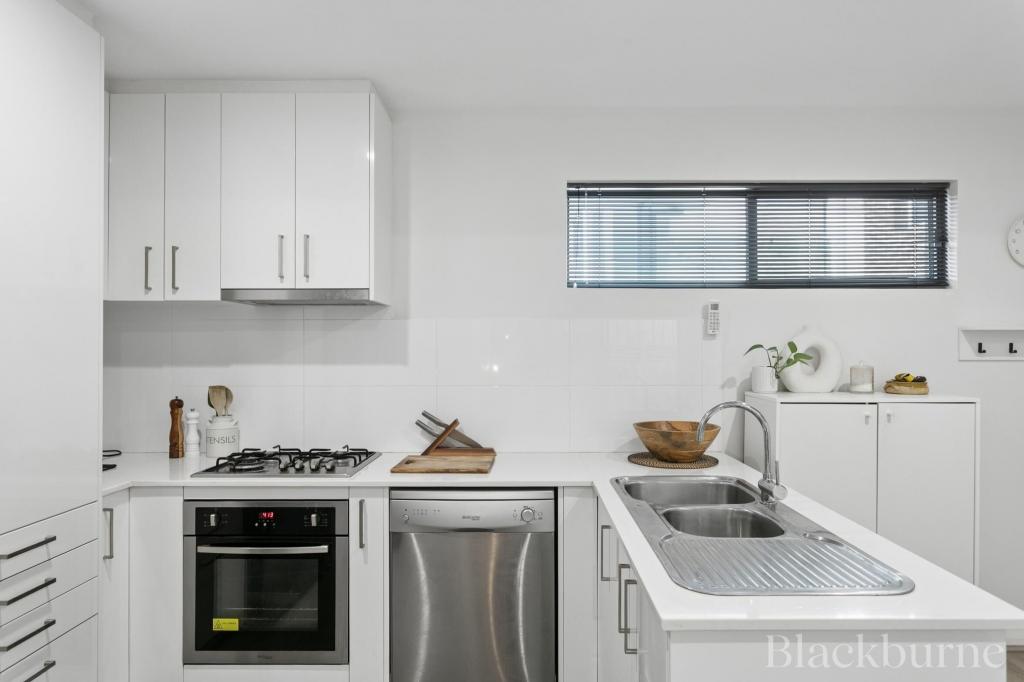
* The open plan kitchen / meals / sunroom is a great area for the family to come together and the waterfall window allows sufficient light in. The kitchen with caesar stone tops, splashback, 900mm free standing oven/cooktop and plenty of cupboard space is a kitchen to enjoy and the central island bench allows a practical area for food preparation
* MASTER BEDROOM, WOW! sitting proudly above the double garage this a bedroom to behold, with cedar blinds in addition to block out drapes this large room also has a study nook and enough windows to bring in the morning sun when required. DRESSING ROOM, ANOTHER WOW! designed with size and luxury in mind there is plenty of hanging room as well shelves and draws, leading off this room is the private en-suite for Mum and Dad containing double vanities, full length mirror, open shower, w/c and the large oval spa bath to relax in at the end of hard days work
* A separate wing contains bedrooms 2, 3 and 4 which are all big enough to allow at least queen size beds. Two of the bedrooms also have full length robes. This wing also contains the newly renovated bathroom and laundry
* Downstairs family room, tucked away behind the garage is the family room and extra storage room under the stairs
* Other internal features include evaporative air cond throughhout, reverse cycle split system to master bedroom, bat insulation, instantaneous gas hot water system and LED lighting
* Rear gardens, with mature plants/trees you step into a green wonderland when you enter the rear yard all gardens as well as the front lawn are serviced via automatic bore reticulation
As you can tell from the overview of this home there is a lot to like so for all inquiries please contact the Listing Agents Glenn CALLANAN 0419 008 333 and Kelvin REYNOLDS 0414 722 576
Property History for 5 Lombardy St, Woodlands, WA 6018
- 17 Feb 2019Sold for $1,375,000
- 29 Jan 2019Listed for Sale END DATE SALE
- 05 Nov 2011Listed for Sale Not Disclosed

Recent sales nearby
See more recent sales nearby/assets/perm/ofaa7p56pii6no3rpv7l53rp3e?signature=affc4540161e19398e3ea7095da87d462469e8f6b98eda4c44db379506cf4110) 0
0/assets/perm/pxojf2v6oqi6nor246dnzwme3u?signature=f4f9f6c240e8a1de48953a812f322006b0d6ee8a26814a5e68b5ad75eb74f069) 0
0

Similar properties For Sale nearby
See more properties for sale nearby 0
0 0
0 0
0

Similar properties For Rent nearby
See more properties for rent nearby 0
0 0
0
 0
0

About Woodlands 6018
The size of Woodlands is approximately 2.0 square kilometres. There are 9 parks, covering nearly 15.4% of the total area. The population of Woodlands in 2016 was 4145 people. By 2021 the population was 4551 showing a population growth of 9.8% in the area during that time. The predominant age group in Woodlands is 10-19 years. Households in Woodlands are primarily couples with children and are likely to be repaying over $4000 per month on mortgage repayments. In general, people in Woodlands work in a professional occupation.In 2021, 78.70% of the homes in Woodlands were owner-occupied compared with 80.30% in 2016.
Woodlands has 1,938 properties. Over the last 5 years, Houses in Woodlands have seen a 76.63% increase in median value, while Units have seen a 86.55% increase. As at 31 July 2026:
- The median value for Houses in Woodlands is $1,952,841 while the median value for Units is $852,155.
- Houses have a median rent of $1,100 while Units have a median rent of $800.
Suburb Insights for Woodlands 6018
Market Insights
Woodlands Trends for Houses
N/A
N/A
View TrendN/A
N/A
Woodlands Trends for Units
N/A
N/A
View TrendN/A
N/A
Neighbourhood Insights
© Copyright 2026. RP Data Pty Ltd trading as Cotality (Cotality). All rights reserved. No reproduction, distribution, or transmission of the copyrighted materials is permitted. The information is deemed reliable but not guaranteed.
While Cotality uses commercially reasonable efforts to ensure the Cotality Data is current, Cotality does not warrant the accuracy, currency or completeness of the Cotality Data and to the full extent permitted by law excludes all loss or damage howsoever arising (including through negligence) in connection with the Cotality Data.
This product uses cookies and other similar technologies to improve and customise your browsing experience, to tailor content and adverts, and for analytics and metrics regarding visitor usage on this product and other media. We may share cookie and analytics information with third parties for the purposes of advertising. By continuing to use our website, you consent to cookies being used. View our Privacy Policy here.
X
