
343B Huntriss RoadWoodlands WA 6018
Property Details for 343b Huntriss Rd, Woodlands
343b Huntriss Rd, Woodlands is a 4 bedroom, 2 bathroom House with 2 parking spaces and was built in 1999. The property has a land size of 727m2 and floor size of 306m2. While the property is not currently for sale or for rent, it was last sold in March 2024.
Last Listing description (May 2024)
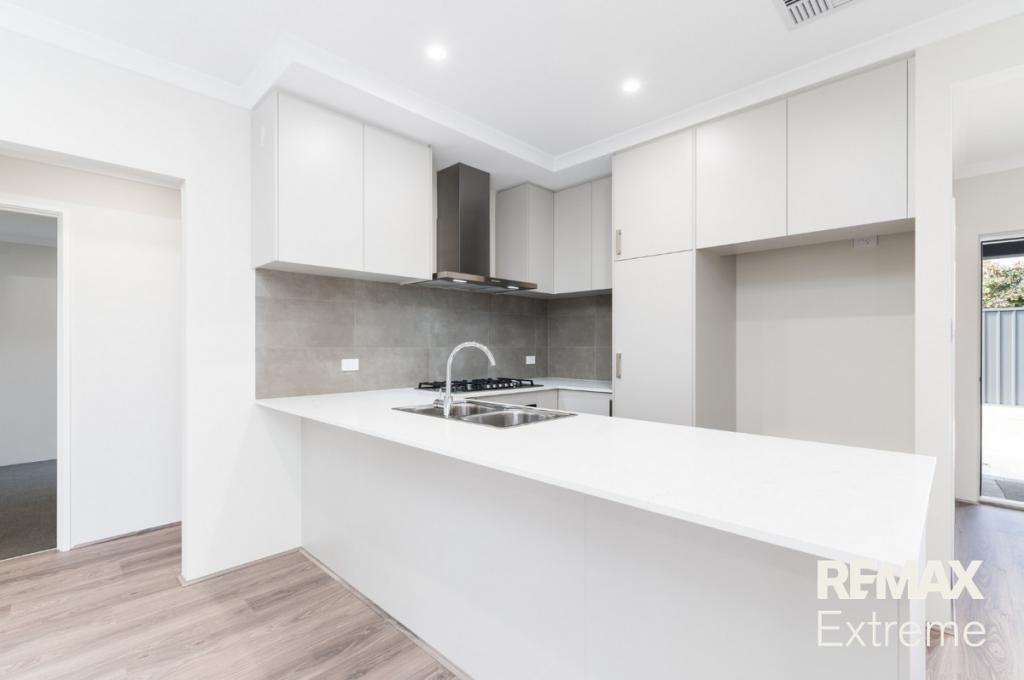
Leigh Wilson is proud to present this securely gated 4 bedroom 2 bathroom two-storey family home that is privately positioned to the rear and boasts a functional and comfortable floor plan, in a stunning location close to it all.Remote-controlled driveway gates secure ample parking space for everybody, preceding a massive remote-controlled double lock-up garage with extra-high ceilings, extra-width and internal shopper's entry. Inside, double doors reveal a tiled home office off the entry foyer, opposite a tiled formal-dining room that is reserved for those special occasions.Separate double French doors extend living into a central open-plan family, meals and kitchen area with a gas bayonet for heating and a split system for reverse-cycle air-conditioning, a corner walk-in pantry, an appliance nook, a microwave nook, sparkling granite bench tops and splashbacks, a stainless-steel range hood, a Smeg five-burner gas cooktop, an oven of the same brand and a stainless-steel Miele dishwasher for good measure. A huge, tiled games room at the back of the house is also shut off by double doors and is generous enough to host a pool table, if need be.Off the family room lies a fabulous covered outdoor alfresco-entertaining area, splendidly overlooking a spacious backyard with verdant lawn, a corner cubby house (with a shade sail and sandpit) for the kids and a trickling mood-setting water feature in the garden. A future swimming pool wouldn't look out of place here, either.Back inside, carpeted second and third (larger) bedrooms both have their own walk-in wardrobes, with the commodious fourth or "guest" bedroom also carpeted and headlining the downstairs minor sleeping quarters with its built-in double robes and semi-ensuite access into a fully-tiled main family bathroom - separate bathtub, shower and all.Upstairs, a large, carpeted parents' retreat is the ultimate adult hangout with split-system reverse-cycle air-conditioning, gas-bayonet heating and access out to an over-sized rear "sunrise" balcony with breathtaking views of the entire Perth city skyline, the rolling hills, beautiful Herdsman Lake and even the backyard down below. Enjoy a city vista from the comfort of your own bed, within the adjacent king-sized master suite where carpet, direct balcony access and separate "his and hers" walk-in robes are accompanied by a sublime fully tiled ensuite with a bubbling corner spa bath, a shower, twin-vanity basins and access to and from a two-way powder room. Other features include, but are not limited to:- Double-door portico entrance- Tiled entry foyer- High ceilings- Built-in trough/sink to the office, allowing it to double as a potential salon- Large laundry with under-stair storage and access out to the side drying courtyard- Separate downstairs toilet- Under-stair storeroom, with a built-in fireproof safe- Double and single linen presses within the lower-level hallway- Ducted-evaporative air-conditioning downstairs- Perimeter security-alarm system- Electric security window roller shutters- A/V intercom system to the front gate- Tinted windows- Feature skirting boards- Timber Venetian blinds throughout- Foxtel connectivity- Security doors- Outdoor lighting- New driveway lights- Gas hot-water system- Reticulation- Rainwater tank- Manicured gardens- No common driveway- Built in 2000 by Manor Homes (approx.)Enjoy the short drive to cafes, restaurants and more at or around the new-look Scarborough Beach esplanade, along with a very handy proximity to public transport, sprawling local parklands, Westfield Innaloo Shopping Centre, the brand-new Karrinyup Shopping Centre precinct, Woodlands Shopping Centre, picturesque Jackadder Lake and community sporting facilities. A host of top schools - the International School of Western Australia, Holy Rosary School, Woodlands Primary School, Churchlands Senior High School, Hale School, Newman College and St Mary's Anglican Girls' School included - can also be found nearby, making this the perfect location for a young or established family. What a setting!PLEASE NOTE:Every precaution has been taken to establish the accuracy of the above information but does not constitute any representation by the vendor or agent. Interested parties are encouraged to carry out their own due diligence in respect of this property prior to putting in an offer.Disclaimer:This information is provided for general information purposes only and is based on information provided by the Seller and may be subject to change. No warranty or representation is made as to its accuracy and interested parties should place no reliance on it and should make their own independent enquiries.
Property History for 343b Huntriss Rd, Woodlands, WA 6018
- 24 Mar 2024Sold for $1,600,000
- 05 Mar 2024Listed for Sale Under Offer
- 30 May 2009Listed for Sale Not Disclosed

Recent sales nearby
See more recent sales nearby/assets/perm/ofaa7p56pii6no3rpv7l53rp3e?signature=affc4540161e19398e3ea7095da87d462469e8f6b98eda4c44db379506cf4110) 0
0
/assets/perm/pxojf2v6oqi6nor246dnzwme3u?signature=f4f9f6c240e8a1de48953a812f322006b0d6ee8a26814a5e68b5ad75eb74f069) 0
0
Similar properties For Sale nearby
See more properties for sale nearby
 0
0 0
0

 0
0

Similar properties For Rent nearby
See more properties for rent nearby 0
0
 0
0
 0
0
About Woodlands 6018
The size of Woodlands is approximately 2.0 square kilometres. There are 9 parks, covering nearly 15.4% of the total area. The population of Woodlands in 2016 was 4145 people. By 2021 the population was 4551 showing a population growth of 9.8% in the area during that time. The predominant age group in Woodlands is 10-19 years. Households in Woodlands are primarily couples with children and are likely to be repaying over $4000 per month on mortgage repayments. In general, people in Woodlands work in a professional occupation.In 2021, 78.70% of the homes in Woodlands were owner-occupied compared with 80.30% in 2016.
Woodlands has 1,941 properties. Over the last 5 years, Houses in Woodlands have seen a 70.75% increase in median value, while Units have seen a 75.72% increase. As at 31 August 2026:
- The median value for Houses in Woodlands is $1,887,987 while the median value for Units is $814,631.
- Houses have a median rent of $1,150 while Units have a median rent of $850.
Suburb Insights for Woodlands 6018
Market Insights
Woodlands Trends for Houses
N/A
N/A
View TrendN/A
N/A
Woodlands Trends for Units
N/A
N/A
View TrendN/A
N/A
Neighbourhood Insights
© Copyright 2026. RP Data Pty Ltd trading as Cotality (Cotality). All rights reserved. No reproduction, distribution, or transmission of the copyrighted materials is permitted. The information is deemed reliable but not guaranteed.
While Cotality uses commercially reasonable efforts to ensure the Cotality Data is current, Cotality does not warrant the accuracy, currency or completeness of the Cotality Data and to the full extent permitted by law excludes all loss or damage howsoever arising (including through negligence) in connection with the Cotality Data.
This product uses cookies and other similar technologies to improve and customise your browsing experience, to tailor content and adverts, and for analytics and metrics regarding visitor usage on this product and other media. We may share cookie and analytics information with third parties for the purposes of advertising. By continuing to use our website, you consent to cookies being used. View our Privacy Policy here.
X
