
34 Athel RoadWoodlands WA 6018
Property Details for 34 Athel Rd, Woodlands
34 Athel Rd, Woodlands is a 6 bedroom, 3 bathroom House with 3 parking spaces and was built in 2010. The property has a land size of 728m2 and floor size of 385m2. While the property is not currently for sale or for rent, it was last sold in March 2014.
Last Listing description (June 2014)
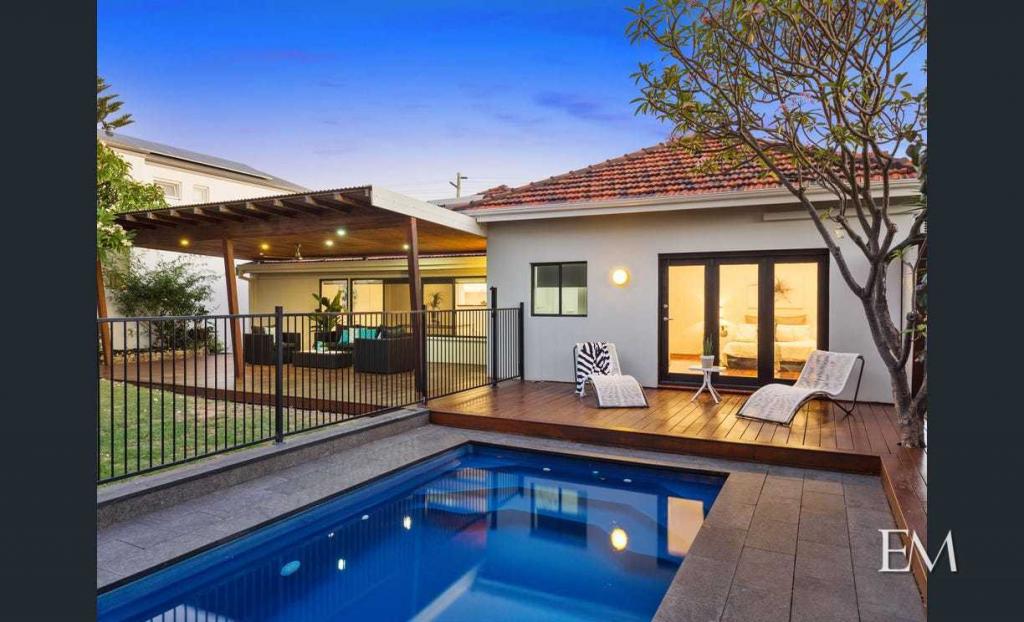
The crown being the highly sought after location of Woodlands, only a very short stroll to the relaxing backdrop of Jackadder Lake. The jewel is undoubtedly this superbly appointed 2010 Ross Griffin home. Nothing has been compromised with luxury finishes creating a stunning yet low maintenance family dwelling. Once inside you will be greeted by an expansive kitchen, dining & lounge, complemented by an Escea fireplace. The kitchen with its Essa Stone tops, glass splashbacks, large island bench with waterfall edges, hosts an array of Miele & Kleenmaid appliances. This all opens up to an expansive cedar lined alfresco area with a bbq kitchen and Escea fireplace and easy touch louvers. All this overlooking a sparkling below ground pool on a lovely 728sqm block.
Upstairs provides a very spacious master suite with beautifully appointed ensuite & wir, 3 queen size bedrooms with BIR, large theatre room with built in cabinets, sink etc and surround sound. Superbly presented bathroom.
All of this on the doorstep of quality schooling, Hale Boys College, Churchlands SHS, Holy Roseary & Woodlands Ps.
Granny flat / teenage retreat / parent retreat or rentable income of $450 + under main roof, consisting of two bedrooms one WIR and other built in wardrobe, living area, dining and own kitchen with Kleenmaid appliances. Wood floors through main areas. Pull out ironing board incorporated in island bench. High ceilings through this area with coffered ceiling in living area and main bedroom, high ceilings and own large ensuite incorporating room for washing machine and dryer. Own entrance at side of house with security gate and camera intercom. Separate driveway. Side courtyard with shade sails.
Features:
Ross Griffin home built in 2010.
Below ground pool with water feature and decking.
Built in BBQ with separate tepanyaki plate and gas burner. Built in sink.
Large cedar lined alfresco area with built in remote control Escea fireplace.
Essa stone benchtops throughout whole house.
Floor to ceiling tiling in all ensuites, bathroom and toilets.
Built in ironing board in kitchen island bench.
Miele and Kleenmaid appliances throughout.
Separate powder room downstairs.
Pull out laundry draw.
Laundry chute from second floor into garage.
Scullery with second dishwasher to main kitchen and servery window to alfresco area.
Colour camera intercom.
Remote controlled Escea fireplace to living room.
Separate air conditioning unit under stairs for wine storage.
Reverse cycle commercial grade air conditioning to all areas that can be zoned. Separate system for granny flat.
Alarm for main area and also separate alarm for granny flat.
Large format tiling throughout main area leading onto Alfresco and verandah at rear.
Main area consists of four bedrooms all with high ceilings, master with ensuite. Three of four bedrooms have WIRs. Fourth bedroom 3 door built in wardrobe.
Large games room / theatre room with built in cabinets, sink and room for bar fridge.
Large study that could also become a 5th bedroom with walk in store cupboard/wardrobe.
Separate toilet to main bathroom.
All toilets soft closing.
Manicured, well established gardens.
Double remote control garage with store at back & pull down attic storage.
6x6 shed at rear of property.
Call to arrange a viewing
Property History for 34 Athel Rd, Woodlands, WA 6018
- 25 Mar 2014Sold for $2,100,000
- 14 Feb 2014Listed for Sale (LIST PRICE: EOI $2MIL)
- 26 Feb 2006Sold for $715,000

Recent sales nearby
See more recent sales nearby/assets/perm/jt23kpf6tyi6novv2m73vip26a?signature=1400f977caf2e7e2e6b634ca351df520c4250dee6391a91b4e1634e22e84951b) 0
0/assets/perm/yuhz3h3rl4i63bryaxcxdxgk7q?signature=7568ab2577ae11ccc6a5b34a7098b8cb61acc4bc5f67411d34ecee30fa42e2de) 0
0

/assets/perm/ofaa7p56pii6no3rpv7l53rp3e?signature=affc4540161e19398e3ea7095da87d462469e8f6b98eda4c44db379506cf4110) 0
0Similar properties For Sale nearby
See more properties for sale nearby
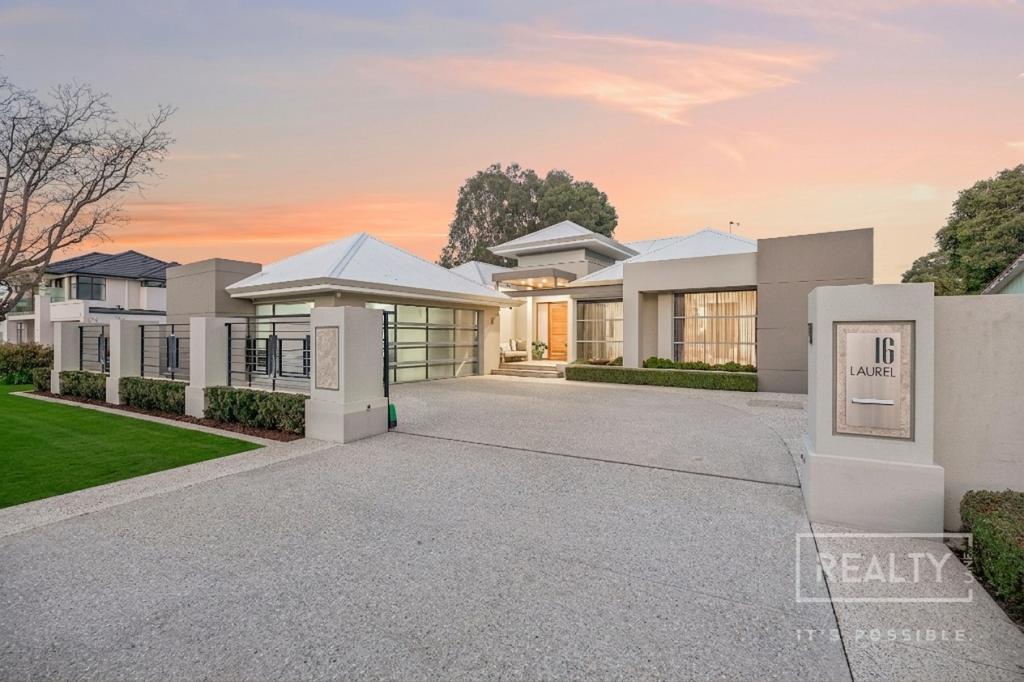
 0
0
 0
0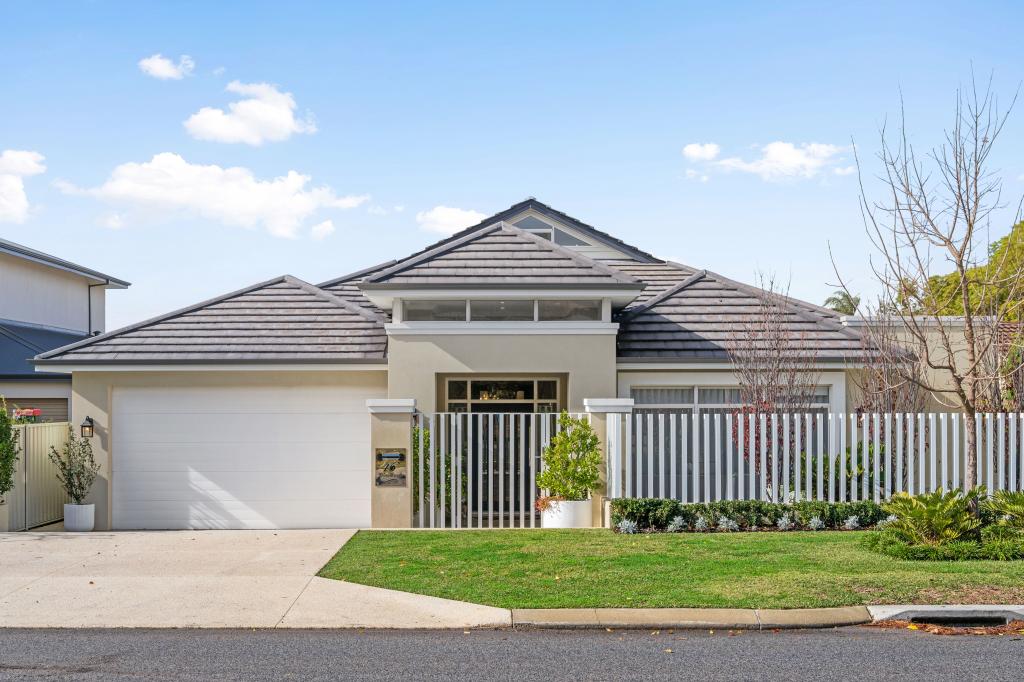 0
0
Similar properties For Rent nearby
See more properties for rent nearby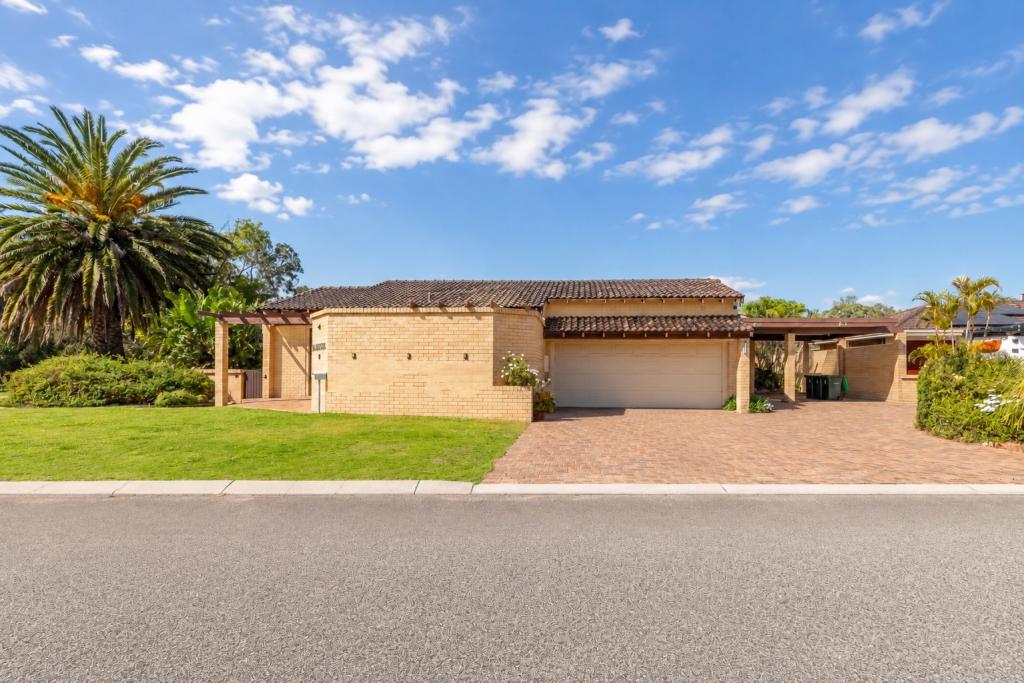 0
0
 0
0
 0
0
About Woodlands 6018
The size of Woodlands is approximately 2.0 square kilometres. There are 9 parks, covering nearly 15.4% of the total area. The population of Woodlands in 2016 was 4145 people. By 2021 the population was 4551 showing a population growth of 9.8% in the area during that time. The predominant age group in Woodlands is 10-19 years. Households in Woodlands are primarily couples with children and are likely to be repaying over $4000 per month on mortgage repayments. In general, people in Woodlands work in a professional occupation.In 2021, 78.70% of the homes in Woodlands were owner-occupied compared with 80.30% in 2016.
Woodlands has 1,939 properties. Over the last 5 years, Houses in Woodlands have seen a 76.63% increase in median value, while Units have seen a 86.55% increase. As at 31 July 2026:
- The median value for Houses in Woodlands is $1,952,841 while the median value for Units is $852,155.
- Houses have a median rent of $1,100 while Units have a median rent of $800.
Suburb Insights for Woodlands 6018
Market Insights
Woodlands Trends for Houses
N/A
N/A
View TrendN/A
N/A
Woodlands Trends for Units
N/A
N/A
View TrendN/A
N/A
Neighbourhood Insights
© Copyright 2026. RP Data Pty Ltd trading as Cotality (Cotality). All rights reserved. No reproduction, distribution, or transmission of the copyrighted materials is permitted. The information is deemed reliable but not guaranteed.
While Cotality uses commercially reasonable efforts to ensure the Cotality Data is current, Cotality does not warrant the accuracy, currency or completeness of the Cotality Data and to the full extent permitted by law excludes all loss or damage howsoever arising (including through negligence) in connection with the Cotality Data.
This product uses cookies and other similar technologies to improve and customise your browsing experience, to tailor content and adverts, and for analytics and metrics regarding visitor usage on this product and other media. We may share cookie and analytics information with third parties for the purposes of advertising. By continuing to use our website, you consent to cookies being used. View our Privacy Policy here.
X
