
322C Huntriss RoadWoodlands WA 6018
Property Details for 322c Huntriss Rd, Woodlands
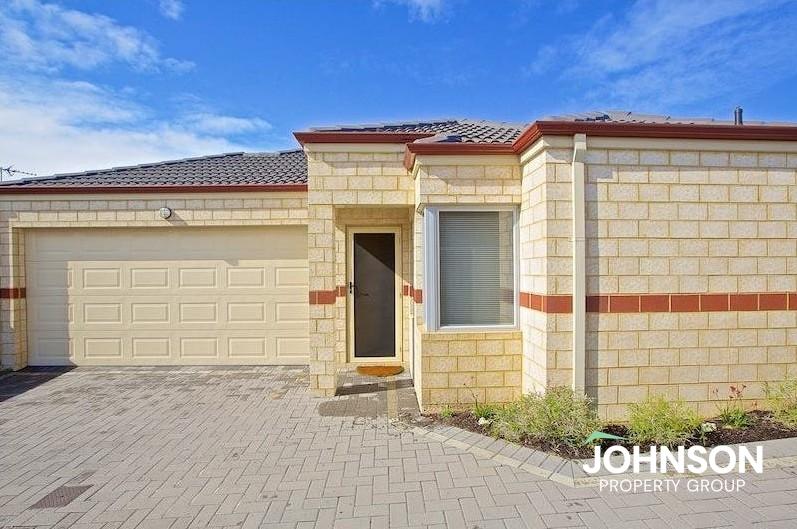
322c Huntriss Rd, Woodlands is a 3 bedroom, 2 bathroom House with 2 parking spaces and was built in 2019. The property has a land size of 237m2 and floor size of 260m2. While the property is not currently for sale or for rent, it was last sold in August 2024.
Last Listing description (November 2024)
Cina Ghiassi Presents...
Explore the epitome of luxury within the highly desirable suburb of Woodlands. This premium townhouse offers an immaculate 2019 built, 3 bedroom, 2 bathroom, 4 Toilet, Indoor pool residence that redefines contemporary sophistication.
From the entrance to the cobbled driveway to the expansive open plan living areas on the third floor, the living space radiates luxury and comfort, a showcase of modern living. Aside from the usual accouterments of a heated indoor swimming pool, lift,, solar panels (6.6kW), remote-control underfloor heating, while lighting and security can be regulated through the C-Bus home management system. Working overseas and expecting a package? Easy, simply open and close the compound gate from your phone. You have total control of the security, lighting, and air-conditioning wherever there is internet.
Aluminum doors - all wider and taller than the standard 820mm - are used throughout the townhouse, while the glass doors around the pool are stackable. All outdoor windows and doors are tinted and double-glazed, while interior doors have safety glass. Automatic window dressings are another lux feature.
Full-thickness porcelain tiles with bull-nose treatment on all edges and corners grace the living and high-traffic areas, while the generous bedrooms have 14mm spotted gum floorboards lending warmth.
The kitchen ratchets up the specifications with self-cleaning Blanco appliances, Blum fittings, 90mm-thick quartz benchtop, solid wood cabinetry throughout impeccably finished with lacquer inside and out. In fact, all the cabinetry in the house is solid plywood with lacquer finish - even the storage cabinet in the ground floor garage!
Every centimeter has been put to maximum use. Even the complex's 3.5m-high perimeter walls have been built to exacting strength specifications with solid concrete pillars, double brick and a reticulated lush garden bed running the full length of the property and tastefully illuminated by LED downlights set in the recessed sections of the wall.
As if the wow factor hasn't been well and truly activated, a few features really hit the button -changeable LED lighting in and around the pool; the stone cladding of the exterior of the townhouse, and a magnificent pizza-style oven craned into a special room on the top floor. The last needs to be seen to be appreciated but is a traditional Dalmatian barbeque complete with rotisserie.
With an almost unprecedented level of comfort and security, this apartment exudes luxurious enjoyment, whether entertaining or just lounging in your own space. Take advantage of this lifestyle opportunity and indulge yourself - you deserve it.
Property Features:
- Open-plan living, dining, and gourmet kitchen and built-in bar
- Gourmet kitchen with island, breakfast bar with waterfall edge
- Heated indoor swimming pool
- Large home office with built-in furniture.
- Heated flooring throughout the living area & bathrooms
- Indoor Dalmatian BBQ with rotisserie.
- Master bedroom with robe and deluxe ensuite
- Two secondary bedrooms with built-in robes
- Main bathroom with shower, vanity, and built-in bath
- Spacious laundry with ample storage
- Secure double garage with ample storage and direct access into the home
- 2 Bathrooms, 4 Toilets
- Double Garage with additional side entry ideal for dedicated workshop area.
Special Features:
- Residential Lift
- 7.2kwh Battery installed to compliment solar.
- Fully ducted air-conditioning
- Double-glazed window
- Gas Fireplace
- Security system and intercom
- Custom built-in cabinetry
- Electric curtains
- Ducted Vacuum System
- And so much more...
Location Features:
- Close to Scarborough and Trigg Beach
- Close to the newly revamped Scarborough foreshore
- Close to Westfield Innaloo and Karrinyup Shopping Centre
- Close to cafes & restaurants
- Close to prestigious schools
- Close to Jackadder lake, local parks and reserves
- Close to public transport
Contact Cina Ghiassi TODAY for more information.
P: 0411 809 708
E: cina@crealty.com.au
Feel Free To Connect On Social Media For More Upcoming Listings & Off-Market Opportunities:
Facebook: www.facebook.com/c.realty.au
Instagram: www.instagram.com/c.realty.au
Disclaimer: This information is provided for general information purposes only and is based on information provided by the Seller and may be subject to change. No warranty or representation is made as to its accuracy and interested parties should place no reliance on it and should make their own independent inquiries.
Property History for 322c Huntriss Rd, Woodlands, WA 6018
- 19 Aug 2024Sold for $1,935,000
- 07 Jun 2024Listed for Sale UNDER OFFER WITH CINA GHIASSI
- 01 Aug 2022Sold for $1,530,000

Recent sales nearby
See more recent sales nearby/assets/perm/3h2ipc6w7ui6nkggyne6ydoh4a?signature=7d608bb3060b92f14998a9f3eb646ccab9c34af6c5d48bb422387da449a19ea4) 0
0

/assets/perm/kxhsaan6fii6nokpl7mdckn5mq?signature=c403b90b9da54c15e9eec957dbcc71ccd88e5870ecc2cf7f1a789e937bc340a7) 0
0
Similar properties For Sale nearby
See more properties for sale nearby
 0
0 0
0

 0
0Similar properties For Rent nearby
See more properties for rent nearby 0
0
 0
0
 0
0
About Woodlands 6018
The size of Woodlands is approximately 2.0 square kilometres. There are 9 parks, covering nearly 15.4% of the total area. The population of Woodlands in 2016 was 4145 people. By 2021 the population was 4551 showing a population growth of 9.8% in the area during that time. The predominant age group in Woodlands is 10-19 years. Households in Woodlands are primarily couples with children and are likely to be repaying over $4000 per month on mortgage repayments. In general, people in Woodlands work in a professional occupation.In 2021, 78.70% of the homes in Woodlands were owner-occupied compared with 80.30% in 2016.
Woodlands has 1,938 properties. Over the last 5 years, Houses in Woodlands have seen a 70.75% increase in median value, while Units have seen a 75.72% increase. As at 31 August 2026:
- The median value for Houses in Woodlands is $1,887,987 while the median value for Units is $814,631.
- Houses have a median rent of $1,150 while Units have a median rent of $850.
Suburb Insights for Woodlands 6018
Market Insights
Woodlands Trends for Houses
N/A
N/A
View TrendN/A
N/A
Woodlands Trends for Units
N/A
N/A
View TrendN/A
N/A
Neighbourhood Insights
© Copyright 2026. RP Data Pty Ltd trading as Cotality (Cotality). All rights reserved. No reproduction, distribution, or transmission of the copyrighted materials is permitted. The information is deemed reliable but not guaranteed.
While Cotality uses commercially reasonable efforts to ensure the Cotality Data is current, Cotality does not warrant the accuracy, currency or completeness of the Cotality Data and to the full extent permitted by law excludes all loss or damage howsoever arising (including through negligence) in connection with the Cotality Data.
This product uses cookies and other similar technologies to improve and customise your browsing experience, to tailor content and adverts, and for analytics and metrics regarding visitor usage on this product and other media. We may share cookie and analytics information with third parties for the purposes of advertising. By continuing to use our website, you consent to cookies being used. View our Privacy Policy here.
X
