
320B Huntriss RoadWoodlands WA 6018
Property Details for 320b Huntriss Rd, Woodlands
320b Huntriss Rd, Woodlands is a 4 bedroom, 2 bathroom House with 2 parking spaces and was built in 2011. The property has a land size of 529m2 and floor size of 271m2. While the property is not currently for sale or for rent, it was last sold in September 2017.
Last Listing description (December 2017)
One of the finest homes you will find in Woodlands
Privately positioned to the rear and situated only minutes away from both the coast and some of Perths finest educational facilities, this stunning four bedroom two bathroom double-storey residence encourages quality low-maintenance living of the executive variety and will capture your imagination via its awesome leafy inland views from the elevated cul-de-sac section of Huntriss Road.
Designed by Ross Griffin, this unique abode features an intelligent separation of the living zones, headlined downstairs by an airy open-plan family, dining and kitchen area, where sparkling Essa stone bench tops and a breakfast bar for casual meals meet gleaming easy-care bamboo flooring (by Bamboozle), stylish light fittings and a splendid outlook over the shimmering swimming pool, down the side of the property. Outdoor access to a fabulous relaxing alfresco entertaining area is enjoyed via both the main living zone, as well as a spacious games room with ample built-in storage options.
A breathtaking vista is on offer from the upper-level parents retreat and sleeping quarters, highlighted none more so than by a sumptuous master bedroom suite, boasting a massive fitted walk-in wardrobe and a deluxe ensuite bathroom with its own separate bath, a giant double shower, his and hers twin vanities and a separate toilet. The ground-floor fourth bedroom currently being used as a study features its own walk-in robe and can be absolutely anything you need it to be, depending on your personal needs.
A plethora of local schools, including Woodlands Primary School, Holy Rosary School, Hale School, Churchlands Senior High School and Newman College are all located nearby, as is ready access to public transport on Scarborough Beach Road and convenient shopping at the Woodlands Shopping Centre, as well as the larger regional Innaloo, Floreat Forum and Karrinyup Shopping Centres. There are street cafes and restaurants within walking distance sprawled across neighbouring suburbs, whilst the cinemas at Innaloo, a round of golf at the excellent Wembley Golf Course and swimming at the new-look Scarborough Beach are all only a matter of minutes away what a spot!
Other features include, but are not limited to;
Northerly aspect, with eastern views to the hills
Sleek white designer kitchen cabinetry, complementing glass splashbacks, a range hood, stainless-steel gas cook top/oven, a dishwasher, double sink, plumbing to the refrigerator recess and so much more
Generous sized 2nd/3rd upstairs bedrooms with WIRs
Sleek main bathroom with a separate spa bath and double shower
Separate upper-level toilet
Loads of laundry storage space, including a double linen press and under/over bench cupboards plus outdoor access
Downstairs powder room
Double-door entrance with cathedral ceiling
Double lock-up garage (5.6m x 6.4m) with internal shoppers entry, additional storage space and rear access
Recessed ceiling with fan to the outdoor alfresco
Stylish light fittings to staircase void
Fully-tiled wet areas
Feature down lighting throughout
Quality blind fittings
Ducted reverse-cycle air-conditioning
Freshwater swimming pool
Gas-bayonet heating
Smart cabling and NBN connected
Laminated Comfort Plus windows, with excellent sound attenuation, energy performance and 99% UV blockage
5kW solar power-panel system
Security alarm system and safe
Clear Shield security screens throughout
Established gardens
Close to the freeway and Jackadder Lake
529sqm strata-title block (approx.)
344sqm (approx.) of house area
Property History for 320b Huntriss Rd, Woodlands, WA 6018
- 24 Sep 2017Sold for $1,275,000
- 21 Jun 2017Listed for Sale Offers From $1,250,000
- 25 Mar 2017Listed for Sale Offers over $1,300,000

Recent sales nearby
See more recent sales nearby/assets/perm/ofaa7p56pii6no3rpv7l53rp3e?signature=affc4540161e19398e3ea7095da87d462469e8f6b98eda4c44db379506cf4110) 0
0
/assets/perm/pxojf2v6oqi6nor246dnzwme3u?signature=f4f9f6c240e8a1de48953a812f322006b0d6ee8a26814a5e68b5ad75eb74f069) 0
0
Similar properties For Sale nearby
See more properties for sale nearby
 0
0 0
0

 0
0

Similar properties For Rent nearby
See more properties for rent nearby 0
0
 0
0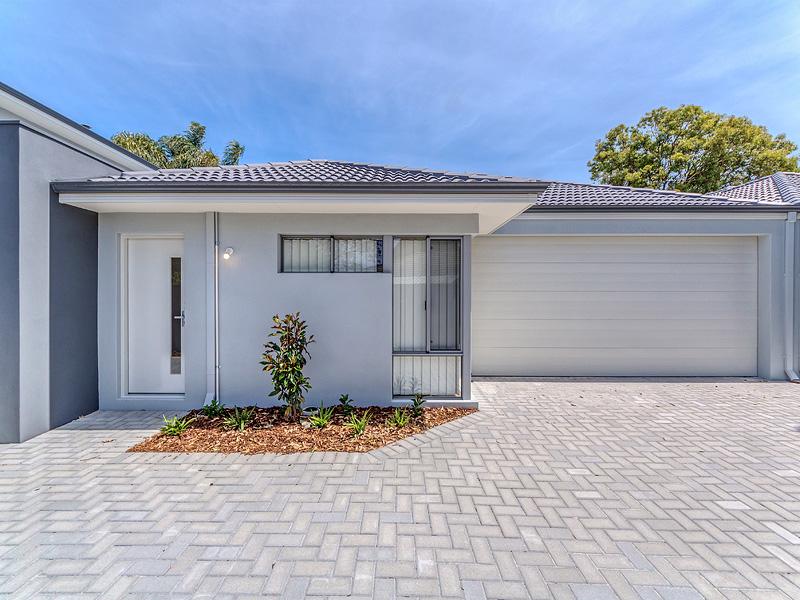 0
0
About Woodlands 6018
The size of Woodlands is approximately 2.0 square kilometres. There are 9 parks, covering nearly 15.4% of the total area. The population of Woodlands in 2016 was 4145 people. By 2021 the population was 4551 showing a population growth of 9.8% in the area during that time. The predominant age group in Woodlands is 10-19 years. Households in Woodlands are primarily couples with children and are likely to be repaying over $4000 per month on mortgage repayments. In general, people in Woodlands work in a professional occupation.In 2021, 78.70% of the homes in Woodlands were owner-occupied compared with 80.30% in 2016.
Woodlands has 1,939 properties. Over the last 5 years, Houses in Woodlands have seen a 70.75% increase in median value, while Units have seen a 75.72% increase. As at 31 August 2026:
- The median value for Houses in Woodlands is $1,887,987 while the median value for Units is $814,631.
- Houses have a median rent of $1,150 while Units have a median rent of $850.
Suburb Insights for Woodlands 6018
Market Insights
Woodlands Trends for Houses
N/A
N/A
View TrendN/A
N/A
Woodlands Trends for Units
N/A
N/A
View TrendN/A
N/A
Neighbourhood Insights
© Copyright 2026. RP Data Pty Ltd trading as Cotality (Cotality). All rights reserved. No reproduction, distribution, or transmission of the copyrighted materials is permitted. The information is deemed reliable but not guaranteed.
While Cotality uses commercially reasonable efforts to ensure the Cotality Data is current, Cotality does not warrant the accuracy, currency or completeness of the Cotality Data and to the full extent permitted by law excludes all loss or damage howsoever arising (including through negligence) in connection with the Cotality Data.
This product uses cookies and other similar technologies to improve and customise your browsing experience, to tailor content and adverts, and for analytics and metrics regarding visitor usage on this product and other media. We may share cookie and analytics information with third parties for the purposes of advertising. By continuing to use our website, you consent to cookies being used. View our Privacy Policy here.
X
