
250A Ewen StreetWoodlands WA 6018
Property Details for 250a Ewen St, Woodlands
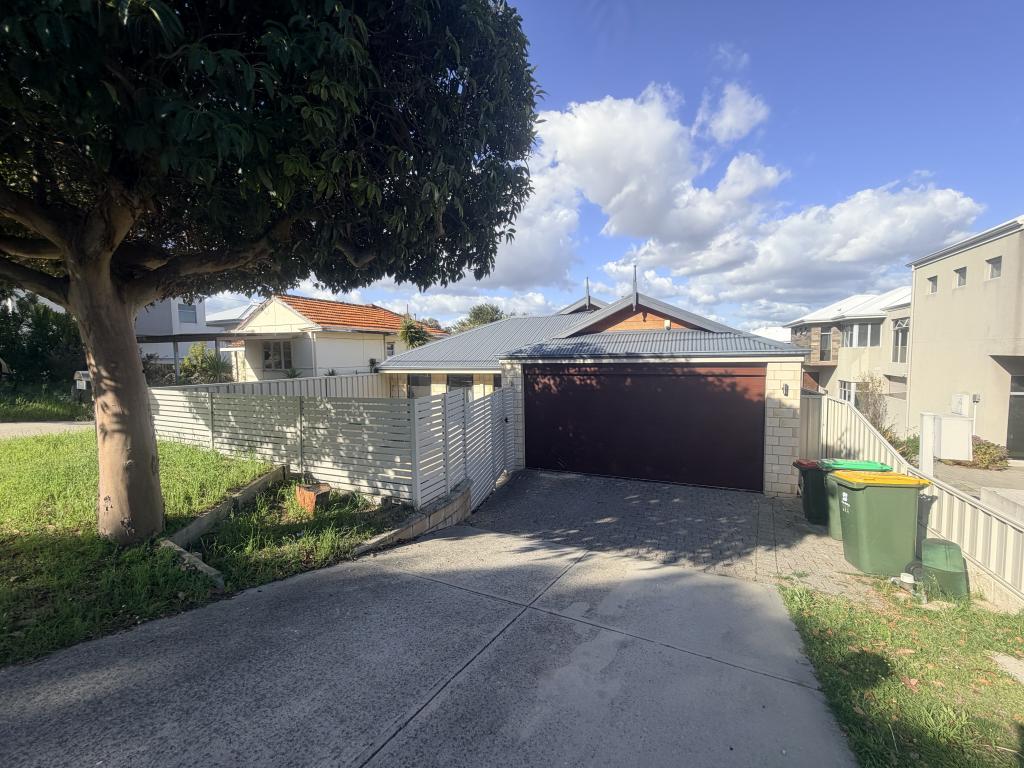
250a Ewen St, Woodlands is a 4 bedroom, 2 bathroom House with 2 parking spaces and was built in 2011. The property has a land size of 265m2 and floor size of 261m2. While the property is not currently for sale or for rent, it was last sold in September 2023.
Last Listing description (October 2024)
Lost in space!
Prepare to be captivated by this exquisite two storey executive home, offering more than meets the eye. Nestled in the desirable suburb of Woodlands this home presents an unrivalled opportunity to own a home that has been cleverly designed for carefree living with generous accommodation on both levels! You’ll enjoy the entertainer’s balcony that flows from the upstairs living and kitchen areas perfect for those friends or family gatherings. This home is sure to please with a modern contemporary feel, city skyline views and the location so close to everything this is simply a wonderful opportunity to secure a home in this suburb.
THE HOME
2 bathroom
Downstairs living / sitting area
Kitchen
Living / dining
Laundry
3 wc
FEATURES
Boutique group of 4 with no strata levies
Cleverly designed layout with living, kitchenette and 2 bedrooms on the ground floor and main living, kitchen and 2 bedrooms upstairs
Light filled interior
Portico entrance
Video intercom and security alarm
Polished porcelain tiling
Ducted reverse cycle air conditioning
Bedroom 2 queen sized including walk-in robe with courtyard outlook
Bedroom 3 double sized including built-in robe and outlook to courtyard
Main bathroom includes double vanity with above counter basins, separate bath and shower
Well appointed laundry with direct access to drying area
Separate wc
Bamboo flooring to upstairs, open plan free flowing, light filled stylish living and dining
Well appointed kitchen includes island bar, stainless steel cooking appliances upright oven with gas hob and dishwasher
Appealing open plan living and dining with feature recessed ceiling, pendant lighting and highlight windows
Living extends to alfresco balcony providing excellent entertaining flow
Powder room upstairs
King sized master suite with recessed ceiling, walk-in robe and ensuite
Ensuite includes double shower, dual above counter basins to vanity and wc
Good sized 4th bedroom or ideal study with built-in robe and city skyline views
Solar panels
OUTSIDE FEATURES
Paved, walled courtyard downstairs for entertaining
Fabulous, expansive tiled alfresco balcony with city skyline glimpse
Custom made retractable shade awnings and bench seats to the balcony
PARKING
Double auto garage with internal access and provision for additional off street parking
LOCATION
Perfectly situated just moments away from Churchlands Primary School and Churchlands Senior High School you will enjoy the convenience of nearby shopping options such as Woodlands Shopping Centre, Westfield Innaloo and Karrinyup Shopping centre. A short distance away from an array of bars, cafés and the redeveloped Scarborough Beach. Easy access to public transport and the freeway. Plenty of open space with Herdsman Lake and Jackadder Lake all in walking distance. Very walkable with a walkscore of 82/100.
SCHOOL CATCHMENTS
Woodlands Primary School
Churchlands Senior High School
TITLE DETAILS
Lot 1 on Strata Plan 64408
Volume 2792 Folio 550
STRATA INFORMATION
Ground floor: 131 sq. metres
First floor: 106 sq. metres
Balcony: 19 sq. metres
Outdoor area: 105 sq. metres
Porch: 4 sq. metres
Total area: 365 sq. metres
ESTIMATED RENTAL RETURN
$1,000 - $1,100 per week
OUTGOINGS
City of Stirling: $2,389.08 / annum 23/24
Water Corporation: $1,643.28 / annum 22/23
No Strata Levies – common insurance only
Disclaimer: Whilst every care has been taken in the preparation of the marketing for this property, accuracy cannot be guaranteed. Prospective buyers should make their own enquiries to satisfy themselves on all pertinent matters. Details herein do not constitute any representation by the Seller or the Seller’s Agent and are expressly excluded from any contract.
Property History for 250a Ewen St, Woodlands, WA 6018
- 13 Sep 2023Sold for $996,000
- 22 Aug 2023Listed for Sale SOLD
- 24 Nov 2013Sold for $932,500

Recent sales nearby
See more recent sales nearby
/assets/perm/dzjxlf56mei6ndemufbz3fvyiq?signature=d5ae8705f14a1f978f0c26b0150cf263c0e6d45edc3b84d89023c771a2bcc628) 0
0/assets/perm/ofaa7p56pii6no3rpv7l53rp3e?signature=affc4540161e19398e3ea7095da87d462469e8f6b98eda4c44db379506cf4110) 0
0Similar properties For Sale nearby
See more properties for sale nearby
 0
0 0
0

 0
0

Similar properties For Rent nearby
See more properties for rent nearby 0
0
 0
0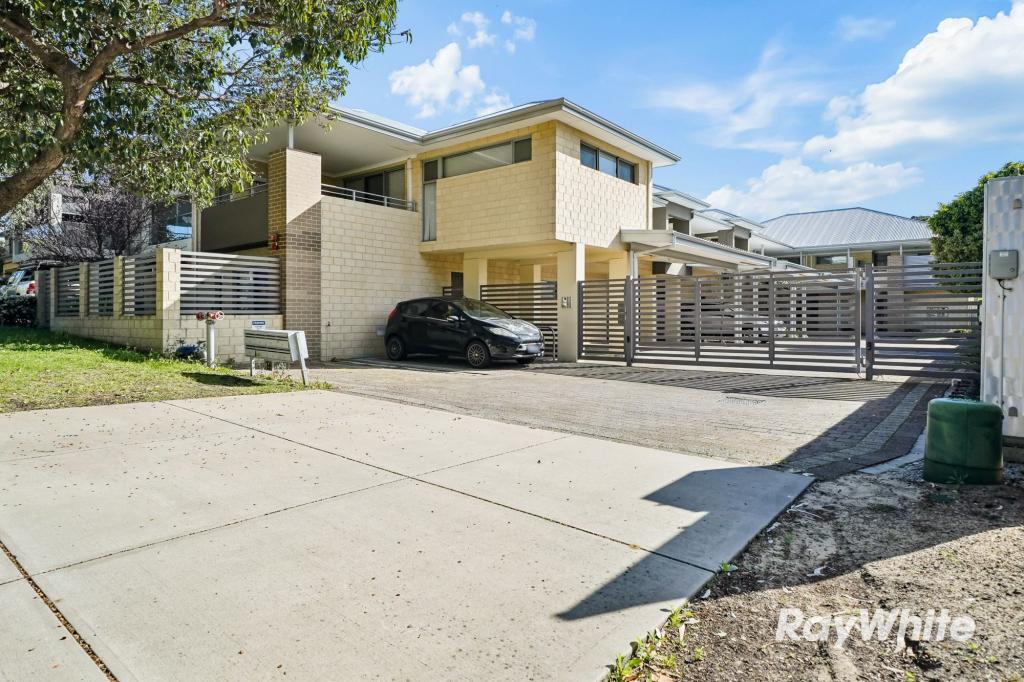 0
0
About Woodlands 6018
The size of Woodlands is approximately 2.0 square kilometres. There are 9 parks, covering nearly 15.4% of the total area. The population of Woodlands in 2016 was 4145 people. By 2021 the population was 4551 showing a population growth of 9.8% in the area during that time. The predominant age group in Woodlands is 10-19 years. Households in Woodlands are primarily couples with children and are likely to be repaying over $4000 per month on mortgage repayments. In general, people in Woodlands work in a professional occupation.In 2021, 78.70% of the homes in Woodlands were owner-occupied compared with 80.30% in 2016.
Woodlands has 1,938 properties. Over the last 5 years, Houses in Woodlands have seen a 70.75% increase in median value, while Units have seen a 75.72% increase. As at 31 August 2026:
- The median value for Houses in Woodlands is $1,887,987 while the median value for Units is $814,631.
- Houses have a median rent of $1,150 while Units have a median rent of $850.
Suburb Insights for Woodlands 6018
Market Insights
Woodlands Trends for Houses
N/A
N/A
View TrendN/A
N/A
Woodlands Trends for Units
N/A
N/A
View TrendN/A
N/A
Neighbourhood Insights
© Copyright 2026. RP Data Pty Ltd trading as Cotality (Cotality). All rights reserved. No reproduction, distribution, or transmission of the copyrighted materials is permitted. The information is deemed reliable but not guaranteed.
While Cotality uses commercially reasonable efforts to ensure the Cotality Data is current, Cotality does not warrant the accuracy, currency or completeness of the Cotality Data and to the full extent permitted by law excludes all loss or damage howsoever arising (including through negligence) in connection with the Cotality Data.
This product uses cookies and other similar technologies to improve and customise your browsing experience, to tailor content and adverts, and for analytics and metrics regarding visitor usage on this product and other media. We may share cookie and analytics information with third parties for the purposes of advertising. By continuing to use our website, you consent to cookies being used. View our Privacy Policy here.
X
