
247 Ewen StreetWoodlands WA 6018


Property Details for 247 Ewen St, Woodlands
247 Ewen St, Woodlands is a 4 bedroom, 2 bathroom House with 1 parking spaces. The property has a land size of 769m2. While the property is not currently for sale or for rent, it was last sold in March 2026. There are other 4 bedroom House sold in Woodlands in the last 12 months.
Last Listing description (March 2026)
247 Ewen Street | Woodlands
Reasons To Call This Home
Perched high on a generous elevated block, this spacious 4 bedroom 2 bathroom two-storey family home commands breathtaking hill and city views that truly steal the show. Brimming with charm and solid bones, it offers comfortable living now with exciting scope to renovate, extend or reimagine into the ultimate Australian dream down the track. The heightened position delivers light, outlook and a sense of space that’s hard to replicate — and even harder to let go of.
Stroll to playground facilities, picnic spots and brisk walks around nearby Jackadder Lake, with the likes of Bada Bing Café, Jackadders Restaurant, medical facilities and Woodlands Shopping Centre all just around the corner, too. Woodlands Primary School, Holy Rosary School, Hale School and even Churchlands Senior High School are also within arm’s reach, with Newman College, the International School of Western Australia and St Mary’s Anglican Girls’ School not too far away, either. Add in a very close proximity to glorious beaches, Westfield Innaloo Shopping Centre, the local café, restaurant and cinema precinct, more shopping at the amazing Karrinyup complex, wonderful Herdsman Lake, community sporting amenities, Wembley Golf Course, the freeway, Glendalough Train Station and the Perth CBD and you have yourself a rare blend of vista, land and future potential in a location that simply hits different. What a spot.
The details
A large front lounge room is graced by a bay window with an outlook north, across the front garden. With the addition of a handy under-stair storeroom on the ground floor.
It leads through to an open-plan dining and kitchen area with split-system air-conditioning, a breakfast bar, double sinks, tiled splashbacks, a step-in pantry, a Westinghouse electric-upright cooker, a white Indesit dishwasher and views to the shimmering below-ground swimming pool out back.
Off here, a versatile sunroom encourages indoor-outdoor entertaining and also has access to an intimate side patio with a sweeping vista of both the city skyline and the rolling Perth hills.
The other side of the sunroom leads out to a paved alcove and a sunken patio/alfresco area for further under-cover entertaining.
The backyard is huge, with the sunken lawn area complemented by a family-size clothesline, a decent garden shed and the epic proportions of the pool – plus an elevated poolside courtyard with its own hill and city backdrop.
Also on the ground level are a spacious third bedroom with split-system air-conditioning and lots of natural northern light, a separate fourth bedroom, a practical main family bathroom with a shower, separate bathtub, vanity and under-bench storage, a hallway linen press and over-head storage cupboard and a laundry with more storage, a separate toilet and access out to the rear of the property.
Upstairs, a massive carpeted family room is light, bright and also faces north, with split-system air-conditioning adding comfort – and spectacular tree-lined city, hill and inland views only adding to the appeal.
The north-facing and carpeted second bedroom has built-in double robes, whilst a separate master wing boasts a linen cupboard, a separate toilet, an ensuite with a Roman bath/shower, vanity and under-bench storage and a commodious separate bedroom quarters – complete with carpet, split-system air-conditioning and endless built-in-robe storage.
Extras include high ceilings, wooden floorboards, feature ceiling cornices, feature timber skirting boards, external power points, solar hot-water system, reticulation, a single lock-up garage with internal shopper’s entry and ample driveway parking space out front.
Perspective changes everything – and this opportunity will be very hard to top.
Get in touch
To find out more about this property you can contact agents Brad & Joshua Hardingham on B 0419 345 400 / J 0488 345 402.
Main features
- 4 bedrooms
- 2 bathrooms
-
Built in 1970
- Scope to renovate and extend – or build brand-new later on
- Upstairs and downstairs living zones – plus a study nook
- Covered outdoor entertaining
- Swimming pool
- Stunning hill and city views
- Single lock-up garage with shopper’s entry – plus driveway parking
- Huge elevated 769sqm (approx.) block
Property History for 247 Ewen St, Woodlands, WA 6018
- 19 Feb 2026Sold for $2,000,000
- 04 Feb 2026Listed for Sale Offers Starting in the High $1 Millions

Recent sales nearby
See more recent sales nearby/assets/perm/dzjxlf56mei6ndemufbz3fvyiq?signature=d5ae8705f14a1f978f0c26b0150cf263c0e6d45edc3b84d89023c771a2bcc628) 0
0/assets/perm/ofaa7p56pii6no3rpv7l53rp3e?signature=affc4540161e19398e3ea7095da87d462469e8f6b98eda4c44db379506cf4110) 0
0Similar properties For Sale nearby
See more properties for sale nearby
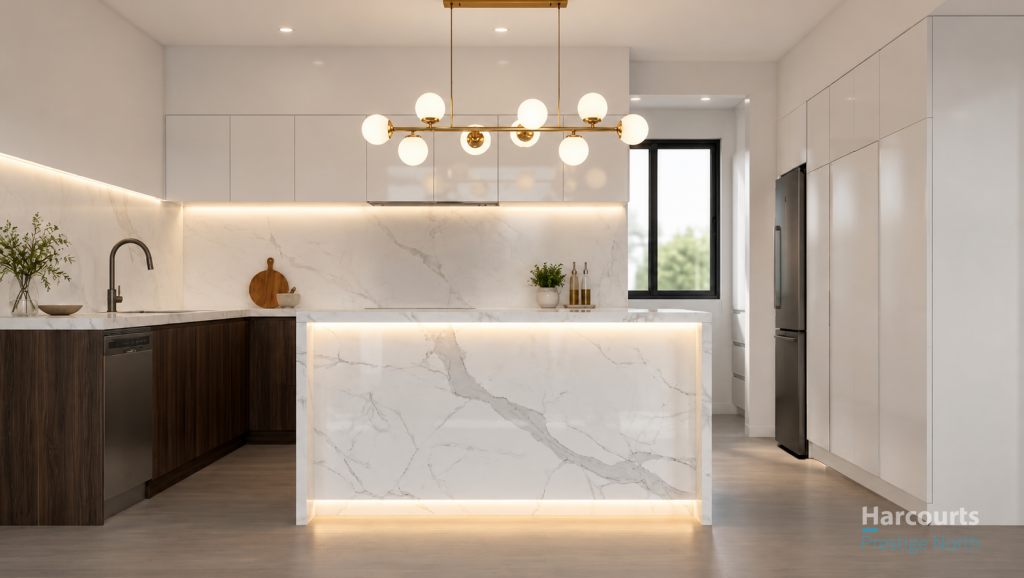 0
0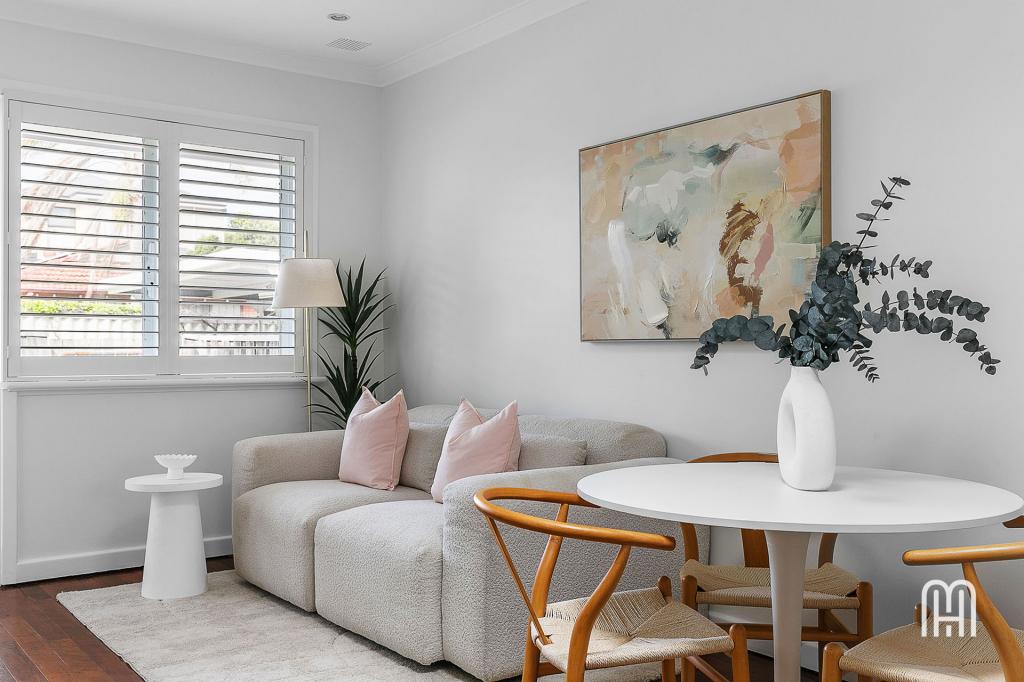 0
0
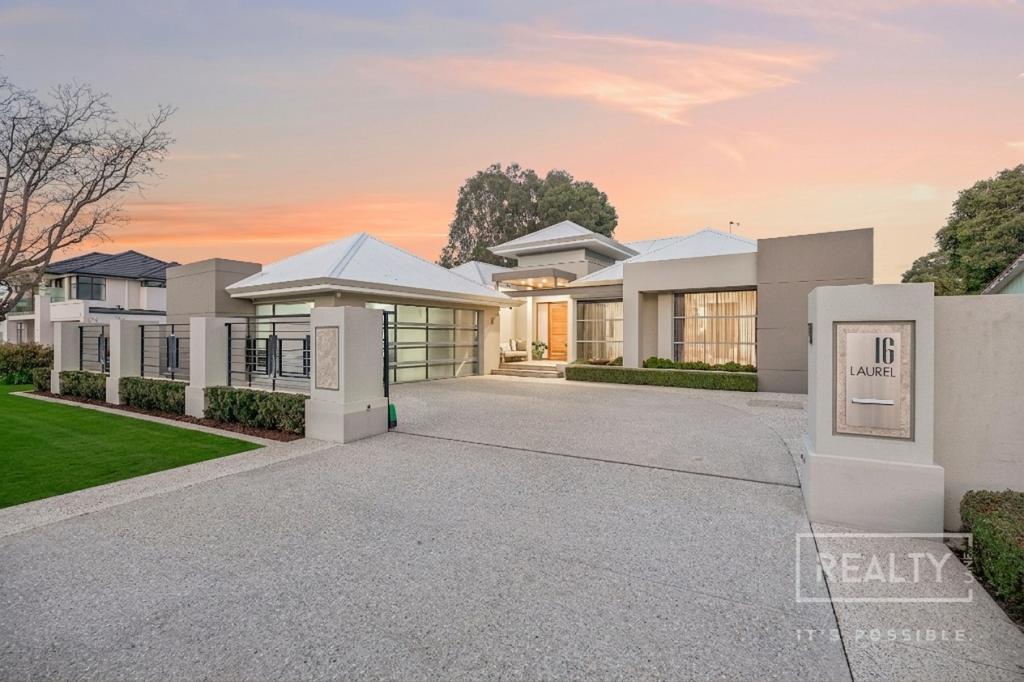 0
0

Similar properties For Rent nearby
See more properties for rent nearby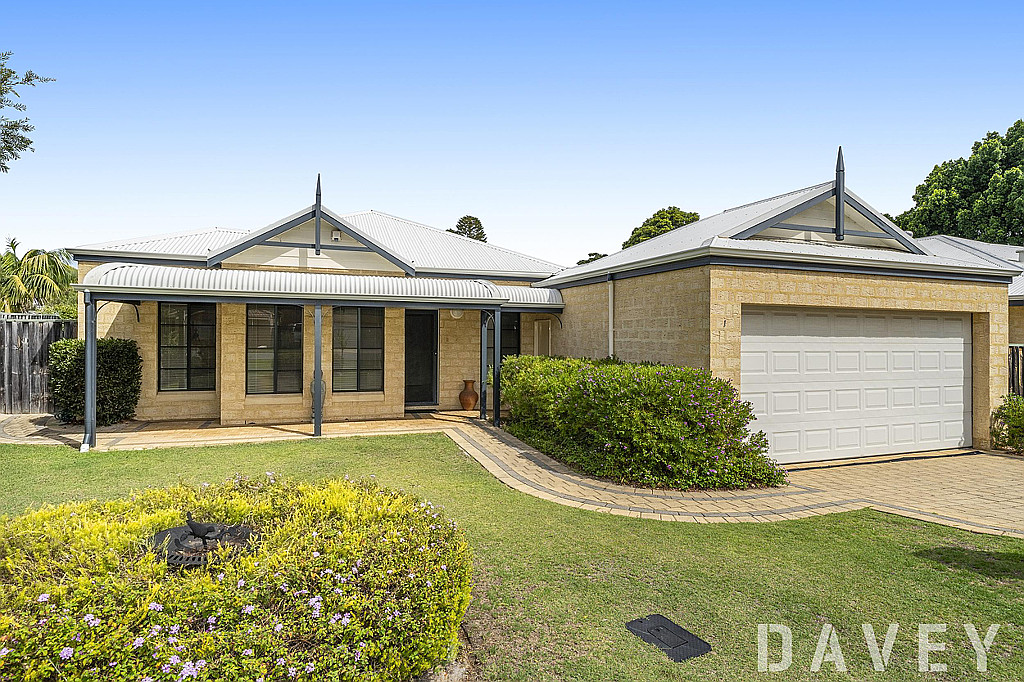 0
0
 0
0
 0
0About Woodlands 6018
The size of Woodlands is approximately 2.0 square kilometres. There are 9 parks, covering nearly 15.4% of the total area. The population of Woodlands in 2016 was 4145 people. By 2021 the population was 4551 showing a population growth of 9.8% in the area during that time. The predominant age group in Woodlands is 10-19 years. Households in Woodlands are primarily couples with children and are likely to be repaying over $4000 per month on mortgage repayments. In general, people in Woodlands work in a professional occupation.In 2021, 78.70% of the homes in Woodlands were owner-occupied compared with 80.30% in 2016.
Woodlands has 1,938 properties. Over the last 5 years, Houses in Woodlands have seen a 70.75% increase in median value, while Units have seen a 75.72% increase. As at 31 August 2026:
- The median value for Houses in Woodlands is $1,887,987 while the median value for Units is $814,631.
- Houses have a median rent of $1,150 while Units have a median rent of $850.
Suburb Insights for Woodlands 6018
Market Insights
Woodlands Trends for Houses
N/A
N/A
View TrendN/A
N/A
Woodlands Trends for Units
N/A
N/A
View TrendN/A
N/A
Neighbourhood Insights
© Copyright 2026. RP Data Pty Ltd trading as Cotality (Cotality). All rights reserved. No reproduction, distribution, or transmission of the copyrighted materials is permitted. The information is deemed reliable but not guaranteed.
While Cotality uses commercially reasonable efforts to ensure the Cotality Data is current, Cotality does not warrant the accuracy, currency or completeness of the Cotality Data and to the full extent permitted by law excludes all loss or damage howsoever arising (including through negligence) in connection with the Cotality Data.
This product uses cookies and other similar technologies to improve and customise your browsing experience, to tailor content and adverts, and for analytics and metrics regarding visitor usage on this product and other media. We may share cookie and analytics information with third parties for the purposes of advertising. By continuing to use our website, you consent to cookies being used. View our Privacy Policy here.
X
