
10 Granich GardensWoodlands WA 6018
Property Details for 10 Granich Gdns, Woodlands
10 Granich Gdns, Woodlands is a 4 bedroom, 2 bathroom House with 3 parking spaces and was built in 2009. The property has a land size of 500m2 and floor size of 274m2. While the property is not currently for sale or for rent, it was last sold in December 2021.
Last Listing description (January 2022)
Virtually backing on to the stunning Herdsman Lake Nature Reserve in one of the suburb's quietest and most-prestigious cul-de-sac pockets, this quality-built 4 bedroom 2 bathroom two-storey residence exudes modern class and comfort, with a seamless integration between indoor living and outdoor entertaining its main highlight.A sparkling solar-heated below-ground lap pool and its gorgeous water-blade feature - along with a fabulous timber deck and bordering low-maintenance gardens - take centre stage at the rear where they are privately overlooked by a fabulous alfresco deck with a built-in stainless-steel mains-gas barbecue, complemented by extra storage space. An artificial turf patch that is great for pets and young children completes the picture here.Internally, a huge king-sized master retreat off the tiled entry foyer is the obvious pick of the carpeted bedrooms with its splendid northwest-facing aspect, stylish bedside pendant light fittings, a custom-fitted walk-in wardrobe and a sumptuous ensuite bathroom - comprising of a shower, separate toilet and twin "his and hers" stone vanities. A carpeted lounge-come-television room with built-in cabinetry doubles personal living options in preceding the massive open-plan family, dining and kitchen area.The expansive main living zone looks out to the pool, flows on to the alfresco and impressively plays host to sleek stone bench tops, high-end tap fittings, double sinks, an extra-large walk-in pantry, an integrated fridge/freezer combination, a range hood, an Electrolux Induction cooktop, an Electrolux Gallery coffee machine, double ovens of the same brand, an integrated Westinghouse microwave and a stainless-steel dishwasher for good measure. Upstairs, another huge carpeted living room is perfect for games and activities, with media cabinetry and a built-in desk accompanying access out on to a lovely front balcony. Open the double doors and let the sensual sea breezes filter in.All three spare bedrooms on the upper level have built-in robes, with a giant second or "guest" bedroom affording its occupants magical sunsets, a third bedroom enjoying beautiful lake views from the back of the house and a fourth bedroom graced by plenty of natural sunlight in the mornings. There is also another toilet upstairs, separate from a light, bright and spacious main family bathroom with a shower, separate bathtub and another stone vanity. This magnificent package is completed by secure enclosed parking for up to three cars, made up of side-by-side single and double lock-up garages with a storage area and a handy shopper's entry door to the interior.Jog, cycle or walk to nearby Jackadder Lake too with this exquisite property situated very close to medical and early-learning facilities, outstanding playgrounds for the young ones, fresh food at The Herdsman, the Bada Bing Cafe at Woodlands Shopping Centre, Woodlands Primary School, Churchlands Senior High School (catchment zone), Newman College, Hale School, Westfield Innaloo Shopping Centre, the exciting new Karrinyup Shopping Centre redevelopment, the Osborne Park industrial area, public transport and the freeway. It is also so easily accessible to both the city and coast - especially the wonderful new-look Scarborough Beach esplanade. It's no wonder this family gem was an ex-display residence for APG Homes, now known as Webb & Brown-Neaves. You can witness the evidence upon first glance!FEATURES:- 4 bedrooms, 2 bathrooms- Double-door entrance- Three separate living zones- Quality kitchen and bathroom appointments- Giant downstairs master retreat- Upper-level minor bedrooms, main bathroom and balcony- Lake views from the 3rd upstairs bedroom- Practical laundry off the kitchen, complete with a walk-in linen press and external/side access- Downstairs powder room- Outdoor alfresco-entertaining deck with a BBQ- Solar-heated swimming pool- Separate poolside relaxation deck- Structured cabling throughout- Integrated audio ceiling speakers- Indoor and outdoor CCTV security cameras- Ducted reverse-cycle air-conditioning- Security-alarm system- New carpets throughout- New internal and external paint- Venetian blinds throughout- Foxtel and NBN ready- Gas storage hot-water system- Reticulation- Lush front lawns and manicured gardens- Remote-controlled lock-up garaging for three cars- Ample driveway parking space out front- Easy-care 500sqm block- Built in 2009
Property History for 10 Granich Gdns, Woodlands, WA 6018
- 06 Dec 2021Sold for $1,405,000
- 03 Nov 2021Listed for Sale UNDER OFFER
- 02 Apr 2014Listed for Sale FROM $1,389,000

Recent sales nearby
See more recent sales nearby
/assets/perm/dzjxlf56mei6ndemufbz3fvyiq?signature=d5ae8705f14a1f978f0c26b0150cf263c0e6d45edc3b84d89023c771a2bcc628) 0
0/assets/perm/ofaa7p56pii6no3rpv7l53rp3e?signature=affc4540161e19398e3ea7095da87d462469e8f6b98eda4c44db379506cf4110) 0
0Similar properties For Sale nearby
See more properties for sale nearby
 0
0 0
0

 0
0

Similar properties For Rent nearby
See more properties for rent nearby 0
0
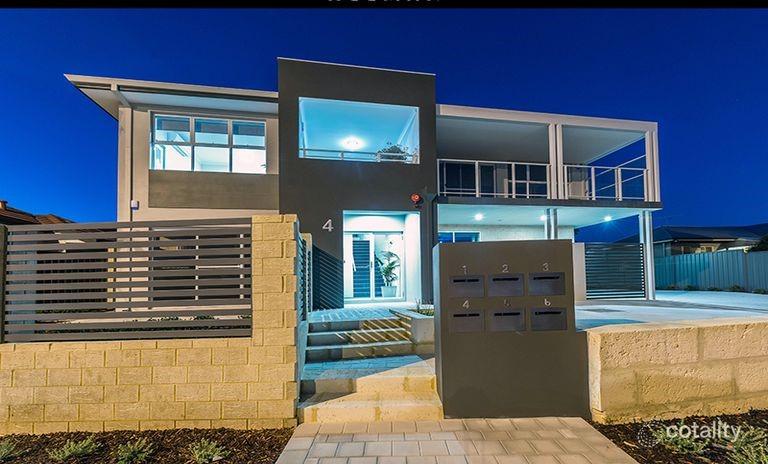 0
0
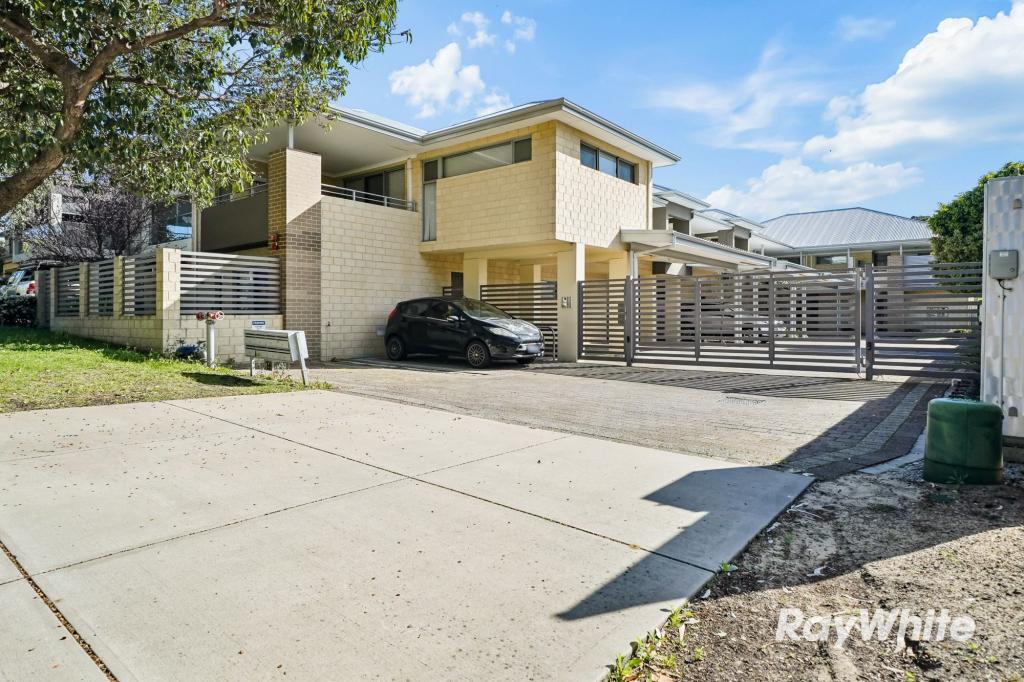 0
0
About Woodlands 6018
The size of Woodlands is approximately 2.0 square kilometres. There are 9 parks, covering nearly 15.4% of the total area. The population of Woodlands in 2016 was 4145 people. By 2021 the population was 4551 showing a population growth of 9.8% in the area during that time. The predominant age group in Woodlands is 10-19 years. Households in Woodlands are primarily couples with children and are likely to be repaying over $4000 per month on mortgage repayments. In general, people in Woodlands work in a professional occupation.In 2021, 78.70% of the homes in Woodlands were owner-occupied compared with 80.30% in 2016.
Woodlands has 1,938 properties. Over the last 5 years, Houses in Woodlands have seen a 70.75% increase in median value, while Units have seen a 75.72% increase. As at 31 August 2026:
- The median value for Houses in Woodlands is $1,887,987 while the median value for Units is $814,631.
- Houses have a median rent of $1,150 while Units have a median rent of $850.
Suburb Insights for Woodlands 6018
Market Insights
Woodlands Trends for Houses
N/A
N/A
View TrendN/A
N/A
Woodlands Trends for Units
N/A
N/A
View TrendN/A
N/A
Neighbourhood Insights
© Copyright 2026. RP Data Pty Ltd trading as Cotality (Cotality). All rights reserved. No reproduction, distribution, or transmission of the copyrighted materials is permitted. The information is deemed reliable but not guaranteed.
While Cotality uses commercially reasonable efforts to ensure the Cotality Data is current, Cotality does not warrant the accuracy, currency or completeness of the Cotality Data and to the full extent permitted by law excludes all loss or damage howsoever arising (including through negligence) in connection with the Cotality Data.
This product uses cookies and other similar technologies to improve and customise your browsing experience, to tailor content and adverts, and for analytics and metrics regarding visitor usage on this product and other media. We may share cookie and analytics information with third parties for the purposes of advertising. By continuing to use our website, you consent to cookies being used. View our Privacy Policy here.
X
