
8/4 Wallsend RoadWoodbridge WA 6056
Property Details for 8/4 Wallsend Rd, Woodbridge
8/4 Wallsend Rd, Woodbridge is a 2 bedroom, 2 bathroom Unit with 1 parking spaces and was built in 2015. The property has a land size of 104m2 and floor size of 77m2. While the property is not currently for sale or for rent, it was last sold in September 2023.
Last Listing description (October 2023)
This is your opportunity to enter the Woodbridge market in one of the best apartment complexes that you can find! Welcome to Vicino, the only question left is "What are you waiting for?".
Your new executive residence is only 140 metres away from the Midland Train Station (set to be updated). This means you're a short stroll from the centre of town and Midland is quite an impressive town these days too, with a new hospital, university, endless shopping options, caf's and much more. This area is ear marked for even further development too !
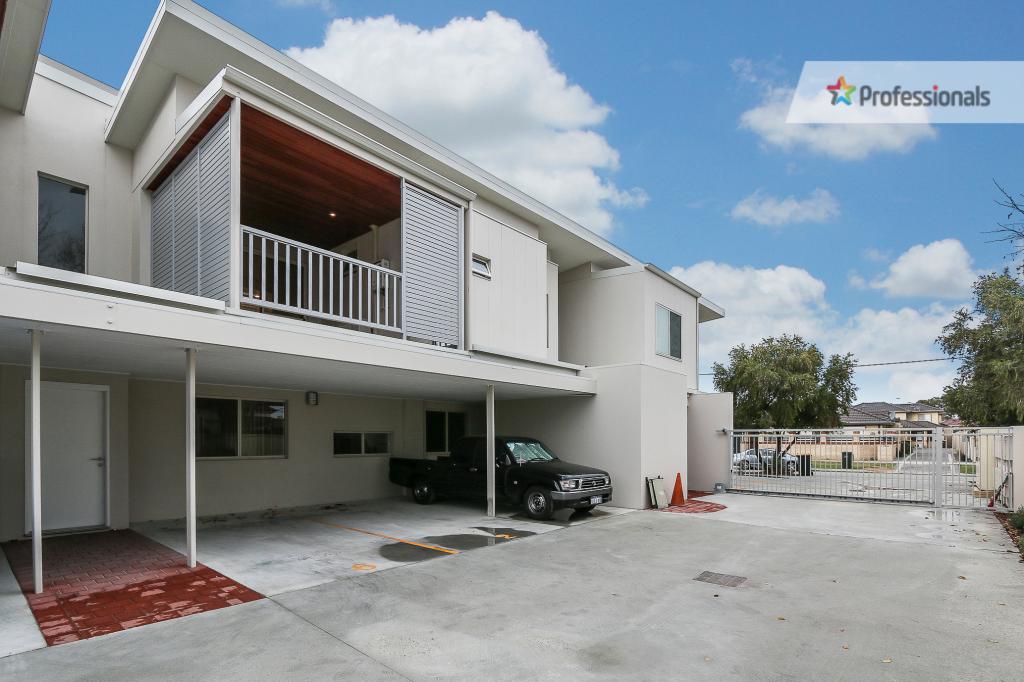
The apartment building itself is super secure and expertly designed with your utmost comfort in mind. Parking and storeroom are under the building and accessible to residents via a remote garage door (or the convenient lift). Well maintained and with gorgeous presentation throughout. This is a property with residents that clearly care.
Number 8 on the second floor is the best of the best. A high-end property with everything you could want from convenient and modern apartment living plus a whole lot of extras. Currently tenanted on a periodic basis to fantastic tenants that would love to stay, this property perfectly suits investors, downsizers or first home buyers alike.
There is a private entry nook that leads directly through to your open plan living areas. With an upgraded kitchen in the central heart of the home. Here you can entertain friends and family or prepare a quiet meal while enjoying your bachelor pad lifestyle. The main living space leads out onto a great balcony with views out towards the centre of midland past established tree's and green space.
There is a master bedroom with mirrored robes and a modern bathroom. A secondary bedroom has direct access to the main bathroom and hidden laundry recess. Make no mistake, this is a complete home in a convenient package.
The Complex:
- Secure building with modern presentation throughout
- Underground parking and storage facilities
- Engineered for soundproofing and climate resistance. (contact agent for specifications)
- Great communal BBQ area
- Smart design fire plan
- Intercom that can provide access into the foyer remotely
Your Apartment:
- 104 sqm total. (Including Living, balcony, storeroom and car bay)
- 2 bedrooms 2 great bathrooms and open plan living
- North/East facing balcony.
- Modern fixtures and fittings throughout. Almost all are brand new.
- Instant hot water system
- Repainted and refloored since its construction in 2015
Call The Mitchell Brothers to secure your chance to view this rare opportunity in a desirable building.
Alex Mitchell - 0404 122 943
Nick Mitchell - 0415 833 131
Water rates: $902.43 p/a (approx.)
Council rates: $1600 p/a (approx.)
Strata fees: $1,444.00 p/q (approx.)
Disclaimer: Whilst every care has been taken in the preparation of this advertisement, accuracy cannot be guaranteed. Prospective purchasers should make their own enquiries to satisfy themselves on all pertinent matters. Details herein do not constitute any representation by the Vendor or the agent and are expressly excluded from any contract.
Property History for 8/4 Wallsend Rd, Woodbridge, WA 6056
- 11 Sep 2023Sold for $350,000
- 24 Jul 2023Listed for Sale SOLD
- 16 Jun 2022Listed for Rent $420 / week

Recent sales nearby
See more recent sales nearby/assets/perm/vo2qf7yc5yi6vldjp4ro34f5le?signature=bb3bd3a5a09e643fac1b2a12c93ee04827472a5f2e69e4f20ef2f7582f361893) 0
0
/assets/perm/jdmephqi4ui63b4ueomxsr6e54?signature=00859a91a261a8aa57ed1664422a7862dea6b8d8846caf7d6ef3771225bc255e) 0
0/assets/perm/d5anhbx6vui6tff3xv55q55oum?signature=fd8f21cc72316d87822e8b1f4b7528c3ec5c5adcf9c4dad8b619e6d5d7b0d420) 0
0
Similar properties For Sale nearby
See more properties for sale nearby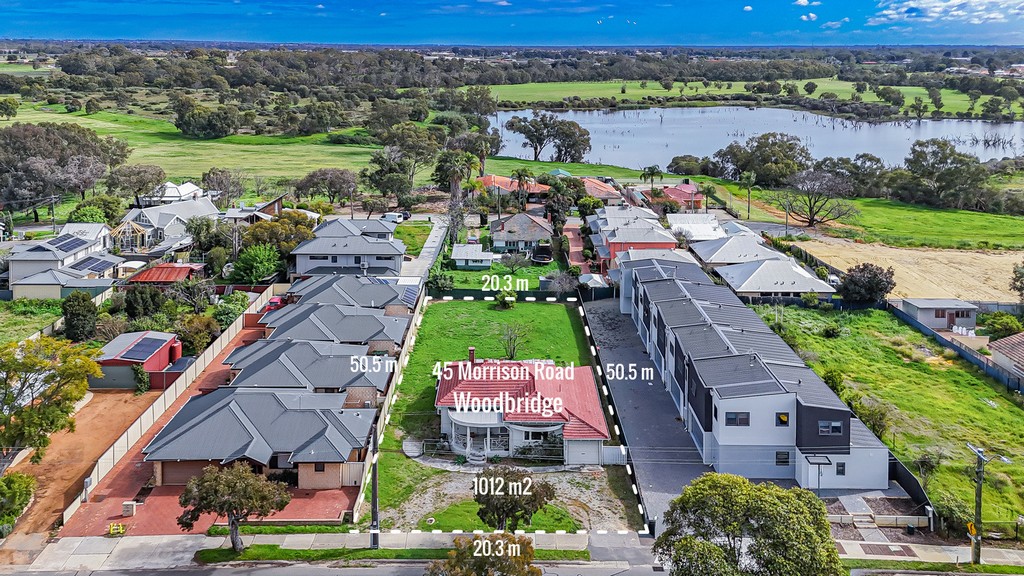 0
0
 0
0
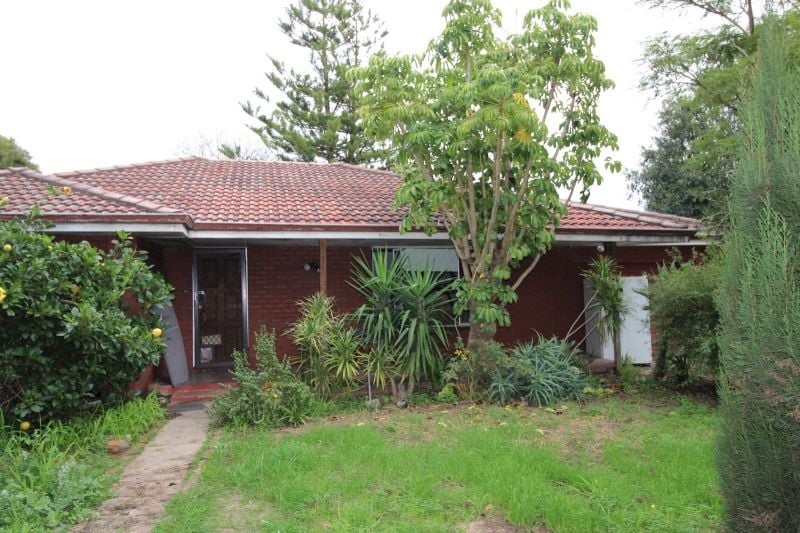 0
0
Similar properties For Rent nearby
See more properties for rent nearby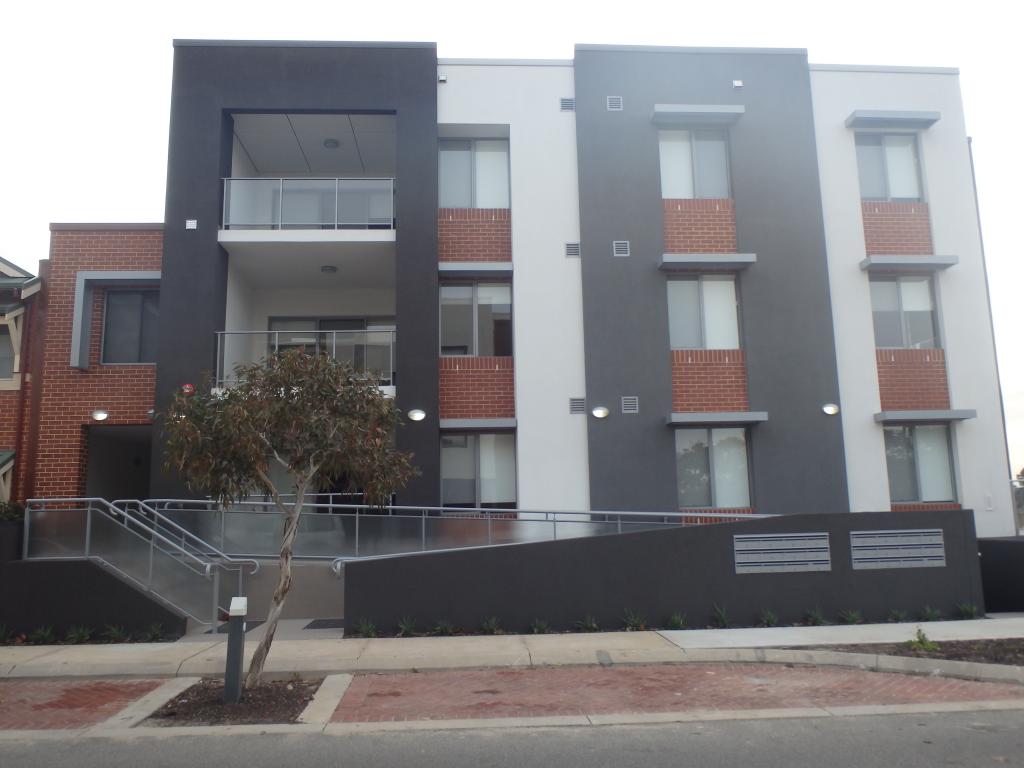 0
0

 0
0
About Woodbridge 6056
The size of Woodbridge is approximately 1.4 square kilometres. There are 8 parks, covering nearly 26.6% of the total area. The population of Woodbridge in 2016 was 1169 people. By 2021 the population was 1207 showing a population growth of 3.2% in the area during that time. The predominant age group in Woodbridge is 40-49 years. Households in Woodbridge are primarily childless couples and are likely to be repaying $1800 - $2399 per month on mortgage repayments. In general, people in Woodbridge work in a professional occupation.In 2021, 62.40% of the homes in Woodbridge were owner-occupied compared with 67.40% in 2016.
Woodbridge has 729 properties. Over the last 5 years, Houses in Woodbridge have seen a 100.65% increase in median value, while Units have seen a 134.73% increase. As at 31 July 2026:
- The median value for Houses in Woodbridge is $951,838 while the median value for Units is $689,566.
- Houses have a median rent of $850 while Units have a median rent of $575.
Suburb Insights for Woodbridge 6056
Market Insights
Woodbridge Trends for Houses
N/A
N/A
View TrendN/A
N/A
Woodbridge Trends for Units
N/A
N/A
View TrendN/A
N/A
Neighbourhood Insights
© Copyright 2026. RP Data Pty Ltd trading as Cotality (Cotality). All rights reserved. No reproduction, distribution, or transmission of the copyrighted materials is permitted. The information is deemed reliable but not guaranteed.
While Cotality uses commercially reasonable efforts to ensure the Cotality Data is current, Cotality does not warrant the accuracy, currency or completeness of the Cotality Data and to the full extent permitted by law excludes all loss or damage howsoever arising (including through negligence) in connection with the Cotality Data.
This product uses cookies and other similar technologies to improve and customise your browsing experience, to tailor content and adverts, and for analytics and metrics regarding visitor usage on this product and other media. We may share cookie and analytics information with third parties for the purposes of advertising. By continuing to use our website, you consent to cookies being used. View our Privacy Policy here.
X
