
4 Ford StreetWoodbridge WA 6056
Property Details for 4 Ford St, Woodbridge
4 Ford St, Woodbridge is a 4 bedroom, 1 bathroom House with 2 parking spaces and was built in 1920. The property has a land size of 485m2 and floor size of 160m2. While the property is not currently for sale or for rent, it was last sold in October 2003.
Last Listing description (July 2016)
Perfect for lovers of character, Lilydale Cottage offers all of the charms of yesteryear with all of the modern comforts you could desire. With a pretty outlook over Harper Park and within walking distance of Guildford Grammar and the River, this gracious home is looking for a new family to fall in love with it and become a part of its history.
4 bedrooms and 1 bathroom
Large elegant formal lounge
Open plan kitchen & dining
Jarrah floors & open fireplaces
Soaring ceilings/spiral staircase
Rear shed & secure car parking
Additional huge utility or studio
486 sqm block/cottage gardens
Close to schools/shops and SJOG
Framed by pretty cottage gardens and set behind a white picket fence Lilydale Cottage enjoys the perfect outlook over Harper Park. One can imagine enjoying a coffee while reading the Sunday papers on the original verandah while the kids play in the park.
Enter the home to a central hallway with gleaming Jarrah floorboards and high ceilings. Two large bedrooms are located to either side of the hallway and feature gorgeous working fireplaces and an outlook to the gardens. The third bedroom is located opposite the large and elegant formal lounge which boasts yet another statement fireplace.
The family room has views over the paved alfresco rear entertaining area. A spiral staircase leads upstairs to the fourth bedroom which is a delightful space that is bathed in natural light from a large double-glazed window. Here, there is the potential to extend into the roof space and create an ensuite or further living or bedrooms if desired.
The kitchen overlooks the spacious dining room with original Metter stove and is a great space for family to congregate. Or perhaps you would prefer to entertain outside in the tiered gardens which feature a paved shady entertaining area and a lush tropical feel. The huge partitioned 6m X 10m Avalon shed at the rear of the block has parking for two cars and a spacious separate room which could be used for a multitude of purposes but would be perfect to transform into a self-contained studio (STCA).
This gorgeous home is perfect as it is but offers the astute buyer the option to further enhance the property and maximise on this sought after location with the train, Midland shopping precinct, River and sought after schools at your doorstep. Properties of this calibre and with such authentic character do not last, so do not hesitate.
For more information or to arrange a viewing of Lilydale Cottage please contact
Linda Smith on 0402 641 022 or Patrick Harper on 0413 440 107.
Property History for 4 Ford St, Woodbridge, WA 6056
- 18 Feb 2016Listed for Sale FROM $749,000
- 16 Aug 2008Listed for Sale FROM $715,000
- 10 Oct 2003Sold for $353,000

Recent sales nearby
See more recent sales nearby/assets/perm/lb54p7qdo4i6vo6zkwgizvchaq?signature=bd9111a764ec2ede2f5e33e90734830f01e444a4edfa170773a474318c678e68) 0
0

/assets/perm/qbv776v6dei6nodfouhc3ds7ba?signature=b8f6029d46ee117f82211003e0bc2780bcafe51474670558454d90a6ca4f0bce) 0
0/assets/perm/5bk2nfv6aui6nbtqxhqo4zunmm?signature=8f59e627ede923ad916174db96260e4dc0b25c27c86ef58284e7f8550f33cc42) 0
0Similar properties For Sale nearby
See more properties for sale nearby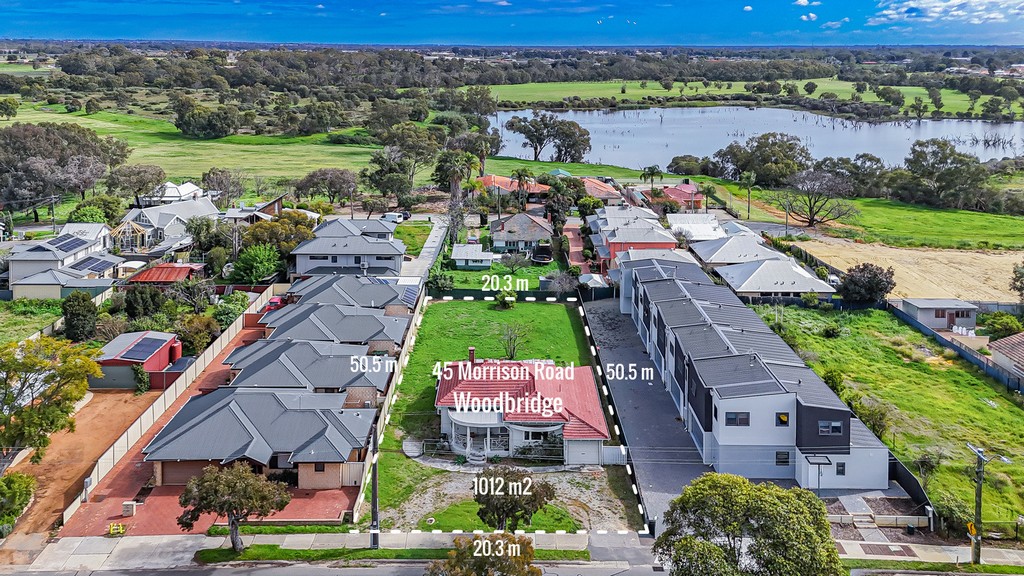 0
0
 0
0
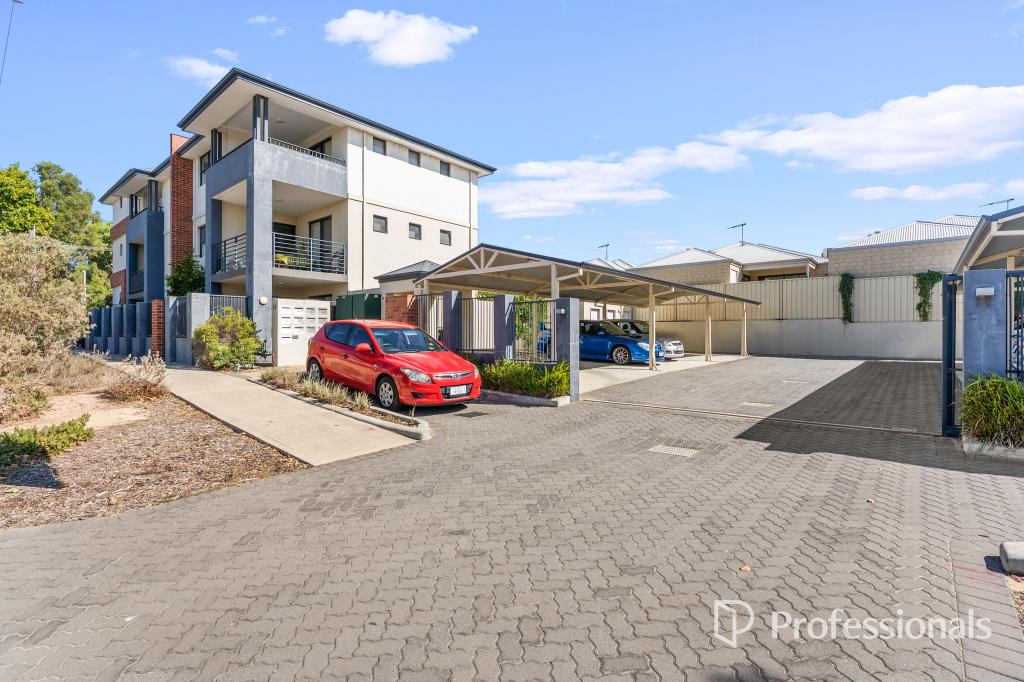 0
0
Similar properties For Rent nearby
See more properties for rent nearby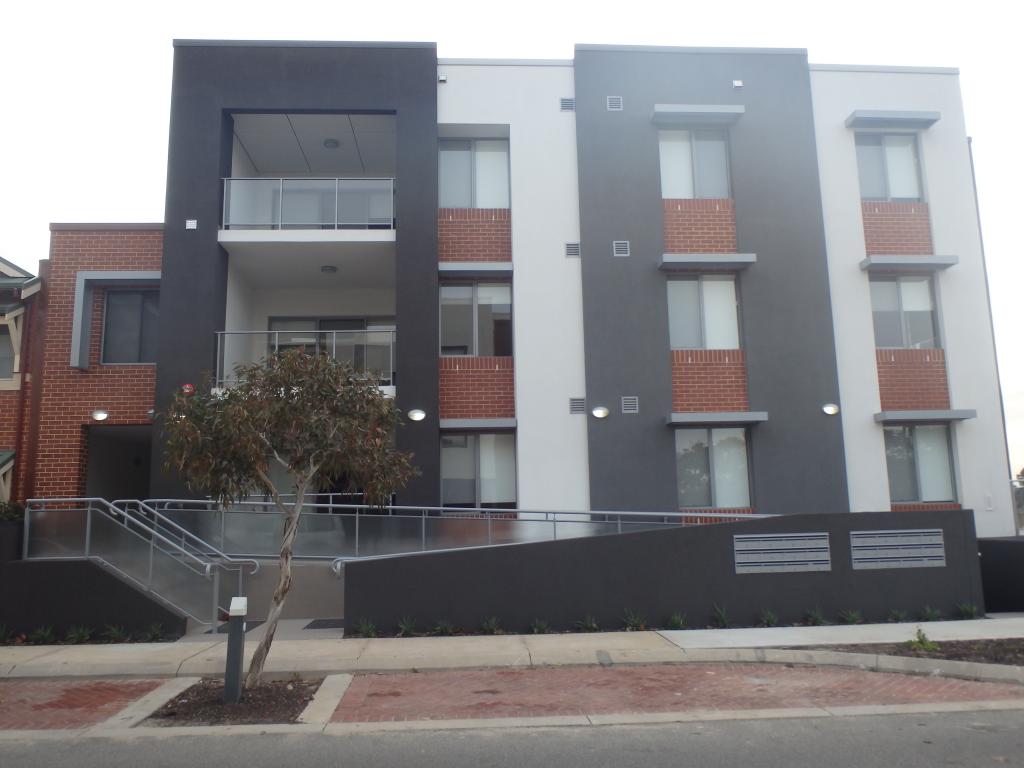 0
0

 0
0
About Woodbridge 6056
The size of Woodbridge is approximately 1.4 square kilometres. There are 8 parks, covering nearly 26.6% of the total area. The population of Woodbridge in 2016 was 1169 people. By 2021 the population was 1207 showing a population growth of 3.2% in the area during that time. The predominant age group in Woodbridge is 40-49 years. Households in Woodbridge are primarily childless couples and are likely to be repaying $1800 - $2399 per month on mortgage repayments. In general, people in Woodbridge work in a professional occupation.In 2021, 62.40% of the homes in Woodbridge were owner-occupied compared with 67.40% in 2016.
Woodbridge has 729 properties. Over the last 5 years, Houses in Woodbridge have seen a 91.16% increase in median value, while Units have seen a 124.61% increase. As at 31 August 2026:
- The median value for Houses in Woodbridge is $917,419 while the median value for Units is $662,105.
- Houses have a median rent of $850 while Units have a median rent of $575.
Suburb Insights for Woodbridge 6056
Market Insights
Woodbridge Trends for Houses
N/A
N/A
View TrendN/A
N/A
Woodbridge Trends for Units
N/A
N/A
View TrendN/A
N/A
Neighbourhood Insights
© Copyright 2026. RP Data Pty Ltd trading as Cotality (Cotality). All rights reserved. No reproduction, distribution, or transmission of the copyrighted materials is permitted. The information is deemed reliable but not guaranteed.
While Cotality uses commercially reasonable efforts to ensure the Cotality Data is current, Cotality does not warrant the accuracy, currency or completeness of the Cotality Data and to the full extent permitted by law excludes all loss or damage howsoever arising (including through negligence) in connection with the Cotality Data.
This product uses cookies and other similar technologies to improve and customise your browsing experience, to tailor content and adverts, and for analytics and metrics regarding visitor usage on this product and other media. We may share cookie and analytics information with third parties for the purposes of advertising. By continuing to use our website, you consent to cookies being used. View our Privacy Policy here.
X
