
4/33 Holmesdale RoadWoodbridge WA 6056

Property Details for 4/33 Holmesdale Rd, Woodbridge
4/33 Holmesdale Rd, Woodbridge is a 3 bedroom, 1 bathroom Townhouse with 1 parking spaces and was built in 1994. The property has a land size of 201m2 and floor size of 86m2. While the property is not currently for sale or for rent, it was last sold in May 2026. There are other 3 bedroom Townhouse sold in Woodbridge in the last 12 months.
Last Listing description (June 2026)
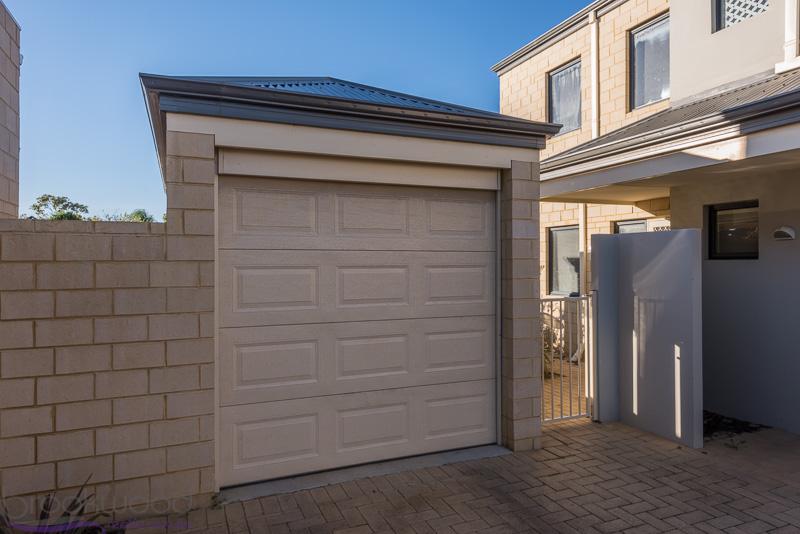
Tucked away at the rear because peace and quiet should never be negotiable, this cheeky little villa is one of only four and sits in a sleepy cul de sac just footsteps from lovely Holmesdale Park, meaning leisurely strolls and lazy picnics are officially sorted. Add in the Helena River nestled around the corner and suddenly your quick stroll turns into a full blown nature escape. Inside, its a tale of two spaces separate living and dining zones that politely keep chatter away from clinking cutlery, which is a win for dinner parties everywhere. Out back, the generous east facing courtyard soaks up that glorious sunshine perfect for coffees, brunches or pretending youre a morning person. Entertaining here just feels easy. With solid storage, great parking and low maintenance lock up and leave appeal, this one is as fuss free as they come. Its practical, its comfortable and it knows exactly what its doing!THE HOME 3 bedroom1 semi ensuite bathroomLivingDining / kitchenLaundry1 wcStoreroomBuilt in 1994 (approx.) FEATURESSolid brick and tile constructionFreshly paintedNew easy care timber look flooringLarge front living room and study nook with split system air conditioning and a gas bayonet for heatingSpacious front main bedroom with a remote controlled ceiling fan/light, three doors of built in wardrobes and semi ensuite access to and from a practical and generous bathroom with a shower, separate bathtub, a powder vanity and under bench storageSeparate open plan dining and kitchen area with charming slate floor tiles, double sinks, a double door storage pantry, a stainless steel Everdure four burner gas cooktop and a separate Omega ovenRear second and third bedrooms with remote controlled fans/lights and built in double door robesEfficient laundry with a linen press and a separate wcFoxtel connectivityExternal power pointsSecurity doorsGas hot water systemReticulated low maintenance gardensOUTSIDE FEATURESSpacious and paved east facing entertaining courtyard, off the dining areaSide drying courtyard, off the laundryLarge lock up external storeroomRear garden shedTwo (2) side access gatesPARKINGTandem double carportExtra reversing/parking bay, right by your front doorLOCATIONYou will absolutely love living in this splendid tree lined riverside locale that is in very close proximity to Woodbridge Primary School, Woodbridge Train Station, the Woodbridge Hotel, food and shopping in the heart of both Guildford and Midland and even our famous Swan Valley. Major arterial roads provide easy access to Perth Airport and the CBD from here too, as well as so much more. This one is proof that peace and proximity can indeed play nice.TITLE DETAILS Lot 4 on Strata Plan 26616 Volume 1995 Folio 484 STRATA INFORMATION 86 sq. metres internally 24 sq. metres car bay 4 sq. metres storeroom 201 sq. metres in total 4 lots to the total ESTIMATED RENTAL RETURN $600 - $650 per week OUTGOINGS City of Swan: $2,067.58 / annum 25/26 Water Corporation: $982.67/ annum 25/26 Total Strata Levies: $300.00 / quarter Disclaimer: Whilst every care has been taken in the preparation of the marketing for this property, accuracy cannot be guaranteed. Prospective buyers should make their own enquiries to satisfy themselves on all pertinent matters. Details herein do not constitute any representation by the Seller or the Sellers Agent and are expressly excluded from any contract.
Property History for 4/33 Holmesdale Rd, Woodbridge, WA 6056
- 11 May 2026Sold for $711,000
- 05 May 2026Listed for Sale SOLD WITH DAVID KEAY
- 06 Dec 2024Listed for Rent $500 / week

Recent sales nearby
See more recent sales nearby/assets/perm/4euzznygeui6zpyvh5mdspazwa?signature=ac6ccf3693d62bb4715c61b15aff75ce7425a887815c32e880f9111db78c9c55) 0
0
/assets/perm/ngvhtuf6ayi6nljqiwe6xoff4e?signature=8c32a07bcbdfde4afe8f64a532490979a15c3561e151c80a28ef61376b1e0967) 0
0/assets/perm/7dtpyqn6j4i6nfpdu42jd6rpv4?signature=be9361d2cad38835d6781c875f191e03b436a6aff1157e32997286ffb6c7fced) 0
0
Similar properties For Sale nearby
See more properties for sale nearby 0
0
 0
0
 0
0
Similar properties For Rent nearby
See more properties for rent nearby 0
0

 0
0 0
0
About Woodbridge 6056
The size of Woodbridge is approximately 1.4 square kilometres. There are 8 parks, covering nearly 26.6% of the total area. The population of Woodbridge in 2016 was 1169 people. By 2021 the population was 1207 showing a population growth of 3.2% in the area during that time. The predominant age group in Woodbridge is 40-49 years. Households in Woodbridge are primarily childless couples and are likely to be repaying $1800 - $2399 per month on mortgage repayments. In general, people in Woodbridge work in a professional occupation.In 2021, 62.40% of the homes in Woodbridge were owner-occupied compared with 67.40% in 2016.
Woodbridge has 730 properties. Over the last 5 years, Houses in Woodbridge have seen a 83.62% increase in median value, while Units have seen a 117.84% increase. As at 30 September 2026:
- The median value for Houses in Woodbridge is $874,097 while the median value for Units is $648,097.
- Houses have a median rent of $850 while Units have a median rent of $625.
Suburb Insights for Woodbridge 6056
Market Insights
Woodbridge Trends for Houses
N/A
N/A
View TrendN/A
N/A
Woodbridge Trends for Units
N/A
N/A
View TrendN/A
N/A
Neighbourhood Insights
© Copyright 2026. RP Data Pty Ltd trading as Cotality (Cotality). All rights reserved. No reproduction, distribution, or transmission of the copyrighted materials is permitted. The information is deemed reliable but not guaranteed.
While Cotality uses commercially reasonable efforts to ensure the Cotality Data is current, Cotality does not warrant the accuracy, currency or completeness of the Cotality Data and to the full extent permitted by law excludes all loss or damage howsoever arising (including through negligence) in connection with the Cotality Data.
This product uses cookies and other similar technologies to improve and customise your browsing experience, to tailor content and adverts, and for analytics and metrics regarding visitor usage on this product and other media. We may share cookie and analytics information with third parties for the purposes of advertising. By continuing to use our website, you consent to cookies being used. View our Privacy Policy here.
X
